This stunning custom-built walkout ranch home, awarded in the 2008 Parade of Homes, is a true testament to craftsmanship and luxury, nestled on a generous 2.5-acre lot and offering a pristine, move-in ready experience. Upon entering, you'll be welcomed by the elegance of high coffered ceilings, triple crown molding, and beautifully arched doorways, setting a refined tone throughout. To the right, a versatile home office/family room awaits, featuring an impressive double tray ceiling. Conveniently located across the foyer from the office, the formal dining room boasts a beautifully lit tray ceiling, an elegant chandelier, and a charming window seat. The foyer seamlessly transitions into a bright and airy living room, highlighted by a stunning coffered ceiling, a cozy gas fireplace, and custom-built bookshelves with a mantel. Overlooking the living room, the gourmet kitchen is a chef's dream, featuring stainless steel appliances, custom cabinetry, two islands, a wet bar area and elegant granite countertops. Additionally, the kitchen includes a built-in desk and designated space for informal dining. The expansive owner suite serves as a serene retreat, offering private access to the patio, heated flooring and two walk-in closets, while the highlight is the luxurious en suite dual bathrooms, all connected by an oversized walk-in steam shower equipped with dual shower heads, ensuring a truly indulgent experience. The additional bedrooms are thoughtfully located on the opposite side of the home, each boasting their own en suite bathrooms and walk-in closets. Upstairs, the versatile bonus room features luxurious wool carpeting, two charming window seats, and ample storage options, including a climate-controlled storage room and floored attic space. With its own full bath, this room can easily function as a fourth bedroom. Outside, the inviting screened porch serves as an ideal spot for dining, relaxation, or enjoying the hot tub, while the private backyard features expansive open patio space with multiple seating areas, an inground pool, a custom firepit, and detailed landscaping, creating a perfect oasis for outdoor entertaining and leisure. This home is a true gem that you won't want to miss.
Closed
$1,067,500
14134 Worthington Ct, Evansville, IN 47725
3beds
4,500sqft
Single Family Residence
Built in 2008
2.51 Acres Lot
$1,102,400 Zestimate®
$--/sqft
$3,992 Estimated rent
Home value
$1,102,400
$981,000 - $1.23M
$3,992/mo
Zestimate® history
Owner options
List your home for rent
$3,992/mo
Rent Zestimate®
Find your next renter with Zillow Rental Manager. Plus, with online applications, you can quickly screen prospective tenants – for free.
$3,992/mo
Rent Zestimate®
Refinance and save
$5,387/mo
Est. payment
Refinancing to a lower rate could help reduce your monthly payments and save thousands over the life of the loan.
$5,387/mo
Est. payment
Explore your selling options
Work with a Zillow partner agent
Leverage their expertise and Zillow's premium Showcase listings to get your home seen by more buyers.
Get startedList with your own agent
Get your home in front of millions of buyers by listing it on Zillow.
Learn how to do itSell it yourself
Take full control of how buyers see your home on Zillow by listing For Sale by Owner (FSBO).
List your homeWhat's special
Inground poolCozy gas fireplaceExpansive open patio spaceWet bar areaExpansive owner suiteVersatile bonus roomDetailed landscaping
Zillow last checked:
Listing updated:
Listed by:
Janice E Miller Office:812-858-2400,
ERA FIRST ADVANTAGE REALTY, INC
Bought with:
Johnna M Hancock-Blake, RB14039221
Berkshire Hathaway HomeServices Indiana Realty
Source: IRMLS,MLS#: 202512333
Facts & features
Interior
Bedrooms & bathrooms
- Bedrooms: 3
- Bathrooms: 6
- Full bathrooms: 4
- 1/2 bathrooms: 2
- Main level bedrooms: 3
Bedroom 1
- Level: Main
Bedroom 2
- Level: Main
Dining room
- Level: Main
- Area: 266
- Dimensions: 19 x 14
Kitchen
- Level: Main
- Area: 270
- Dimensions: 18 x 15
Living room
- Level: Main
- Area: 340
- Dimensions: 17 x 20
Office
- Level: Main
- Area: 154
- Dimensions: 11 x 14
Heating
- Natural Gas, Forced Air, Radiant
Cooling
- Central Air
Appliances
- Included: Disposal, Dishwasher, Microwave, Refrigerator, Gas Cooktop, Ice Maker, Oven-Built-In, Trash Compactor, Warming Drawer, Wine Cooler
- Laundry: Sink, Main Level
Features
- 1st Bdrm En Suite, Breakfast Bar, Sound System, Bookcases, Built-in Desk, Ceiling-9+, Tray Ceiling(s), Ceiling Fan(s), Central Vacuum, Walk-In Closet(s), Stone Counters, Crown Molding, Eat-in Kitchen, Entrance Foyer, Soaking Tub, Kitchen Island, Open Floorplan, Split Br Floor Plan, Steam Shower, Stand Up Shower, Tub and Separate Shower, Tub/Shower Combination, Main Level Bedroom Suite, Formal Dining Room, Custom Cabinetry
- Flooring: Carpet, Tile, Other
- Doors: Pocket Doors
- Windows: Blinds
- Basement: Crawl Space
- Attic: Storage
- Number of fireplaces: 1
- Fireplace features: Living Room, Gas Log, One
Interior area
- Total structure area: 4,500
- Total interior livable area: 4,500 sqft
- Finished area above ground: 4,500
- Finished area below ground: 0
Property
Parking
- Total spaces: 3
- Parking features: Attached, Garage Door Opener, Concrete, Stone
- Attached garage spaces: 3
- Has uncovered spaces: Yes
Features
- Levels: One and One Half
- Stories: 1.5
- Patio & porch: Deck, Screened
- Exterior features: Fire Pit, Irrigation System
- Pool features: In Ground
- Has spa: Yes
- Spa features: Private
- Fencing: None
Lot
- Size: 2.51 Acres
- Features: Cul-De-Sac, Irregular Lot, 0-2.9999, City/Town/Suburb, Landscaped
Details
- Parcel number: 820410009255.002030
- Other equipment: Pool Equipment
Construction
Type & style
- Home type: SingleFamily
- Architectural style: Traditional
- Property subtype: Single Family Residence
Materials
- Brick, Stone
- Roof: Asphalt
Condition
- New construction: No
- Year built: 2008
Details
- Warranty included: Yes
Utilities & green energy
- Gas: CenterPoint Energy
- Sewer: Septic Tank
- Water: Public
Community & HOA
Community
- Security: Security System
- Subdivision: Astoria Hill Estate
HOA
- Has HOA: Yes
- HOA fee: $225 annually
Location
- Region: Evansville
Financial & listing details
- Tax assessed value: $829,300
- Annual tax amount: $8,735
- Date on market: 4/11/2025
- Listing terms: Cash,Conventional
Price history
| Date | Event | Price |
|---|---|---|
| 5/16/2025 | Sold | $1,067,500-10.7% |
Source:  IRMLS #202512333 Report a problem IRMLS #202512333 Report a problem | ||
| 4/15/2025 | Pending sale | $1,195,000 |
Source: IRMLS #202512333 Report a problem | ||
| 4/11/2025 | Listed for sale | $1,195,000+62.6% |
Source: IRMLS #202512333 Report a problem | ||
| 5/17/2019 | Sold | $735,000-7.5%$163/sqft |
Source: Agent Provided Report a problem | ||
| 2/16/2019 | Listed for sale | $795,000$177/sqft |
Source: ERA First Advantage Realty, Inc. #201905243 Report a problem | ||
Public tax history
| Year | Property taxes | Tax assessment |
|---|---|---|
| 2025 | $8,728 -3% | $829,300 +4.7% |
| 2024 | $9,001 +50.5% | $791,900 +3.3% |
| 2023 | $5,981 +4.5% | $766,400 +42% |
| 2022 | $5,724 +1.7% | $539,700 +6.6% |
| 2021 | $5,627 +2.4% | $506,300 -1% |
| 2020 | $5,496 -2.5% | $511,200 +1.7% |
| 2019 | $5,638 -0.6% | $502,800 -0.9% |
| 2018 | $5,671 -1.2% | $507,500 +0.1% |
| 2017 | $5,741 | $507,200 -1% |
| 2016 | $5,741 +2.1% | $512,500 -0.1% |
| 2014 | $5,623 -1.5% | $513,100 -1.7% |
| 2013 | $5,710 +3% | $522,100 +1.4% |
| 2012 | $5,542 -38.5% | $515,100 +4.2% |
| 2011 | $9,019 +6.6% | $494,400 |
| 2010 | $8,462 +4.7% | $494,400 +0.2% |
| 2009 | $8,081 | $493,200 +47.6% |
| 2008 | -- | $334,200 +445.2% |
| 2007 | -- | $61,300 |
| 2006 | -- | -- |
Find assessor info on the county website
Neighborhood: 47725
Nearby homes
- $915,0004 bd7 ba6.1k sqft14135 Worthington Ct, Evansville, IN 47725For Sale
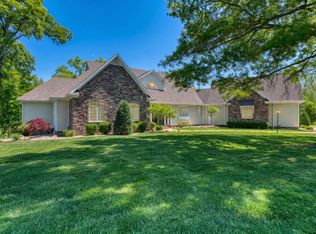
- $3,400-- bd-- ba-- sqft14135 Worthington Ct, Evansville, IN 47725Off Market
- $1,403,5004 bd5 ba6.1k sqft14200 Worthington Ct, Evansville, IN 47725Off Market
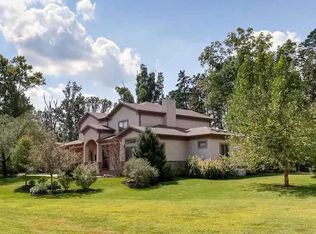
- $865,2005 bd4 ba4.3k sqft14100 Worthington Ct, Evansville, IN 47725Off Market
- $2,400-- bd-- ba-- sqft14100 Worthington Ct, Evansville, IN 47725Off Market
- $297,8003 bd2 ba2k sqft2301 Schlensker Rd, Evansville, IN 47725Off Market
- $371,4003 bd2 ba2.2k sqft2115 Schlensker Rd, Evansville, IN 47725Off Market
- $8,600-- bd-- ba-- sqft14101 Worthington Ct, Evansville, IN 47725Off Market
Nearby schools
GreatSchools rating
- 8/10Scott Elementary SchoolGrades: PK-6Distance: 1 mi
- 5/10North Junior High SchoolGrades: 7-8Distance: 1.8 mi
- 8/10North High SchoolGrades: 9-12Distance: 1.8 mi
Schools provided by the listing agent
- Elementary: Scott
- Middle: North
- High: North
- District: Evansville-Vanderburgh School Corp.
Source: IRMLS. This data may not be complete. We recommend contacting the local school district to confirm school assignments for this home.


Get pre-qualified for a loan
At Zillow Home Loans, we can pre-qualify you in as little as 5 minutes with no impact to your credit score.An equal housing lender. NMLS #10287.
Sell for more on Zillow
Get a Zillow Showcase℠ listing at no additional cost and you could sell for .
$1,102,400
2% more
+$22,048
With Zillow Showcase(estimated)
$1,124,448
- Indiana
- Vanderburgh County
- Evansville
- 47725
- 14134 Worthington Ct
Nearby cities
Nearby neighborhoods
Nearby zip codes
Other Evansville Topics
