Custom Modern Farmhouse on 27.98 Acres with Luxury Amenities and Endless Possibilities Step into timeless elegance with this stunning custom modern farmhouse, built in 2021 and offering 3,600 square feet of thoughtfully designed living space. Nestled on nearly 28 acres of serene countryside, this property blends luxury living with functional versatility, ideal for those seeking a dream home with income-producing or creative potential. Inside, you'll find 4 spacious bedrooms, 3 full bathrooms, and expansive 9-10 foot ceilings that amplify the natural light flooding through large windows. Exotic hardwood floors run throughout the main living areas, leading you to a grand entryway featuring a show-stopping chandelier. The great room boasts coffered ceilings, a ventless gas fireplace, and an open layout perfect for entertaining. The gourmet chef’s kitchen is a culinary dream with granite countertops, a huge walk-in pantry, high-end appliances, and both a water softener and reverse osmosis filtration system. The private owner’s suite offers a peaceful retreat, complete with his and hers walk-in closets, a custom marble walk-in shower, and double vanity. Upstairs, an oversized bonus room provides an ideal space for a home office or creative studio. Stay connected with fiber optic high-speed internet, perfect for remote work or streaming. Outdoors, enjoy the 8-foot deep saltwater pool for resort-style relaxation. A large 3-car attached garage offers ample storage, while the 40x80 pole frame building provides endless utility for hobbies, vehicles, or storage. Also included is a second, expansive structure that can easily be transformed into an event center, large daycare, recording studio, or creative venue. Featuring a 30x60 entertainment stage, kitchen facilities, and several flexible-use rooms, the possibilities are limited only by your imagination. Whether you're looking for a private estate, business opportunity, or creative haven, this rare gem delivers on every level.
Active
$1,495,000
11499 W Nobles Chapel Rd, Elberfeld, IN 47613
4beds
3,600sqft
Single Family Residence
Built in 2021
27.98 Acres Lot
$1,366,300 Zestimate®
$--/sqft
$-- HOA
What's special
Ventless gas fireplaceDouble vanityExpansive structureLarge windowsOversized bonus roomCoffered ceilingsGranite countertops
- 507 days
- 501
- 19
Zillow last checked:
Listing updated:
Listed by:
Tim D Mason Cell:812-664-0845,
RE/MAX REVOLUTION
Source: IRMLS,MLS#: 202516074
Facts & features
Interior
Bedrooms & bathrooms
- Bedrooms: 4
- Bathrooms: 3
- Full bathrooms: 3
- Main level bedrooms: 4
Bedroom 1
- Level: Main
Bedroom 2
- Level: Main
Family room
- Level: Main
- Area: 754
- Dimensions: 29 x 26
Kitchen
- Level: Main
- Area: 320
- Dimensions: 16 x 20
Living room
- Level: Main
- Area: 754
- Dimensions: 29 x 26
Heating
- Electric, Natural Gas, Conventional, Forced Air
Cooling
- Central Air
Appliances
- Included: Disposal, Dishwasher, Microwave, Refrigerator, Water Softener Owned
- Laundry: Main Level
Features
- Walk-In Closet(s), Eat-in Kitchen, Entrance Foyer, Kitchen Island, Open Floorplan, Stand Up Shower, Main Level Bedroom Suite, Great Room
- Flooring: Laminate
- Doors: Six Panel Doors
- Windows: Double Pane Windows, Window Treatments, Blinds
- Basement: None
- Number of fireplaces: 1
- Fireplace features: Living Room, Gas Log, One, Ventless
Interior area
- Total structure area: 3,600
- Total interior livable area: 3,600 sqft
- Finished area above ground: 3,600
- Finished area below ground: 0
Video & virtual tour
Property
Parking
- Total spaces: 3
- Parking features: Attached, Garage Door Opener, Concrete, Gravel
- Attached garage spaces: 3
- Has uncovered spaces: Yes
Features
- Levels: One and One Half
- Stories: 1.5
- Patio & porch: Patio, Porch
- Exterior features: Workshop
Lot
- Size: 27.98 Acres
- Features: Irregular Lot, Rural, Landscaped
Details
- Parcel number: 870418400015.000007
- Other equipment: Pool Equipment
Construction
Type & style
- Home type: SingleFamily
- Architectural style: Cape Cod
- Property subtype: Single Family Residence
Materials
- Vinyl Siding
- Roof: Composition
Condition
- New construction: No
- Year built: 2021
Utilities & green energy
- Sewer: Septic Tank
- Water: City
Green energy
- Energy efficient items: Appliances, Doors, Lighting, HVAC, Windows
Community & HOA
Community
- Subdivision: None
Location
- Region: Elberfeld
Financial & listing details
- Annual tax amount: $11,187
- Date on market: 5/5/2025
Estimated market value
$1,366,300
$1.30M - $1.43M
$3,122/mo
Price history
| Date | Event | Price |
|---|---|---|
| 12/30/2025 | Price change | $1,495,000-16.7% |
Source:  IRMLS #202516074 Report a problem IRMLS #202516074 Report a problem | ||
| 5/5/2025 | Listed for sale | $1,795,000+20.1% |
Source: IRMLS #202516074 Report a problem | ||
| 11/15/2024 | Listing removed | $1,495,000 |
Source: IRMLS #202421281 Report a problem | ||
| 6/12/2024 | Listed for sale | $1,495,000 |
Source: IRMLS #202421281 Report a problem | ||
Public tax history
Tax history is unavailable.
Monthly payment
Est. payment
Payment breakdown
Explore the cost of this home by adjusting the details. Changes won't be saved.Climate risks
Neighborhood: 47613
Nearby schools
Schools provided by the listing agent
- Elementary: Elberfeld
- Middle: Tecumseh
- High: Tecumseh
- District: Warrick County School Corp.
Source: IRMLS. This data may not be complete. We recommend contacting the local school district to confirm school assignments for this home.
- $233,5002 bd1 ba1.1k sqft11400 W Nobles Chapel Rd, Elberfeld, IN 47613Off Market
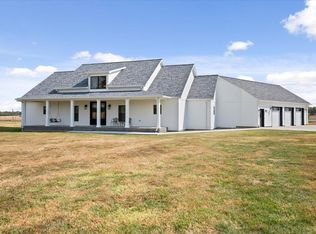
- $1,412,2004 bd3 ba3.6k sqft11499 Nobles Chapel Rd, Elberfeld, IN 47613Off Market
- $2,900-- bd-- ba-- sqft11522 Nobles Chapel Rd, Elberfeld, IN 47613Off Market
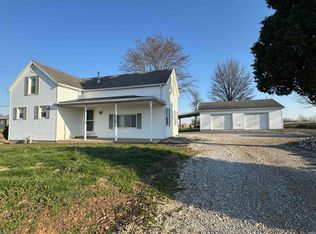
- $225,0003 bd2 ba1.7k sqft11522 Nobles Chapel Rd, Elberfeld, IN 47613Sold
Similar homes
- $995,0004 bd4 ba3.4k sqft3599 Fehd Rd, Elberfeld, IN 47613For Sale
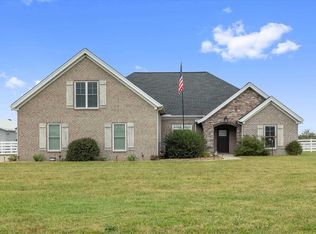 MLS ID #202637971, Jennifer Stallings, Extreme RE Real Estate. IRMLS
 - $1,900,0004 bd3 ba3.3k sqft8633 Grimwood Rd, Elberfeld, IN 47613For Sale
 MLS ID #202622634, Rick W Marshall, ERA FIRST ADVANTAGE REALTY, INC. IRMLS
 - $830,0005 bd5 ba5k sqft10689 S Oak Ridge Est, Haubstadt, IN 47639For Sale
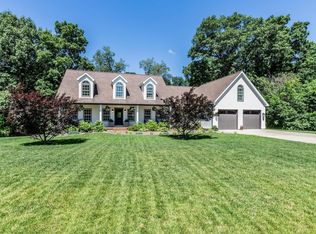 MLS ID #202624090, Heather Smith, Berkshire Hathaway HomeServices Indiana Realty. IRMLS
 - $1,300,0005 bd8 ba4.8k sqft1759 Sycamore Hollow Rd, Newburgh, IN 47630For Sale
 MLS ID #202635435, Philip R Hooper, Berkshire Hathaway HomeServices Indiana Realty. IRMLS
