Welcome to your own private retreat! Situated on approximately 15 acres, this one of a kind property offers exceptional craftsmanship, privacy, and endless recreational opportunities! Built in 2019, this custom built home features approximately 5,300 sq ft of living space, 3 bedrooms, 3.5 bathrooms, and incredible attention to detail throughout! Quality craftsmanship shines with beautiful hardwood flooring, custom Fehrenbacher cabinetry, solid wood doors, 10ft ceilings, and thoughtfully designed living spaces. The spacious living room features a stunning custom gas fireplace, while the kitchen and dining areas are perfect for entertaining! A sunroom offers additional living space, and the bonus room above the oversized garage is a perfect functional space for guest quarters with a separate living room, full bathroom, bedroom, and entertaining area. Step outside to the impressive covered back porch, featuring automatic shades, an outdoor television, and a spacious patio, perfect for entertaining or enjoying the peaceful surroundings! Enjoy your own private 1.5 acre lake, complete with a dock, fountain, and aerators! Stocked with bass and bluegill, the lake is perfect for fishing, relaxing, or enjoying the beautiful scenery. The property also features fenced pasture suitable for horses, a 50x50 chicken house, a 16x16 animal shelter with automatic watering systems, a 16x20 gazebo, and a 20x20 work shed out back that has electricity and a water faucet that can be used for the shed or gazebo. The impressive 40x60 barn features a heated and air-conditioned woodworking shop, 200-amp service, an additional 12x35 room, and storage closet! The second barn is 40x60, features 200-amp service and an insulated metal ceiling, and is heated and air-conditioned. The barn contains a 16ft wide, 60ft long open side shed for storage. Whether you're a hobbyist, craftsman, or simply need extra space, the possibilities are endless! Built with exceptional quality, this home features reinforced concrete construction, superior insulation, and an advanced water filtration system. Additional highlights include a whole house generator, a generator at the barn, an extensive security system, high-speed internet, 400-amp service with a separate meter for the house, and 70 solar panels located on the roofs of the house and barn. The crawlspace is accessed by staircase in the garage, and offers additional storage, is equipped with lighting, 2 sump pumps, and is great for a tornado shelter!
Active
$2,200,000
1641 S Rockport Rd, Boonville, IN 47601
3beds
5,302sqft
Single Family Residence
Built in 2019
15.38 Acres Lot
$2,031,500 Zestimate®
$--/sqft
$-- HOA
What's special
Stunning custom gas fireplaceThoughtfully designed living spacesSolid wood doorsCustom fehrenbacher cabinetryBeautiful hardwood flooring
- 33 days
- 1,385
- 65
Zillow last checked:
Listing updated:
Listed by:
Alexis Acton 812-453-1370,
@properties
Source: IRMLS,MLS#: 202643161
Facts & features
Interior
Bedrooms & bathrooms
- Bedrooms: 3
- Bathrooms: 4
- Full bathrooms: 3
- 1/2 bathrooms: 1
- Main level bedrooms: 2
Bedroom 1
- Level: Main
Bedroom 2
- Level: Main
Dining room
- Level: Main
Family room
- Level: Main
Kitchen
- Level: Main
Living room
- Level: Main
Heating
- Natural Gas, Forced Air
Cooling
- Central Air
Appliances
- Included: Disposal, Range/Oven Hook Up Gas, Dishwasher, Microwave, Refrigerator, Washer, Dryer-Electric, Exhaust Fan, Oven-Built-In, Gas Range
- Laundry: Electric Dryer Hookup, Sink, Main Level, Washer Hookup
Features
- Bookcases, Ceiling-9+, Walk-In Closet(s), Stone Counters, Eat-in Kitchen, Entrance Foyer, Guest Quarters, Kitchen Island, Natural Woodwork, Open Floorplan, Pantry, Split Br Floor Plan, Double Vanity, Stand Up Shower, Tub and Separate Shower, Tub/Shower Combination, Main Level Bedroom Suite, Great Room, Custom Cabinetry
- Flooring: Hardwood
- Basement: Crawl Space,Walk-Up Access,Sump Pump
- Attic: Storage
- Number of fireplaces: 1
- Fireplace features: Gas Log
Interior area
- Total structure area: 5,302
- Total interior livable area: 5,302 sqft
- Finished area above ground: 5,302
- Finished area below ground: 0
Video & virtual tour
Property
Parking
- Total spaces: 3
- Parking features: Attached, Garage Door Opener, RV Access/Parking, Heated Garage, Garage Utilities, Concrete
- Attached garage spaces: 3
- Has uncovered spaces: Yes
Features
- Levels: One and One Half
- Stories: 1.5
- Patio & porch: Covered, Porch Covered
- Exterior features: Workshop
- Fencing: Vinyl,Wood
- Waterfront features: Lake, Deck on Waterfront, Pier/Dock, Walk to Lake Access
Lot
- Size: 15.38 Acres
- Dimensions: 726 x 900
- Features: Many Trees, 15+, Pasture, Rural, Landscaped
Details
- Additional structures: Barn(s), Pole/Post Building
- Parcel number: 871407402002.000002
- Zoning description: agricultural
- Other equipment: Generator-Whole House
Construction
Type & style
- Home type: SingleFamily
- Architectural style: Traditional
- Property subtype: Single Family Residence
Materials
- Brick
Condition
- New construction: No
- Year built: 2019
Utilities & green energy
- Electric: CenterPoint Energy, Photovoltaics Seller Owned
- Gas: CenterPoint Energy
- Sewer: Septic Tank
- Water: Public
Community & HOA
Community
- Features: Dock, Security
- Security: Prewired, Closed Circuit Camera(s)
- Subdivision: None
Location
- Region: Boonville
Financial & listing details
- Tax assessed value: $988,900
- Annual tax amount: $8,655
- Date on market: 10/18/2026
- Listing terms: Cash,Conventional,VA Loan
- Road surface type: Asphalt
Estimated market value
$2,031,500
$1.93M - $2.13M
$3,545/mo
Price history
| Date | Event | Price |
|---|---|---|
| 10/18/2026 | Listed for sale | $2,200,000 |
Source:  IRMLS #202643161 Report a problem | ||
Public tax history
| Year | Property taxes | Tax assessment |
|---|---|---|
| 2025 | -- | $988,900 |
Find assessor info on the county website
Monthly payment
Est. payment
Payment breakdown
Explore the cost of this home by adjusting the details. Changes won't be saved.Climate risks
Neighborhood: 47601
Nearby schools
Schools provided by the listing agent
- Elementary: Oakdale
- Middle: Boonville
- High: Boonville
- District: Warrick County School Corp.
Source: IRMLS. This data may not be complete. We recommend contacting the local school district to confirm school assignments for this home.
Similar homes
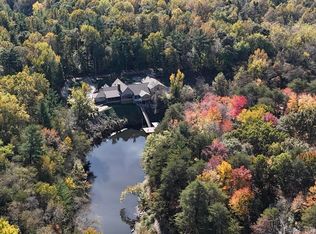
- $1,695,0005 bd6 ba5.6k sqft1644 Hunsaker Rd, Boonville, IN 47601For Sale
 MLS ID #202637846, William R Daily, Midwest Land & Lifestyle LLC. IRMLS
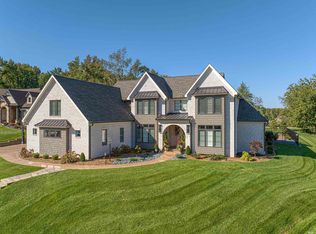
- $1,830,0005 bd6 ba5.4k sqft2643 Creek Dr, Newburgh, IN 47630For Sale
 MLS ID #202645874, Julie Bosma, ERA FIRST ADVANTAGE REALTY, INC. IRMLS
- $1,900,0004 bd3 ba3.3k sqft8633 Grimwood Rd, Elberfeld, IN 47613For Sale
 MLS ID #202622634, Rick W Marshall, ERA FIRST ADVANTAGE REALTY, INC. IRMLS
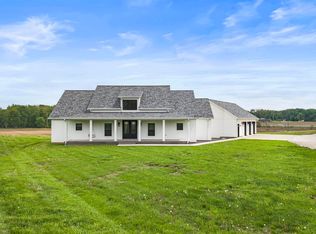
- $1,495,0004 bd3 ba3.6k sqft11499 W Nobles Chapel Rd, Elberfeld, IN 47613For Sale
 MLS ID #202516074, Tim D Mason, RE/MAX REVOLUTION. IRMLS
- $1,865,0503 bd4 ba3.6k sqft101 Frederica St Suite 202, Owensboro, KY 42301For Sale
 MLS ID #84744, Fahr Juneja, Gulfstream Commercial Services. Greater Owensboro Realtor Association
