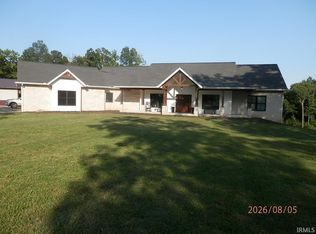
Stunning Lakefront Retreat on Lake Noel. Welcome to this 100% remodeled showplace on a corner lot overlooking Lake Noel. This home combines luxury finishes, thoughtful design, and incredible indoor-outdoor living spaces. Step inside the open floor plan, where the kitchen is the true centerpiece—featuring granite countertops, upgraded appliances, a massive island, and abundant pantry storage. The kitchen flows seamlessly into the main living areas, including a vaulted great room with floor-to-ceiling windows overlooking the lake and a stone fireplace that extends from floor to ceiling, shared with the incredible outdoor living room. The 18x25 covered outdoor space includes a cozy living area, a fully equipped outdoor kitchen with a Green Egg, built-in grill, sink, microwave, ice maker, beverage refrigerator, trash/recycle bins, and storage drawers—all overlooking the sparkling fiberglass pool and lake. The main-level primary suite is a retreat of its own, with direct access to the laundry room and a dream walk-in closet the size of a bedroom, complete with a secret door from the office. The spa-like primary bath includes a soaking tub and custom tiled shower. Two additional bedrooms or offices complete the main floor. Upstairs, you’ll find two spacious bedrooms and a full bath. The finished basement offers incredible flexibility—currently set up as a game room but also perfect for a private mother-in-law suite with its own bedroom, kitchen, and family room. A convenient elevator connects the main floor to the basement, where you’ll also find a storage garage. Outside, enjoy professional landscaping, a circular driveway with ample parking, a storage shed, and endless views of Lake Noel. This property is a rare find, combining luxury, functionality, and resort-style amenities in one unforgettable package. Geothermal heat and air.
Active
$1,649,500
707 W Shepherds Ln, Santa Claus, IN 47579
5beds
5,795sqft
Single Family Residence
Built in 1988
1 Acres Lot
$1,527,400 Zestimate®
$--/sqft
$86/mo HOA
What's special
- 363 days |
- 463 |
- 16 |
Zillow last checked:
Listing updated:
Listed by:
Kara Hinshaw Cell:812-686-3268,
Key Associates Signature Realty
Source: IRMLS,MLS#: 202534323
Facts & features
Interior
Bedrooms & bathrooms
- Bedrooms: 5
- Bathrooms: 4
- Full bathrooms: 3
- 1/2 bathrooms: 1
- Main level bedrooms: 2
Bedroom 1
- Level: Main
Bedroom 2
- Level: Upper
Dining room
- Level: Main
- Area: 168
- Dimensions: 14 x 12
Family room
- Level: Lower
- Area: 456
- Dimensions: 19 x 24
Kitchen
- Level: Main
- Area: 285
- Dimensions: 19 x 15
Living room
- Level: Main
- Area: 594
- Dimensions: 22 x 27
Office
- Level: Main
- Area: 117
- Dimensions: 9 x 13
Heating
- Electric, Natural Gas, Conventional, Floor Furnace, Forced Air, Geothermal, Hot Water, Heat Pump, Multiple Heating Systems, ENERGY STAR Qualified Equipment, Geo Heat (Closed Loop), RAD Floors - Hydronic, Zoned
Cooling
- Central Air, Heat Pump, Multi Units, Geothermal, Ceiling Fan(s), ENERGY STAR Qualified Equipment, Geothermal Hvac, Zoned
Appliances
- Included: Disposal, Dishwasher, Microwave, Refrigerator, Washer, Built-In Gas Grill, Electric Cooktop, Dryer-Electric, Ice Maker, Exhaust Fan, Washer/Dryer Stacked, Oven-Built-In, Range/Oven-Dual Fuel, Tankless Water Heater
- Laundry: Sink, Main Level
Features
- 1st Bdrm En Suite, Bookcases, Ceiling-9+, Cathedral Ceiling(s), Tray Ceiling(s), Ceiling Fan(s), Beamed Ceilings, Vaulted Ceiling(s), Cedar Closet(s), Walk-In Closet(s), Countertops-Solid Surf, Stone Counters, Elevator, Entrance Foyer, Guest Quarters, Kitchen Island, Open Floorplan, Pantry, Split Br Floor Plan, Double Vanity, Kitchenette, Stand Up Shower, Tub and Separate Shower, Tub/Shower Combination, Main Level Bedroom Suite, Formal Dining Room, Great Room, Custom Cabinetry
- Flooring: Carpet, Other
- Basement: Crawl Space,Daylight,Partial,Walk-Out Access,Finished,Exterior Entry,Block,Concrete
- Attic: Pull Down Stairs,Storage
- Number of fireplaces: 1
- Fireplace features: Living Room, Fireplace Screen/Door, Gas Log, Wood Burning, Insert, Vented
Interior area
- Total structure area: 6,101
- Total interior livable area: 5,795 sqft
- Finished area above ground: 3,730
- Finished area below ground: 2,065
Video & virtual tour
Property
Parking
- Total spaces: 2.5
- Parking features: Attached, Garage Door Opener, Aggregate, Concrete
- Attached garage spaces: 2.5
- Has uncovered spaces: Yes
Accessibility
- Accessibility features: ADA Features
Features
- Levels: Two
- Stories: 2
- Patio & porch: Deck Covered, Porch Covered, Porch
- Exterior features: Kennel
- Has spa: Yes
- Spa features: Private, Jet Tub
- Fencing: Metal
- Has view: Yes
- On waterfront: Yes
- Waterfront features: Waterfront, Lake, Waterfront-Level Bank, Walk to Lake Access, Gated Lakefront, Frontage Lot, Non Ski Lake
- Body of water: Lake Noel
- Frontage length: Channel/Canal Frontage(0),Water Frontage(65)
Lot
- Size: 1 Acres
- Dimensions: 169x166x177x130
- Features: Corner Lot, Irregular Lot, Level, Sloped, Planned Unit Development, 0-2.9999, City/Town/Suburb, Near Walking Trail, Landscaped
Details
- Additional structures: Shed
- Additional parcels included: 740503104034000005,740503104036000005
- Parcel number: 740503104035.000005
Construction
Type & style
- Home type: SingleFamily
- Architectural style: Traditional
- Property subtype: Single Family Residence
Materials
- Brick, Stone, Other
- Roof: Asphalt,Shingle
Condition
- New construction: No
- Year built: 1988
Utilities & green energy
- Electric: CenterPoint Energy
- Gas: Community NatGas(Spencer)
- Sewer: Public Sewer
- Water: Public
Green energy
- Energy efficient items: Appliances, Doors, HVAC, Insulation, Roof, Thermostat, Water Heater
Community & HOA
Community
- Features: Clubhouse, Dock, Golf, Playground, Swing Set, Gated
- Security: Smoke Detector(s)
- Subdivision: None
HOA
- Has HOA: Yes
- HOA fee: $1,030 annually
Location
- Region: Santa Claus
Financial & listing details
- Tax assessed value: $967,000
- Annual tax amount: $13,444
- Date on market: 8/27/2025
- Listing terms: Conventional,FHA,VA Loan
Estimated market value
$1,527,400
$1.45M - $1.60M
$3,061/mo
Price history
| Date | Event | Price |
|---|---|---|
| 9/16/2025 | Listed for sale | $1,649,500+335.2% |
Source:  IRMLS #202534323 Report a problem IRMLS #202534323 Report a problem | ||
| 11/22/2019 | Sold | $379,000-2.6%$65/sqft |
Source: Agent Provided Report a problem | ||
| 10/12/2019 | Listed for sale | $389,000$67/sqft |
Source: FC TUCKER EMGE REALTORS #201945050 Report a problem | ||
Public tax history
| Year | Property taxes | Tax assessment |
|---|---|---|
| 2025 | $17,076 +80.8% | $967,000 +0.8% |
| 2024 | $9,444 +183.3% | $959,200 +1.6% |
| 2023 | $3,333 +0.3% | $944,400 +139% |
| 2022 | $3,322 -6.2% | $395,100 +12.4% |
| 2021 | $3,543 +38.3% | $351,600 -1% |
| 2020 | $2,562 +5.2% | $355,100 +27.4% |
| 2019 | $2,436 +4.7% | $278,800 +6.4% |
| 2018 | $2,327 +14.9% | $262,100 +0.6% |
| 2017 | $2,025 -15.7% | $260,500 |
| 2016 | $2,403 -7.5% | $260,500 -4.4% |
| 2014 | $2,596 +0.1% | $272,400 -0.1% |
| 2013 | $2,593 +1.3% | $272,700 |
| 2012 | $2,560 -2.4% | $272,700 -3.2% |
| 2011 | $2,623 -6.4% | $281,700 +0.1% |
| 2010 | $2,802 +15.3% | $281,400 +4.1% |
| 2009 | $2,431 +6.1% | $270,200 +1.8% |
| 2007 | $2,291 -36.3% | $265,300 +1.9% |
| 2006 | $3,598 | $260,400 |
Find assessor info on the county website
Monthly payment
Est. payment
Payment breakdown
Explore the cost of this home by adjusting the details. Changes won't be saved.Climate risks
Neighborhood: 47579
Nearby schools
GreatSchools rating
- 8/10Lincoln Trail Elementary SchoolGrades: PK-6Distance: 2.9 mi
- 9/10Heritage Hills Middle SchoolGrades: 7-8Distance: 2.4 mi
- 10/10Heritage Hills High SchoolGrades: 9-12Distance: 2.4 mi
Schools provided by the listing agent
- Elementary: Lincoln Trail
- Middle: Heritage Hills
- High: Heritage Hills
- District: North Spencer County School Corp.
Source: IRMLS. This data may not be complete. We recommend contacting the local school district to confirm school assignments for this home.
- $3,000-- bd-- ba-- sqft731 W Shepherds Ln, Santa Claus, IN 47579Off Market
- $22,5000.36 acres69 W Shepherds Ln, Santa Claus, IN 47579Sold
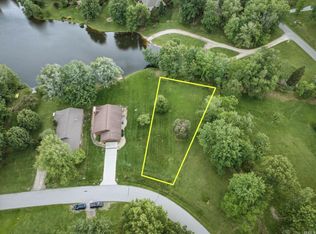
- $22,5000.33 acres70 W Shepherds Ln, Santa Claus, IN 47579Sold
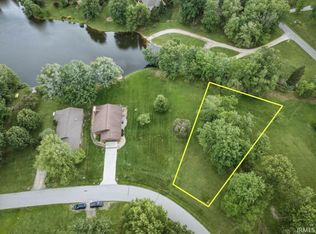
- $22,5000.33 acres71 W Shepherds Ln, Santa Claus, IN 47579Sold
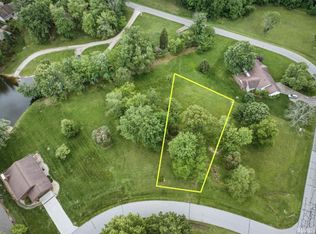
- $356,3003 bd3 ba1.8k sqft731 W Shepherds Ln, Santa Claus, IN 47579Off Market
- $380,1004 bd3 ba2.3k sqft645 W Melchoir Dr N, Santa Claus, IN 47579Off Market
- $13,300-- bd-- ba-- sqft645 W Melchoir Dr N, Santa claus, IN 47579Off Market
- $254,2003 bd2 ba1.5k sqft706 W Shepherds Ln, Santa Claus, IN 47579Off Market
A local agent can set up tours, give advice and negotiate with sellers.
Similar homes
- $995,0005 bd4 ba5.3k sqft455 W Evergreen Plz S, Santa Claus, IN 47579For Sale
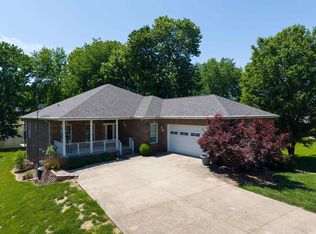 MLS ID #202617424, Kara Hinshaw, Key Associates Signature Realty. IRMLS
 - $865,0004 bd5 ba3.3k sqft408 W Prancer Dr N, Santa Claus, IN 47579For Sale
 MLS ID #202629255, Anita Corne, F.C. TUCKER EMGE. IRMLS
 - $875,0003 bd2 ba5.1k sqft9800 S 475 E, Ferdinand, IN 47532For Sale
 MLS ID #202631889, MICHELLE BROCKMAN, BH Premier Realty, LLC. IRMLS
