Skip main navigation
Off market
  • $404,400

    3975 Pine Lake Ct, Owensboro, KY 42303

    3beds
    2,196sqft
    SingleFamily
    Built in 2003
    0.31 Acres Lot
    $404,400 Zestimate®
    $184/sqft
    $2,170 Estimated rent

    Home value

    $404,400

    $380,000 - $429,000

    $2,170/mo

    Zestimate® history
    Loading
    Loading...

    Owner options

    List your home for rent

    $2,170/mo

    Rent Zestimate®

    Find your next renter with Zillow Rental Manager. Plus, with online applications, you can quickly screen prospective tenants – for free.

    Learn more

    $2,170/mo

    Rent Zestimate®

    Refinance and save

    $2,547/mo

    Est. payment

    Refinancing to a lower rate could help reduce your monthly payments and save thousands over the life of the loan.

    See today's rates

    $2,547/mo

    Est. payment

    Explore your selling options

    Work with a Zillow partner agent

    Leverage their expertise and Zillow's premium Showcase listings to get your home seen by more buyers.

    Get started

    List with your own agent

    Get your home in front of millions of buyers by listing it on Zillow.

    Learn how to do it

    Sell it yourself

    Take full control of how buyers see your home on Zillow by listing For Sale by Owner (FSBO).

    List your home

    What's special

    Double crown moldingSmall bedroomBrick exteriorCorner lotOversized lotLawn sprinkler systemSurround sound

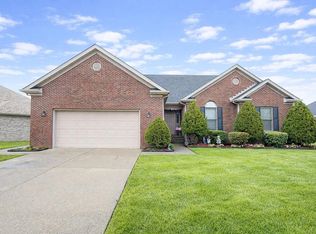
    Additional bonus room upstairs has a closet and the window opens but it’s small. Kitchen and baths have Amish made Hickory Cabinets, tray ceilings are in the living room, kitchen, and master bedroom with double crown molding. Oversized 630 sq ft, two car insulated garage with heating/air vents and an 18’ insulated garage door. Garage includes cabinets along one wall next to the house with a sink and hot/cold running water. Floored attic storage over the garage has a light and pull down stairs. Three large closets, where you can actually walk-in, with closet made shelving down both sides. Seven ceiling fans and large covered porches on front and back. Engineered wood flooring in the main area and newer vinyl tile in two bedrooms and closets, leaving the small bedroom to be done yet, but flooring is here to be finished and may be done before selling. New roofing a few years ago, lawn sprinkler system, an oversized lot with a three car driveway for parking in front of the garage, and 6’ wood privacy fenced backyard. All brick exterior and mailbox with three mature large trees shading the large, corner lot. Appliances to stay include built in wall GE Profile electric oven and microwave over it, smooth cooktop, and dishwasher. Refrigerator, washer/dryer set, and upright freezer would be negotiable. Newer disposal in the kitchen. Gas ventless fireplace with wall control and a surround sound with receiver are in the great room. All interior woodwork and doors have been repainted in the past year along with replacing all previous carpeted areas except for one small bedroom that may be done by the time we move out. This home is easily accessible for most people with a low single step to the porch and another to the house entering from the front and back doors or coming in from the garage. Open house will be this Saturday April 16, from 2-5 pm Realtors welcome with negotiated fees. Possession sometime in June 2022 Text inquiries to 859-608-9942… please no phone calls at this time

    This property is not currently displayed as for sale or rent on Zillow. This may be different from what's on other websites or public sources.
    Facts & features

    Interior

    Bedrooms & bathrooms
    • Bedrooms: 3
    • Bathrooms: 2
    • Full bathrooms: 2
    Heating
    • Forced air, Other, Gas
    Cooling
    • Central
    Appliances
    • Included: Dishwasher, Garbage disposal, Microwave, Range / Oven
    Features
    • Flooring: Tile, Other, Carpet, Hardwood, Laminate
    • Basement: None
    • Has fireplace: Yes
    Interior area
    • Total interior livable area: 2,196 sqft

    Property

    Parking
    • Total spaces: 9
    • Parking features: Garage - Attached, Off-street, On-street
    Features
    • Exterior features: Shingle, Vinyl, Brick, Cement / Concrete
    Lot
    • Size: 0.31 Acres
    Details
    • Parcel number: 003290110900000

    Construction

    Type & style
    • Home type: SingleFamily
    Materials
    • brick
    • Foundation: Slab
    • Roof: Asphalt
    Condition
    • Year built: 2003

    Community & HOA

    HOA
    • Has HOA: Yes
    • HOA fee: $25 monthly
    Location
    • Region: Owensboro

    Financial & listing details

    • Price per square foot: $184/sqft
    • Tax assessed value: $349,900
    • Annual tax amount: $792

    Price history

    DateEventPrice
    5/11/2022Listing removed--
    Source: Owner Report a problem
    4/18/2022Pending sale$349,900$159/sqft
    Source: Owner Report a problem
    4/11/2022Listed for sale$349,900+1110.7%$159/sqft
    Source: Owner Report a problem
    10/1/2002Sold$28,900$13/sqft
    Source: Agent Provided Report a problem

    Public tax history

    YearProperty taxesTax assessment
    2024$792 $349,900
    2023-- $349,900 +32%
    2022-- $265,100
    2021-- $265,100 +11.4%
    2020$593 +13%$238,000
    2019$525 -0.8%$238,000
    2018$529 -80.3%$238,000
    2017$2,679 $238,000 +27.6%
    2016$2,679 $186,500 -16.5%
    2015-- $223,400
    2014$484 $223,400
    2010-- $223,400
    2009-- $223,400
    Find assessor info on the county website

    Neighborhood: 42303

    Nearby schools

    GreatSchools rating
    Get pre-qualified for a loan
    At Zillow Home Loans, we can pre-qualify you in as little as 5 minutes with no impact to your credit score.

    An equal housing lender. NMLS #10287.

    Sell for more on Zillow
    Get a Zillow Showcase℠ listing at no additional cost and you could sell for .
    $404,400
    2% more
    +$8,088
    With Zillow Showcase(estimated)
    $412,488
