Skip main navigation
Sold for $250,000
  • $250,000

    3710 War Admiral Dr, Owensboro, KY 42303

    3beds
    1,589sqft
    Single Family Residence, Residential
    Built in 1990
    0.26 Acres Lot
    $270,700 Zestimate®
    $157/sqft
    $1,867 Estimated rent

    Home value

    $270,700

    $244,000 - $300,000

    $1,867/mo

    Zestimate® history
    Loading
    Loading...

    Owner options

    List your home for rent

    $1,867/mo

    Rent Zestimate®

    Find your next renter with Zillow Rental Manager. Plus, with online applications, you can quickly screen prospective tenants – for free.

    Learn more

    $1,867/mo

    Rent Zestimate®

    Refinance and save

    $1,236/mo

    Est. payment

    Refinancing to a lower rate could help reduce your monthly payments and save thousands over the life of the loan.

    See today's rates

    $1,236/mo

    Est. payment

    Explore your selling options

    Work with a Zillow partner agent

    Leverage their expertise and Zillow's premium Showcase listings to get your home seen by more buyers.

    Get started

    List with your own agent

    Get your home in front of millions of buyers by listing it on Zillow.

    Learn how to do it

    Sell it yourself

    Take full control of how buyers see your home on Zillow by listing For Sale by Owner (FSBO).

    List your home

    What's special

    Privacy fenceFireplace with brick hearthBrick exteriorAbundance of cabinetsCathedral ceilingsCorner lotVaulted trey ceiling
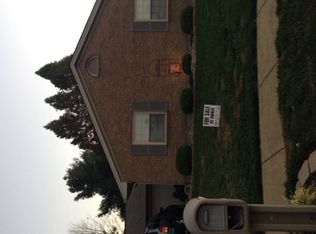
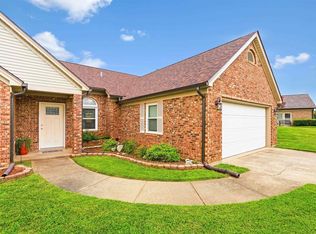
    One of the few custom-built homes in Thoroughbred East! Custom brick qoined corners and soldiering accents on full brick exterior. Unique with cathedral ceilings in Great Room and Kitchen/Dining Area. The kitchen offers an abundance of cabinets with multiple pantries offering roll out shelves for easy access. The Great room features a fireplace with brick Hearth and built-in shelves. Primary Suite features vaulted, trey ceiling, double vanity in bath, walk-in shower, whirlpool tub and walk in closet. Washer/Dryer hookup in hallway as well as in the garage. Screened breeze way connects garage to house with ingress to the kitchen for easy grocery delivery. 27 x 25 garage features sink and additional washer/dryer hook-up along with cabinets and work bench. Pull-down stairs offer access to large floored storage area over the garage. New garage door opener with battery backup. Nice corner lot with patio and privacy fence. Roof replaced 2016. New seamless gutters! Call today to see inside!

    Zillow last checked:

    Listing updated:

    Listed by:

    Karen G Pannell 270-903-2167,

    ROSE REALTY,

    Amelia Jones 270-925-9413,

    ROSE REALTY

    Bought with:

    Mike Garant, 180418

    ROSE REALTY

    Source: Greater Owensboro Realtor Association,MLS#: 91553MLS Logo

    Facts & features

    Interior

    Bedrooms & bathrooms
    • Bedrooms: 3
    • Bathrooms: 2
    • Full bathrooms: 2
    Primary bedroom
    • Level: First
    Dining room
    • Level: First
    Kitchen
    • Features: Eat-in Kitchen, Bar
    • Level: First
    Living room
    • Description: 0
    • Level: First
    Heating
    • Forced Air, Natural Gas
    Cooling
    • Ceiling Fan(s), Electric, Central Air
    Appliances
    • Included: Dishwasher, Range, Gas Water Heater
    • Laundry: W/D Hookup
    Features
    • Cathedral Ceiling(s), Ceiling Fan(s), Master Downstairs
    • Flooring: Carpet, Ceramic Tile
    • Basement: None
    • Attic: Partially Floored,Pull Down Stairs,Storage Only
    • Has fireplace: Yes
    • Fireplace features: Gas Starter, Other, Great Room
    Interior area
    • Total structure area: 1,589
    • Total interior livable area: 1,589 sqft
    • Finished area above ground: 1,589
    • Finished area below ground: 0

    Property

    Parking
    • Total spaces: 2
    • Parking features: Attached
    • Attached garage spaces: 2
    Features
    • Levels: One
    • Stories: 1
    • Patio & porch: Patio
    • Fencing: Fenced,Privacy
    Lot
    • Size: 0.26 Acres
    • Dimensions: .258 ACRE
    • Features: Corner Lot, Cul-de-Sac/Dead End
    Details
    • Parcel number: 074D00013300000

    Construction

    Type & style
    • Home type: SingleFamily
    • Architectural style: Ranch
    • Property subtype: Single Family Residence, Residential
    Materials
    • Brick Veneer
    • Foundation: Slab
    • Roof: Composition,Dimensional,See Remarks
    Condition
    • New construction: No
    • Year built: 1990

    Utilities & green energy

    • Sewer: Public Sewer
    • Water: Public

    Community & HOA

    Community
    • Subdivision: Thoroughbred East
    HOA
    • Has HOA: No
    Location
    • Region: Owensboro

    Financial & listing details

    • Price per square foot: $157/sqft
    • Tax assessed value: $204,800
    • Annual tax amount: $2,111
    • Date on market: 2/11/2025

    Price history

    DateEventPrice
    4/8/2025Sold$250,000-5.7%$157/sqft
    Source: Greater Owensboro Realtor Association #91553 Report a problem
    3/8/2025Pending sale$265,000$167/sqft
    Source: Greater Owensboro Realtor Association #91553 Report a problem
    2/11/2025Listed for sale$265,000$167/sqft
    Source: Greater Owensboro Realtor Association #91553 Report a problem

    Public tax history

    YearProperty taxesTax assessment
    2025$2,111 +72.9%$204,800 +26.3%
    2024$1,221 $162,200
    2023-- $162,200
    2022-- $162,200
    2021-- $162,200 +12.4%
    2020-- $144,300
    2019-- $144,300
    2018-- $144,300
    2017$1,177 $144,300 +52.4%
    2016$1,177 +19%$94,700 -28%
    2015$989 $131,600
    2014-- $131,600
    2010-- $131,600
    2009-- $131,600
    Find assessor info on the county website

    Neighborhood: 42303

    Nearby schools

    GreatSchools rating
    Schools provided by the listing agent
    • Elementary: Meadow Lands Elementary School
    • Middle: DAVIESS COUNTY MIDDLE SCHOOL
    • High: DAVIESS COUNTY HIGH SCHOOL

    Source: Greater Owensboro Realtor Association. This data may not be complete. We recommend contacting the local school district to confirm school assignments for this home.

    Get pre-qualified for a loan
    At Zillow Home Loans, we can pre-qualify you in as little as 5 minutes with no impact to your credit score.

    An equal housing lender. NMLS #10287.

    Sell for more on Zillow
    Get a Zillow Showcase℠ listing at no additional cost and you could sell for .
    $270,700
    2% more
    +$5,414
    With Zillow Showcase(estimated)
    $276,114