Skip main navigation
Sold for $272,900
  • $272,900

    3632 War Admiral Dr, Owensboro, KY 42303

    3beds
    1,595sqft
    Single Family Residence, Residential
    Built in 1988
    0.27 Acres Lot
    $-- Zestimate®
    $171/sqft
    $1,777 Estimated rent

    Home value

    Not available

    Estimated sales range

    Not available

    $1,777/mo

    Zestimate® history
    Loading
    Loading...

    Owner options

    List your home for rent

    $1,777/mo

    Rent Zestimate®

    Find your next renter with Zillow Rental Manager. Plus, with online applications, you can quickly screen prospective tenants – for free.

    Learn more

    $1,777/mo

    Rent Zestimate®

    Refinance and save

    $1,689/mo

    Est. payment

    Refinancing to a lower rate could help reduce your monthly payments and save thousands over the life of the loan.

    See today's rates

    $1,689/mo

    Est. payment

    Explore your selling options

    Work with a Zillow partner agent

    Leverage their expertise and Zillow's premium Showcase listings to get your home seen by more buyers.

    Get started

    List with your own agent

    Get your home in front of millions of buyers by listing it on Zillow.

    Learn how to do it

    Sell it yourself

    Take full control of how buyers see your home on Zillow by listing For Sale by Owner (FSBO).

    List your home

    What's special

    One-level brick homeUpdated appliancesNew trimAll new flooring throughout
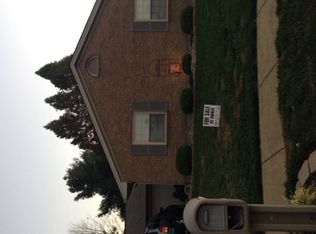
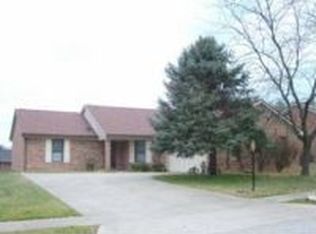
    NEW PRICE!! MOTIVATED SELLER!! NEW ROOF AND GUTTERS GOING ON IN MAY!! Welcome to 3632 War Admiral Drive on the east side! This one-level brick home offers 3 bedrooms, 2 baths, and approximately 1,595 square feet of comfortable living space, all tucked away in a cul-de-sac. Step inside to find a fresh new look with the entire interior painted—including cabinets and doors—along with new trim, updated appliances, and all new flooring throughout. Pull-down blinds have also been installed, adding both style and convenience. The kitchen comes complete with all major appliances, making this home move-in ready. Even more peace of mind is on the way with a brand-new dimension shingle roof and gutters scheduled to be installed within the next 2–3 weeks (May 2026). Conveniently located just minutes from shopping, dining, schools, and more, this home combines comfort, updates, and location in one package. Call today to schedule your private showing!

    Zillow last checked:

    Listing updated:

    Listed by:

    Justin W Nugent 270-316-8946,

    RE/MAX Real Estate Executives

    Bought with:

    Diane L Brancato, 190615

    Greater Owensboro Realty Co.

    Source: Greater Owensboro Realtor Association,MLS#: 94650MLS Logo

    Facts & features

    Interior

    Bedrooms & bathrooms
    • Bedrooms: 3
    • Bathrooms: 2
    • Full bathrooms: 2
    Dining room
    • Features: Dining Area
    Kitchen
    • Features: Eat-in Kitchen
    Heating
    • Forced Air, Natural Gas
    Cooling
    • Electric
    Appliances
    • Included: Dishwasher, Microwave, Range, Refrigerator, Gas Water Heater
    • Laundry: W/D Hookup
    Features
    • Ceiling Fan(s), Walk-in Shower
    • Flooring: Vinyl
    • Basement: None
    • Attic: Access Only
    • Has fireplace: No
    • Fireplace features: None
    Interior area
    • Total structure area: 1,595
    • Total interior livable area: 1,595 sqft
    • Finished area above ground: 1,595
    • Finished area below ground: 0

    Property

    Parking
    • Total spaces: 2
    • Parking features: Attached
    • Attached garage spaces: 2
    Features
    • Levels: One
    • Stories: 1
    • Patio & porch: Patio
    Lot
    • Size: 0.27 Acres
    • Dimensions: .265
    • Features: Cul-de-Sac/Dead End, Zero Lot Line, Landscaped
    Details
    • Additional structures: Storage
    • Parcel number: 074D00013500000

    Construction

    Type & style
    • Home type: SingleFamily
    • Architectural style: Ranch
    • Property subtype: Single Family Residence, Residential
    Materials
    • Brick
    • Foundation: Slab
    • Roof: Dimensional
    Condition
    • New construction: No
    • Year built: 1988

    Utilities & green energy

    • Sewer: Public Sewer
    • Water: Public

    Community & HOA

    Community
    • Subdivision: Thoroughbred East
    HOA
    • Has HOA: No
    Location
    • Region: Owensboro

    Financial & listing details

    • Price per square foot: $171/sqft
    • Tax assessed value: $199,600
    • Annual tax amount: $2,057
    • Date on market: 4/23/2026

    Price history

    DateEventPrice
    8/11/2026Sold$272,900-2.5%$171/sqft
    Source: Greater Owensboro Realtor Association #94650 Report a problem
    7/3/2026Pending sale$279,900$175/sqft
    Source: Greater Owensboro Realtor Association #94650 Report a problem
    5/19/2026Price change$279,900-1.8%$175/sqft
    Source: Greater Owensboro Realtor Association #94650 Report a problem
    4/23/2026Listed for sale$284,900+49.9%$179/sqft
    Source: Greater Owensboro Realtor Association #94650 Report a problem
    7/6/2021Sold$190,000+5.6%$119/sqft
    Source: Greater Owensboro Realtor Association #81553 Report a problem
    5/27/2021Listed for sale$179,900+7.7%$113/sqft
    Source: Greater Owensboro Realtor Association #81553 Report a problem
    11/4/2020Sold$167,000-5.1%$105/sqft
    Source: Greater Owensboro Realtor Association #79442 Report a problem
    9/3/2020Price change$175,900-2.2%$110/sqft
    Source: ROSE REALTY #79442 Report a problem
    7/25/2020Listed for sale$179,900+17.2%$113/sqft
    Source: ROSE REALTY #79442 Report a problem
    10/7/2009Sold$153,500$96/sqft
    Source: Public Record Report a problem

    Public tax history

    YearProperty taxesTax assessment
    2025$2,057 $199,600 +5.1%
    2024-- $190,000
    2023-- $190,000
    2022-- $190,000
    2021-- $190,000 +33.6%
    2020-- $142,200
    2019-- $142,200
    2018-- $142,200
    2017$1,154 $142,200 +53.6%
    2016$1,154 +19.2%$92,600 -28.5%
    2015$968 $129,500
    2014-- $129,500
    2010-- $129,500
    2009-- $129,500
    Find assessor info on the county website

    Neighborhood: 42303

    Nearby schools

    GreatSchools rating
    Schools provided by the listing agent
    • Elementary: Meadow Lands Elementary School
    • Middle: Daviess County Middle School
    • High: DAVIESS COUNTY HIGH SCHOOL

    Source: Greater Owensboro Realtor Association. This data may not be complete. We recommend contacting the local school district to confirm school assignments for this home.

    Get pre-qualified for a loan
    At Zillow Home Loans, we can pre-qualify you in as little as 5 minutes with no impact to your credit score.

    An equal housing lender. NMLS #10287.