Skip main navigation
Sold for $385,000
  • $385,000

    2128 Pebble Wood Dr, Owensboro, KY 42303

    4beds
    2,646sqft
    Single Family Residence, Residential
    Built in 2024
    0.32 Acres Lot
    $396,100 Zestimate®
    $146/sqft
    $2,700 Estimated rent

    Home value

    $396,100

    $376,000 - $420,000

    $2,700/mo

    Zestimate® history
    Loading
    Loading...

    Owner options

    List your home for rent

    $2,700/mo

    Rent Zestimate®

    Find your next renter with Zillow Rental Manager. Plus, with online applications, you can quickly screen prospective tenants – for free.

    Learn more

    $2,700/mo

    Rent Zestimate®

    Refinance and save

    $2,626/mo

    Est. payment

    Refinancing to a lower rate could help reduce your monthly payments and save thousands over the life of the loan.

    See today's rates

    $2,626/mo

    Est. payment

    Explore your selling options

    Work with a Zillow partner agent

    Leverage their expertise and Zillow's premium Showcase listings to get your home seen by more buyers.

    Get started

    List with your own agent

    Get your home in front of millions of buyers by listing it on Zillow.

    Learn how to do it

    Sell it yourself

    Take full control of how buyers see your home on Zillow by listing For Sale by Owner (FSBO).

    List your home

    What's special

    Gas fireplaceGarage bump-outBrand-new privacy fenceStorage shedDual gatesTile backsplashExtra exterior outlets
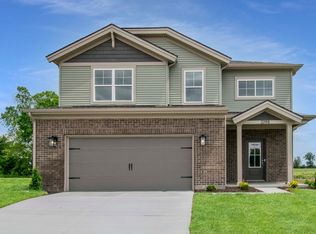
    Wowza! Look at this new price for a 2024 build in Pebble Wood. Main Floor Master + other upgrades. Don't miss this opportunity! This newer build 2024 home offers the ease of like-new construction without the wait. Upgraded and move-in ready, this property gives you all the benefits of a recent build plus the convenience of amenities already in place. The open-concept layout features 4 bedrooms, 2.5 bathrooms, and over 2,600 square feet, including a first-floor primary suite. A gas fireplace, tile backsplash, and LED lighting throughout add style and efficiency, while smart details like the garage bump-out and attic storage access from inside give you the extra room you need. Outside, you’ll find a huge, level backyard with a brand-new privacy fence, dual gates, and an extended patio perfect for entertaining. Extra exterior outlets make holiday decorating or outdoor fun a breeze, plus a storage shed. Built with Jagoe’s energy-efficient features, this home offers lower utility costs and less maintenance, so you can simply move in and enjoy. Skip the building process, skip the delays; this home is ready for its new owner today!

    Zillow last checked:

    Listing updated:

    Listed by:

    Karen Gross 270-315-9810,

    RE/MAX PROFESSIONAL REALTY GRO

    Bought with:

    Jason Bellamy, 203044

    BHG Realty

    Source: Greater Owensboro Realtor Association,MLS#: 94017MLS Logo

    Facts & features

    Interior

    Bedrooms & bathrooms
    • Bedrooms: 4
    • Bathrooms: 3
    • Full bathrooms: 2
    • 1/2 bathrooms: 1
    Primary bedroom
    • Level: First
    Family room
    • Level: Upper
    Kitchen
    • Description: Open Concept
    • Features: Kitchen-Dining
    Living room
    • Description: Gas Fireplace
    Heating
    • Forced Air, Natural Gas
    Cooling
    • Ceiling Fan(s), Electric
    Appliances
    • Included: Dishwasher, Disposal, Microwave, Range, Refrigerator, Gas Water Heater
    • Laundry: W/D Hookup
    Features
    • Ceiling Fan(s), Master Downstairs, Split Bedroom, Walk-In Closet(s), Walk-in Shower
    • Flooring: Carpet, Ceramic Tile
    • Basement: None
    • Attic: Floored
    • Has fireplace: Yes
    • Fireplace features: Fireplace, Gas Log, Living Room
    Interior area
    • Total structure area: 2,646
    • Total interior livable area: 2,646 sqft
    • Finished area above ground: 2,646
    • Finished area below ground: 0

    Property

    Parking
    • Total spaces: 2
    • Parking features: Attached, Concrete
    • Attached garage spaces: 2
    • Has uncovered spaces: Yes
    Features
    • Levels: Two
    • Stories: 2
    • Fencing: Fenced,Privacy
    Lot
    • Size: 0.32 Acres
    • Dimensions: 0.32 acre
    • Features: Level, Landscaped

    Construction

    Type & style
    • Home type: SingleFamily
    • Architectural style: Traditional
    • Property subtype: Single Family Residence, Residential
    Materials
    • Brick Veneer, Vinyl Siding
    • Foundation: Slab
    • Roof: Dimensional
    Condition
    • New construction: No
    • Year built: 2024

    Utilities & green energy

    • Sewer: Public Sewer
    • Water: Public
    • Utilities for property: Cable Available

    Community & HOA

    Community
    • Subdivision: Pebble Wood
    HOA
    • Has HOA: Yes
    • HOA fee: $225 annually
    Location
    • Region: Owensboro

    Financial & listing details

    • Price per square foot: $146/sqft
    • Date on market: 1/27/2026

    Price history

    DateEventPrice
    3/2/2026Sold$385,000-3.7%$146/sqft
    Source: Greater Owensboro Realtor Association #94017 Report a problem
    2/2/2026Pending sale$399,900$151/sqft
    Source: Greater Owensboro Realtor Association #94017 Report a problem
    1/27/2026Listed for sale$399,900$151/sqft
    Source: Greater Owensboro Realtor Association #94017 Report a problem
    1/27/2026Listing removed$399,900$151/sqft
    Source: Greater Owensboro Realtor Association #92667 Report a problem
    12/2/2025Price change$399,900-2.4%$151/sqft
    Source: Greater Owensboro Realtor Association #92667 Report a problem
    11/15/2025Price change$409,900-2.4%$155/sqft
    Source: Greater Owensboro Realtor Association #92667 Report a problem
    11/2/2025Price change$419,900-1.2%$159/sqft
    Source: Greater Owensboro Realtor Association #92667 Report a problem
    9/29/2025Price change$425,000-2.3%$161/sqft
    Source: Greater Owensboro Realtor Association #92667 Report a problem
    9/3/2025Price change$435,000-2.2%$164/sqft
    Source: Greater Owensboro Realtor Association #92667 Report a problem
    8/13/2025Price change$445,000-1.1%$168/sqft
    Source: Greater Owensboro Realtor Association #92667 Report a problem
    8/5/2025Price change$449,900-1.3%$170/sqft
    Source: Greater Owensboro Realtor Association #92667 Report a problem
    7/28/2025Listed for sale$456,000$172/sqft
    Source: Greater Owensboro Realtor Association #92667 Report a problem

    Public tax history

    Tax history is unavailable.

    Neighborhood: 42303

    Nearby schools

    GreatSchools rating
    Schools provided by the listing agent
    • Elementary: Country Heights Elementary School
    • Middle: College View Middle School
    • High: DAVIESS COUNTY HIGH SCHOOL

    Source: Greater Owensboro Realtor Association. This data may not be complete. We recommend contacting the local school district to confirm school assignments for this home.

    Get pre-qualified for a loan
    At Zillow Home Loans, we can pre-qualify you in as little as 5 minutes with no impact to your credit score.

    An equal housing lender. NMLS #10287.

    Sell for more on Zillow
    Get a Zillow Showcase℠ listing at no additional cost and you could sell for .
    $396,100
    2% more
    +$7,922
    With Zillow Showcase(estimated)
    $404,022