Opportunity is Knocking Again! This home is available once more and ready for its next owner. Don’t miss your chance—call today to schedule your tour! Completely Remodeled & Move-In Ready! This beautiful brick ranch offers over 1,500 square feet of updated living space with 3 bedrooms, 2 full bathrooms, an attached 1-car garage, and a long list of recent improvements. From the moment you arrive, you’ll appreciate the care and quality that has gone into this home. Major updates include a new roof, gutters, downspouts, HVAC system, new breaker box, garage door, replacement windows, flooring throughout, fresh paint, updated lighting, remodeled kitchen, updated bathrooms, and two water heaters. Step outside to enjoy the new covered back porch overlooking a huge, level backyard featuring a brand-new privacy fence, creating the perfect space for entertaining, pets, children, gardening, or simply relaxing in your own private outdoor oasis. With its extensive renovations, spacious layout, and outstanding outdoor living space, this turnkey like new home is ready for its new owners. All the work has been done—just move in and enjoy!
For sale
Price cut: $15K (6/25)
$234,900
3519 N Dove Loop, Owensboro, KY 42301
3beds
1,512sqft
Single Family Residence, Residential
Built in 1977
9,450 Square Feet Lot
$231,500 Zestimate®
$155/sqft
$-- HOA
What's special
Replacement windowsBrand-new privacy fenceFresh paintNew roofNew covered back porchRemodeled kitchenSpacious layout
- 40 days |
- 706 |
- 47 |
Zillow last checked:
Listing updated:
Listed by:
Tim Merkley 270-929-0147,
Solutions Real Estate Group
Source: Greater Owensboro Realtor Association,MLS#: 95077
Facts & features
Interior
Bedrooms & bathrooms
- Bedrooms: 3
- Bathrooms: 2
- Full bathrooms: 2
Primary bedroom
- Level: First
Kitchen
- Features: Eat-in Kitchen
Heating
- Forced Air, Natural Gas
Cooling
- Electric
Appliances
- Included: Dishwasher, Range, Refrigerator, Gas Water Heater
- Laundry: W/D Hookup
Features
- Ceiling Fan(s)
- Doors: Storm Door(s)
- Windows: Replacement Windows, Skylight(s)
- Basement: None
- Attic: Access Only
- Has fireplace: No
- Fireplace features: None
Interior area
- Total structure area: 1,512
- Total interior livable area: 1,512 sqft
- Finished area above ground: 1,512
- Finished area below ground: 0
Property
Parking
- Total spaces: 1
- Parking features: Attached, Concrete
- Attached garage spaces: 1
- Has uncovered spaces: Yes
Features
- Levels: One
- Stories: 1
- Patio & porch: Rear Porch
- Exterior features: Gas Grill
- Fencing: Fenced,Privacy
Lot
- Size: 9,450 Square Feet
- Dimensions: 70 x 135
- Features: Level, Landscaped
Details
- Additional structures: Storage
- Parcel number: 006150600700000
Construction
Type & style
- Home type: SingleFamily
- Architectural style: Ranch
- Property subtype: Single Family Residence, Residential
Materials
- Brick
- Foundation: Slab
- Roof: Dimensional
Condition
- New construction: No
- Year built: 1977
Utilities & green energy
- Sewer: Public Sewer
- Water: Public
- Utilities for property: Cable Available
Community & HOA
Community
- Subdivision: Audubon Acres
HOA
- Has HOA: No
Location
- Region: Owensboro
Financial & listing details
- Price per square foot: $155/sqft
- Tax assessed value: $133,400
- Annual tax amount: $348
- Date on market: 6/12/2026
Estimated market value
$231,500
$220,000 - $243,000
$1,706/mo
Price history
| Date | Event | Price |
|---|---|---|
| 7/8/2026 | Listed for sale | $234,900$155/sqft |
Source:  Greater Owensboro Realtor Association #95077 Report a problem Greater Owensboro Realtor Association #95077 Report a problem | ||
| 6/29/2026 | Pending sale | $234,900$155/sqft |
Source: Greater Owensboro Realtor Association #95077 Report a problem | ||
| 6/25/2026 | Price change | $234,900-6%$155/sqft |
Source: Greater Owensboro Realtor Association #95077 Report a problem | ||
| 6/12/2026 | Listed for sale | $249,900+168.7%$165/sqft |
Source: Greater Owensboro Realtor Association #95077 Report a problem | ||
| 4/25/2005 | Sold | $93,000$62/sqft |
Source: Public Record Report a problem | ||
Public tax history
| Year | Property taxes | Tax assessment |
|---|---|---|
| 2024 | $348 | $133,400 |
| 2023 | -- | $133,400 +26.2% |
| 2022 | -- | $105,700 |
| 2021 | -- | $105,700 |
| 2020 | $279 | $105,700 |
| 2019 | $279 -0.8% | $105,700 +11% |
| 2018 | $281 -77.9% | $95,200 |
| 2017 | $1,272 | $95,200 |
| 2016 | $1,272 | $95,200 |
| 2015 | -- | $95,200 +2.4% |
| 2014 | $247 | $93,000 |
| 2010 | -- | $93,000 |
| 2009 | -- | $93,000 |
Find assessor info on the county website
Monthly payment
Est. payment
Payment breakdown
Explore the cost of this home by adjusting the details. Changes won't be saved.Climate risks
Neighborhood: Audobon-Bon Harbor
Nearby schools
GreatSchools rating
- 8/10Audubon Elementary SchoolGrades: PK-5Distance: 1.1 mi
- 4/10College View Middle SchoolGrades: 6-8Distance: 6.1 mi
- 7/10Apollo High SchoolGrades: 9-12Distance: 3.5 mi
Schools provided by the listing agent
- Elementary: Audubon Elementary School
- Middle: College View Middle School
- High: APOLLO HIGH SCHOOL
Source: Greater Owensboro Realtor Association. This data may not be complete. We recommend contacting the local school district to confirm school assignments for this home.
- $207,2003 bd2 ba1.3k sqft3517 S Dove Loop, Owensboro, KY 42301Off Market

- $188,8003 bd1 ba1.3k sqft3601 S Dove Loop, Owensboro, KY 42301Off Market
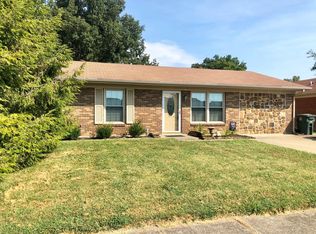
- $170,3003 bd1 ba1k sqft3509 S Dove Loop, Owensboro, KY 42301Off Market
- $203,7003 bd1 ba1.4k sqft3605 S Dove Loop, Owensboro, KY 42301Off Market
- $225,1003 bd1 ba2.1k sqft182 Thrush Ct, Owensboro, KY 42301Off Market
- $177,0003 bd1 ba1.1k sqft187 Thrush Ct, Owensboro, KY 42301Off Market
- $174,3003 bd1 ba1k sqft3501 S Dove Loop, Owensboro, KY 42301Off Market
- $200,7004 bd1 ba1.2k sqft3611 S Dove Loop, Owensboro, KY 42301Off Market
A local agent can set up tours, give advice and negotiate with sellers.
A local lender can help you make sure your offer is ready when you are.
Similar homes
- $259,9003 bd2 ba1.5k sqft102 Goldfinch Dr, Owensboro, KY 42301For Sale

 MLS ID #95345, Valerie Simmons, Greater Owensboro Realty Co.. Greater Owensboro Realtor Association
 - $239,9003 bd2 ba1.4k sqft3332 Comanche Pl, Owensboro, KY 42301For Sale
 MLS ID #95138, Vickie Ballard, Supreme Dream Realty, LLC. Greater Owensboro Realtor Association
 - $269,5003 bd2 ba1.4k sqft3938 Reliant Cir, Owensboro, KY 42301For Sale
 MLS ID #95222, L. Steve Castlen, L. Steve Castlen, REALTORS®. Greater Owensboro Realtor Association
 - $249,9003 bd2 ba1.6k sqft1637 Sioux Pl, Owensboro, KY 42301For Sale
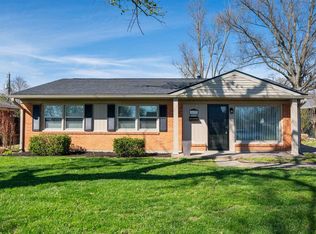 MLS ID #94414, DAUGHERTY - PHELPS TEAM, Triple Crown Realty Group. Greater Owensboro Realtor Association
 - $199,5002 bd1 ba1.6k sqft3401 Deer Trl, Owensboro, KY 42301For SaleMLS ID #94636, Rose Castlen, Rose Realty. Greater Owensboro Realtor Association
- $201,9003 bd1 ba1k sqft254 Lakewood Dr, Owensboro, KY 42301For SaleMLS ID #95058, Gail M Niehaus, Solutions Real Estate Group. Greater Owensboro Realtor Association
- $249,9003 bd2 ba1.7k sqft2020 York Dr, Owensboro, KY 42301For SaleMLS ID #94702, Jennifer Legg, Supreme Dream Realty, LLC. Greater Owensboro Realtor Association
- $239,9004 bd1 ba1.5k sqft109 E 20th St, Owensboro, KY 42303For Sale
 MLS ID #26019111, Darrell Lewis, DIYFlatFee.com. Imagine MLS
 - $269,9003 bd2 ba1.4k sqft448 Camden Cir, Owensboro, KY 42301For SaleMLS ID #95134, Leah B Christian, Supreme Dream Realty, LLC. Greater Owensboro Realtor Association
- $299,9003 bd2 ba1.7k sqft4722 Breeze Ct, Owensboro, KY 42301For SaleMLS ID #95276, Vickie Ballard, Supreme Dream Realty, LLC. Greater Owensboro Realtor Association
- $189,9003 bd1 ba1.1k sqft3924 Rudy Martin Dr, Owensboro, KY 42301For SaleMLS ID #95268, Amanda K Masterson, eXp Realty, LLC. Greater Owensboro Realtor Association
- $239,5003 bd2 ba1.6k sqft4770 Becker Dr, Owensboro, KY 42303For SaleMLS ID #95039, DAUGHERTY - PHELPS TEAM, Triple Crown Realty Group. Greater Owensboro Realtor Association
- $275,0002 bd2 ba2k sqft1508-1510 W 4th St, Owensboro, KY 42301For SaleMLS ID #95102, James Adkins, BHG Realty. Greater Owensboro Realtor Association
- $274,9003 bd2 ba1.5k sqft2816 Royal Dr, Owensboro, KY 42301For SaleMLS ID #94758, Johnna Tharp, BHG Realty. Greater Owensboro Realtor Association
- $179,9003 bd2 ba1.2k sqft928 W 8th St, Owensboro, KY 42301For SaleMLS ID #95261, THE HARRIS GROUP, Keller Williams Elite. Greater Owensboro Realtor Association
- $209,9003 bd1 ba1.2k sqft3730 Placid Pl W, Owensboro, KY 42303For SaleMLS ID #95202, VANOVER TEAM C, Greater Owensboro Realty Co.. Greater Owensboro Realtor Association
- $263,0004 bd2 ba2.1k sqft1738 Sioux Pl, Owensboro, KY 42301For SaleMLS ID #94422, Rebekah Hale, Greater Owensboro Realty Co.. Greater Owensboro Realtor Association
- $219,9003 bd2 ba2k sqft303 E 20th St, Owensboro, KY 42303For SaleMLS ID #95180, Bailey Boswell, BHG Realty. Greater Owensboro Realtor Association
- $329,0003 bd2 ba1.5k sqft2223 Monroe Ave, Owensboro, KY 42301For SaleMLS ID #95330, Joann K Risner, Risner & Associates Realty, Inc.. Greater Owensboro Realtor Association
- $204,9003 bd2 ba1.3k sqft1703 E 24th St, Owensboro, KY 42303For SaleMLS ID #95173, Devin Taylor, eXp Realty, LLC. Greater Owensboro Realtor Association
