Motivated seller!Beautiful townhouse on the riverfront near English Park and the boat ramp. Gorgeous kitchen with Phil's Custom cabinets, granite counters, and stainless appliances. Gorgeous Stone around the entry to the kitchen is an extra sharp feature, very unique. The living room features gas log fireplace with stone and wood mantle. Owner's bedroom has a private balcony overlooking the Ohio River. Owner's bedroom is very spacious with cathedral ceilings and 2 sets of closets. Owner's bath has tiled walk in shower, jet tub, double vanities, and enclosed private rest room. The second bedroom has its own bath, and a second living area or office. This extra room features a wet bar, new mini refrigerator and counterspace for microwave, coffee pot and extra appliances. The rear load two car garage is extra long, with extra shelving for storage. Plenty of room for two vehicles, bikes, and/ or motorcycles. Home has new roof in 2025. This wonderful property is ready to move in, vacant, immediate possession at closing. You will love sitting on your balcony watching the sunrise and set over the river. Enjoy the Air Show and Fireworks from your private balcony. Covered front porch has ample room for outside furniture and gas grill. Take a walk in the park next door or have a bar b q in the covered shelter areas. This offers a great time for nature lovers. Very unique. No HOA fees. Home Warranty.
Pending
$314,900
1620 Lock Ave, Owensboro, KY 42301
2beds
1,760sqft
Single Family Residence, Residential, Condo/Townhouse
Built in 2008
2,308 Square Feet Lot
$301,400 Zestimate®
$179/sqft
$-- HOA
What's special
- 121 days |
- 90 |
- 0 |
Zillow last checked:
Listing updated:
Listed by:
Cheryl Contratto 270-302-3285,
L. Steve Castlen, REALTORS®
Source: Greater Owensboro Realtor Association,MLS#: 94402
Facts & features
Interior
Bedrooms & bathrooms
- Bedrooms: 2
- Bathrooms: 3
- Full bathrooms: 2
- 1/2 bathrooms: 1
Kitchen
- Description: Phils Custom Cabinets
- Features: Breakfast Room
Heating
- Forced Air, Natural Gas
Cooling
- Electric
Appliances
- Included: Dishwasher, Microwave, Range, Refrigerator, Gas Water Heater
- Laundry: W/D Hookup
Features
- Cathedral Ceiling(s), Ceiling Fan(s), Walk-in Shower
- Flooring: Tile
- Windows: Window Treatments
- Basement: None
- Attic: Access Only
- Has fireplace: Yes
- Fireplace features: Gas Log
Interior area
- Total structure area: 1,760
- Total interior livable area: 1,760 sqft
- Finished area above ground: 1,760
- Finished area below ground: 0
Property
Parking
- Total spaces: 2
- Parking features: Attached
- Attached garage spaces: 2
Features
- Levels: Two
- Stories: 2
- Patio & porch: Front Porch
- Exterior features: Scenic
Lot
- Size: 2,308 Square Feet
- Dimensions: .053
- Features: Landscaped
Details
- Parcel number: 0060902029B0000
Construction
Type & style
- Home type: SingleFamily
- Property subtype: Single Family Residence, Residential, Condo/Townhouse
Materials
- Brick
- Foundation: Slab
- Roof: Dimensional
Condition
- New construction: No
- Year built: 2008
Utilities & green energy
- Sewer: Public Sewer
- Water: Public
- Utilities for property: Cable Available
Community & HOA
Community
- Subdivision: Rivercrest
HOA
- Has HOA: No
Location
- Region: Owensboro
Financial & listing details
- Price per square foot: $179/sqft
- Tax assessed value: $247,000
- Annual tax amount: $850
- Date on market: 3/23/2026
- Road surface type: Paved
Estimated market value
$301,400
$286,000 - $316,000
$1,873/mo
Price history
| Date | Event | Price |
|---|---|---|
| 5/12/2026 | Pending sale | $314,900$179/sqft |
Source:  Greater Owensboro Realtor Association #94330 Report a problem Greater Owensboro Realtor Association #94330 Report a problem | ||
| 4/16/2026 | Price change | $314,900-1.6%$179/sqft |
Source: Greater Owensboro Realtor Association #94402 Report a problem | ||
| 3/13/2026 | Listed for sale | $319,900+52.3%$182/sqft |
Source: Greater Owensboro Realtor Association #94330 Report a problem | ||
| 2/3/2016 | Sold | $210,000-10.8%$119/sqft |
Source: Greater Owensboro Realtor Association #67779 Report a problem | ||
| 9/4/2015 | Listed for sale | $235,500-21.5%$134/sqft |
Source: RE/MAX Professional Realty Group #67169 Report a problem | ||
| 6/18/2009 | Sold | $300,000+400%$170/sqft |
Source: Public Record Report a problem | ||
| 11/9/2007 | Sold | $60,000$34/sqft |
Source: Public Record Report a problem | ||
Public tax history
| Year | Property taxes | Tax assessment |
|---|---|---|
| 2024 | $850 | $247,000 |
| 2023 | -- | $247,000 +17.6% |
| 2022 | -- | $210,000 |
| 2021 | -- | $210,000 |
| 2020 | $2,373 +1.5% | $210,000 |
| 2019 | $2,337 -1.7% | $210,000 |
| 2018 | $2,377 -24.2% | $210,000 |
| 2017 | $3,134 | $210,000 -30% |
| 2016 | $3,134 | $300,000 |
| 2015 | -- | $300,000 |
| 2014 | $3,337 | $300,000 |
| 2010 | -- | $300,000 +18.7% |
| 2009 | -- | $252,800 |
Find assessor info on the county website
Monthly payment
Est. payment
Payment breakdown
Explore the cost of this home by adjusting the details. Changes won't be saved.Climate risks
Neighborhood: Northwest Side
Nearby schools
GreatSchools rating
- 4/10Cravens Elementary SchoolGrades: K-5Distance: 1 mi
- 3/10Owensboro Middle School NorthGrades: 6-8Distance: 2 mi
- 6/10Owensboro High SchoolGrades: 9-12Distance: 1.7 mi
Schools provided by the listing agent
- Elementary: Cravens Elementary School
- Middle: Owensboro Middle School
- High: OWENSBORO HIGH SCHOOL
Source: Greater Owensboro Realtor Association. This data may not be complete. We recommend contacting the local school district to confirm school assignments for this home.
- $309,9003 bd3 ba1.7k sqft1618 Lock Ave, Owensboro, KY 42301For Sale

- $321,0003 bd2 ba1.7k sqft1622 Lock Ave, Owensboro, KY 42301Off Market
- $377,1003 bd3 ba2.4k sqft1616 Lock Ave, Owensboro, KY 42301Off Market
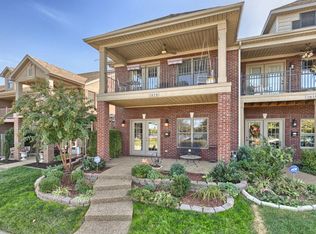
- $321,1002 bd3 ba2k sqft1624 Lock Ave, Owensboro, KY 42301Off Market

- $265,2002 bd2 ba1.7k sqft1608 Lock Ave, Owensboro, KY 42301Off Market
- $86,7002 bd1 ba888 sqft1628 Lock Ave, Owensboro, KY 42301Off Market
- $285,7002 bd3 ba1.7k sqft1606 Lock Ave, Owensboro, KY 42301Off Market
- $287,8002 bd3 ba1.7k sqft1604 Lock Ave, Owensboro, KY 42301Off Market
A local agent can set up tours, give advice and negotiate with sellers.
A local lender can help you make sure your offer is ready when you are.
Similar homes
- $309,9003 bd3 ba1.7k sqft1618 Lock Ave, Owensboro, KY 42301For Sale
 MLS ID #94584, Angela R Clark, Tony Clark REALTORS®. Greater Owensboro Realtor Association
 - $259,9003 bd2 ba1.5k sqft102 Goldfinch Dr, Owensboro, KY 42301For Sale
 MLS ID #95345, Valerie Simmons, Greater Owensboro Realty Co.. Greater Owensboro Realtor Association
 - $299,9003 bd2 ba1.7k sqft4722 Breeze Ct, Owensboro, KY 42301For Sale
 MLS ID #95276, Vickie Ballard, Supreme Dream Realty, LLC. Greater Owensboro Realtor Association
 - $299,9003 bd2 ba1.8k sqft1900 Clinton Pl W, Owensboro, KY 42301For Sale
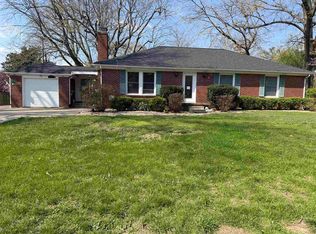 MLS ID #94467, Gail M Niehaus, Solutions Real Estate Group. Greater Owensboro Realtor Association
 - $359,9003 bd2 ba2.1k sqft1911 Windsor Ave, Owensboro, KY 42301For SaleMLS ID #94998, Valerie Simmons, Greater Owensboro Realty Co.. Greater Owensboro Realtor Association
- $359,9003 bd3 ba2k sqft2518 Dillard Ct, Owensboro, KY 42301For SaleMLS ID #94624, L. Steve Castlen, L. Steve Castlen, REALTORS®. Greater Owensboro Realtor Association
- $269,9003 bd2 ba1.4k sqft448 Camden Cir, Owensboro, KY 42301For SaleMLS ID #95134, Leah B Christian, Supreme Dream Realty, LLC. Greater Owensboro Realtor Association
- $369,9003 bd2 ba2.3k sqft1511 Dean Ave, Owensboro, KY 42301For SaleMLS ID #94600, Lauren Lee, RE/MAX Professional Realty Grp. Greater Owensboro Realtor Association
- $299,9003 bd2 ba1.7k sqft2204 Bent Grass Point, Owensboro, KY 42303For SaleMLS ID #95242, Diane L Brancato, Greater Owensboro Realty Co.. Greater Owensboro Realtor Association
- $289,9003 bd2 ba1.6k sqft2400 Winning Colors Way, Owensboro, KY 42301For SaleMLS ID #94844, Nathan Johnson, Rose Realty. Greater Owensboro Realtor Association
- $274,9003 bd2 ba1.5k sqft2816 Royal Dr, Owensboro, KY 42301For SaleMLS ID #94758, Johnna Tharp, BHG Realty. Greater Owensboro Realtor Association
- $257,9003 bd3 ba2.3k sqft1800 Freeman Ave, Owensboro, KY 42301For SaleMLS ID #94847, April Rose, EPIC Realty. Greater Owensboro Realtor Association
- $263,0004 bd2 ba2.1k sqft1738 Sioux Pl, Owensboro, KY 42301For SaleMLS ID #94422, Rebekah Hale, Greater Owensboro Realty Co.. Greater Owensboro Realtor Association
- $309,9003 bd2 ba2.1k sqft3765 Locust Hill Dr E, Owensboro, KY 42303For SaleMLS ID #94182, Connie L Barnett, BHG Realty. Greater Owensboro Realtor Association
- $369,9003 bd2 ba2.2k sqft2158 S Stratford Dr, Owensboro, KY 42301For SaleMLS ID #93775, Kelsey Jarboe, RE/MAX Professional Realty Grp. Greater Owensboro Realtor Association
- $299,5003 bd2 ba1.6k sqft7741 Barnett Rd, Owensboro, KY 42301For SaleMLS ID #94672, Taylor Hall, Supreme Dream Realty, LLC. Greater Owensboro Realtor Association
- $305,0003 bd2 ba2.3k sqft615 Daviess St, Owensboro, KY 42303For SaleMLS ID #94740, Ashley McCaslin, RE/MAX Professional Realty Grp. Greater Owensboro Realtor Association
- $344,9003 bd2 ba1.6k sqft6408 Thorn Ridge Xing, Owensboro, KY 42301For SaleMLS ID #95060, J & K Group at eXp, eXp Realty, LLC. Greater Owensboro Realtor Association
- $369,9003 bd2 ba1.7k sqft6550 Autumn Crk, Owensboro, KY 42301For SaleMLS ID #95256, Johnna Tharp, BHG Realty. Greater Owensboro Realtor Association
- $249,9003 bd2 ba1.7k sqft2020 York Dr, Owensboro, KY 42301For SaleMLS ID #94702, Jennifer Legg, Supreme Dream Realty, LLC. Greater Owensboro Realtor Association
