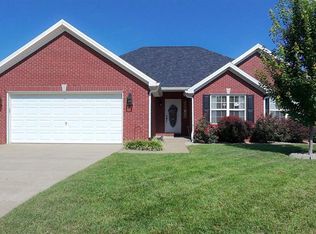
**FREE TACOS WITH HOME PURCHASE** OPEN HOUSE SUNDAY JULY 19TH 1-3! - Sellers are motivated - This custom-built home is tucked away on a quiet dead-end street in East Daviess County, sitting on a nearly half-acre corner lot. The current owners have replaced the roof, gutters, vinyl siding, and three bedroom windows in 2025. Interior upgrades include: quartz countertops and tile backsplash (2022), new carpet throughout (2024), LVT flooring in the main living areas (2024), plus a whole-house generator hookup. The two-car garage includes an in-floor tornado shelter. Out back, enjoy a covered patio, gazebo, and a detached shed with a roll-up door—perfect for storage, hobbies, or workspace. With storm season up ahead -- you'll love the in-floor tornado shelter! That is a hard to find feature! Inside, the split-bedroom layout offers privacy for the primary suite, complete with a tray ceiling, accent wall, walk-in closet, and double vanity. The in-law suite features its own HVAC system and full bath—ideal for guests or extended family—conveniently located near the garage entry while still maintaining separation.This space could be used as a spacious bonus room that features vaulted ceilings, exposed beams, and built-in entertainment with surround sound. You’ll notice quality craftsmanship throughout with custom woodwork, solid wood interior doors, tray ceilings, and recessed lighting. The kitchen stands out with custom cabinetry, quartz countertops, stainless appliances, and a tile backsplash. An added bonus is the large attic storage that is easily accessible!
Pending
$365,000
262 Abbie Ave, Owensboro, KY 42303
4beds
1,857sqft
Single Family Residence, Residential
Built in 2006
0.5 Acres Lot
$358,700 Zestimate®
$197/sqft
$-- HOA
What's special
Nearly half-acre corner lotAccent wallSplit-bedroom layoutNew carpet throughoutTwo-car garageCovered patioTile backsplash
- 34 days |
- 593 |
- 32 |
Zillow last checked:
Listing updated:
Listed by:
Josh Fisher 270-929-1164,
eXp Realty, LLC
Source: Greater Owensboro Realtor Association,MLS#: 95297
Facts & features
Interior
Bedrooms & bathrooms
- Bedrooms: 4
- Bathrooms: 3
- Full bathrooms: 3
Primary bedroom
- Level: First
Dining room
- Features: Living Rm/Dining
Kitchen
- Features: Eat-in Kitchen
Heating
- Forced Air, Electric
Cooling
- Electric
Appliances
- Included: Dishwasher, Microwave, Range, Refrigerator, Washer, Electric Water Heater
- Laundry: W/D Hookup
Features
- Granite, Split Bedroom, Vaulted Ceiling(s), Walk-In Closet(s), In-Law Floorplan
- Flooring: Carpet, Tile, Laminate
- Basement: None
- Attic: Other,Partially Floored
- Has fireplace: No
- Fireplace features: None
Interior area
- Total structure area: 1,857
- Total interior livable area: 1,857 sqft
- Finished area above ground: 1,857
- Finished area below ground: 0
Property
Parking
- Total spaces: 2
- Parking features: Attached, Parking Pad, Concrete
- Attached garage spaces: 2
- Has uncovered spaces: Yes
Features
- Levels: Two
- Stories: 2
- Patio & porch: Patio, Rear Porch, Front Porch
- Fencing: Privacy
Lot
- Size: 0.5 Acres
- Dimensions: 0.4993 Acre
- Features: Corner Lot, Level
Details
- Additional structures: Storage
- Parcel number: 072000004800000
Construction
Type & style
- Home type: SingleFamily
- Architectural style: Traditional
- Property subtype: Single Family Residence, Residential
Materials
- Vinyl Siding
- Foundation: Crawl Space
- Roof: Dimensional
Condition
- New construction: No
- Year built: 2006
Utilities & green energy
- Sewer: Septic Tank
- Water: Public
Community & HOA
Community
- Subdivision: East
HOA
- Has HOA: No
Location
- Region: Owensboro
Financial & listing details
- Price per square foot: $197/sqft
- Tax assessed value: $199,900
- Annual tax amount: $2,107
- Date on market: 7/15/2026
Estimated market value
$358,700
$341,000 - $377,000
$1,965/mo
Price history
| Date | Event | Price |
|---|---|---|
| 7/29/2026 | Pending sale | $365,000$197/sqft |
Source:  Greater Owensboro Realtor Association #95297 Report a problem Greater Owensboro Realtor Association #95297 Report a problem | ||
| 7/15/2026 | Listed for sale | $365,000$197/sqft |
Source: Greater Owensboro Realtor Association #95297 Report a problem | ||
| 6/8/2026 | Listing removed | $365,000$197/sqft |
Source: Greater Owensboro Realtor Association #94541 Report a problem | ||
| 4/30/2026 | Price change | $365,000-2.7%$197/sqft |
Source: Greater Owensboro Realtor Association #94541 Report a problem | ||
| 4/9/2026 | Listed for sale | $375,000+87.6%$202/sqft |
Source: Greater Owensboro Realtor Association #94541 Report a problem | ||
| 4/17/2016 | Sold | $199,900+1149.4%$108/sqft |
Source: Greater Owensboro Realtor Association #68100 Report a problem | ||
| 4/29/2005 | Sold | $16,000$9/sqft |
Source: Public Record Report a problem | ||
Public tax history
| Year | Property taxes | Tax assessment |
|---|---|---|
| 2024 | $2,107 | $199,900 |
| 2023 | -- | $199,900 |
| 2022 | -- | $199,900 |
| 2021 | -- | $199,900 |
| 2020 | -- | $199,900 |
| 2019 | -- | $199,900 |
| 2018 | -- | $199,900 |
| 2017 | $2,178 | $199,900 +26.5% |
| 2016 | $2,178 +33.6% | $158,000 |
| 2015 | $1,630 | $158,000 |
| 2014 | -- | $158,000 |
| 2010 | -- | $158,000 |
| 2009 | -- | $158,000 |
Find assessor info on the county website
Monthly payment
Est. payment
Payment breakdown
Explore the cost of this home by adjusting the details. Changes won't be saved.Climate risks
Neighborhood: 42303
Nearby schools
GreatSchools rating
- 4/10East View Elementary SchoolGrades: PK-5Distance: 1.2 mi
- 9/10Daviess County Middle SchoolGrades: 6-8Distance: 4.3 mi
- 7/10Daviess County High SchoolGrades: 9-12Distance: 6.8 mi
Schools provided by the listing agent
- Elementary: East View Elementary School
- Middle: Daviess County Middle School
- High: DAVIESS COUNTY HIGH SCHOOL
Source: Greater Owensboro Realtor Association. This data may not be complete. We recommend contacting the local school district to confirm school assignments for this home.
- $287,1004 bd2 ba2k sqft252 Abbie Ave, Owensboro, KY 42303Off Market
- $300,0003 bd2 ba1.7k sqft265 Lindy Ln, Owensboro, KY 42303Off Market
- $209,0003 bd2 ba2.1k sqft261 Abbie Ave, Owensboro, KY 42303Sold
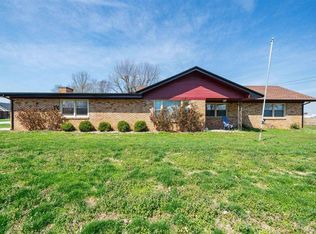
- $233,0003 bd2 ba1.5k sqft251 Abbie Ave, Owensboro, KY 42303Off Market
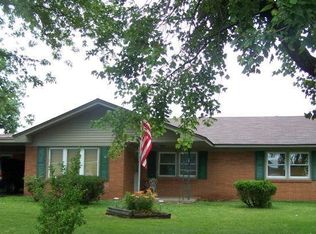
- $255,7003 bd2 ba1.5k sqft236 Abbie Ave, Owensboro, KY 42303Off Market
- $229,9003 bd1 ba1.5k sqft249 Lindy Ln, Owensboro, KY 42303Off Market
- $228,0004 bd1 ba1.6k sqft231 Abbie Ave, Owensboro, KY 42303Off Market
- $16,666-- bd-- ba-- sqft260 Lindy Ln, Owensboro, KY 42303Off Market
A local agent can set up tours, give advice and negotiate with sellers.
A local lender can help you make sure your offer is ready when you are.
Similar homes
- $329,9003 bd2 ba2k sqft2423 Nannie Belle Loop, Owensboro, KY 42303For Sale
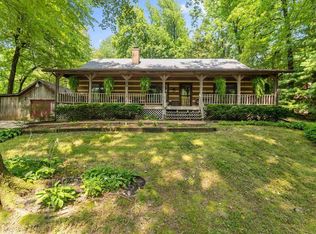
 MLS ID #95494, Jennifer L Staser, EPIC Realty. Greater Owensboro Realtor Association
 - $369,9004 bd2 ba2k sqft5684 Locust Ln, Owensboro, KY 42303New Construction
 Greater Owensboro Realtor Association
 - $385,0003 bd2 ba2.2k sqft2732 Hillbrooke Pkwy, Owensboro, KY 42303For Sale
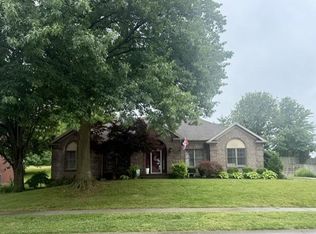 MLS ID #94910, Cheryl Contratto, L. Steve Castlen, REALTORS®. Greater Owensboro Realtor Association
 - $314,9003 bd2 ba1.7k sqft4921 Diamond Dr, Owensboro, KY 42303For Sale
 MLS ID #95409, THE MOOSE GROUP, Keller Williams Elite. Greater Owensboro Realtor Association
 - $439,9004 bd3 ba2.2k sqft3249 Spring Ridge Pkwy, Owensboro, KY 42303PendingMLS ID #95507, Glenn A Ashby, RE/MAX Professional Realty Grp. Greater Owensboro Realtor Association
- $279,0003 bd2 ba1.5k sqft5914 Highway 405, Owensboro, KY 42303For SaleMLS ID #95482, Patrick Cason, RE/MAX Professional Realty Grp. Greater Owensboro Realtor Association
- $319,9003 bd2 ba1.5k sqft3247 Bold Forbes Way, Owensboro, KY 42303For SaleMLS ID #95475, Angela R Clark, Tony Clark REALTORS®. Greater Owensboro Realtor Association
- $324,9003 bd2 ba1.5k sqft5130 Diamond Dr, Owensboro, KY 42303For SaleMLS ID #95439, Matthew Schell, eXp Realty, LLC. Greater Owensboro Realtor Association
- $429,5004 bd3 ba2.6k sqft4505 Springhurst Ln, Owensboro, KY 42303For SaleMLS ID #95451, L. Steve Castlen, L. Steve Castlen, REALTORS®. Greater Owensboro Realtor Association
- $359,9003 bd2 ba2k sqft2158 S Stratford Dr, Owensboro, KY 42301For SaleMLS ID #95497, Denise A Pace, L. Steve Castlen, REALTORS®. Greater Owensboro Realtor Association
- $379,9004 bd3 ba2.6k sqft1801 Fawn Dr, Owensboro, KY 42303For SaleMLS ID #95255, THE MOOSE GROUP, Keller Williams Elite. Greater Owensboro Realtor Association
- $380,0004 bd3 ba2.3k sqft2220 Fieldcrest Dr, Owensboro, KY 42301For SaleMLS ID #95417, Jenna M. Arnold, Key Associates Signature Realty. Greater Owensboro Realtor Association
- $339,9003 bd2 ba2k sqft4005 Pine Lake Ct, Owensboro, KY 42303For SaleMLS ID #93737, Zachary Clark, Greater Owensboro Realty Co.. Greater Owensboro Realtor Association
- $419,9004 bd3 ba2.3k sqft2239 Becklynn Dr, Owensboro, KY 42303For SaleMLS ID #95445, Rachelle Johnson, BHG Realty. Greater Owensboro Realtor Association
- $389,9004 bd3 ba2.1k sqft2052 Pebble Wood Dr, Owensboro, KY 42303For SaleMLS ID #94889, Kelsey Jarboe, RE/MAX Professional Realty Grp. Greater Owensboro Realtor Association
- $339,9002 bd2 ba2.3k sqft4226 Edgewood Ct, Owensboro, KY 42303For SaleMLS ID #95421, Vickie Ballard, Supreme Dream Realty, LLC. Greater Owensboro Realtor Association
- $299,9003 bd3 ba2k sqft2226 Fairview Dr, Owensboro, KY 42303For SaleMLS ID #95356, Amanda K Masterson, eXp Realty, LLC. Greater Owensboro Realtor Association
- $289,9003 bd2 ba1.5k sqft3721 War Admiral Dr, Owensboro, KY 42303For Sale
 MLS ID #260452, Wendy Mattingly, REMAX Professional Realty Group. HAMLS
 - $369,9003 bd2 ba2.3k sqft1511 Dean Ave, Owensboro, KY 42301For SaleMLS ID #94600, Lauren Lee, RE/MAX Professional Realty Grp. Greater Owensboro Realtor Association
- $439,5005 bd3 ba2.6k sqft3849 Brookfield Dr, Owensboro, KY 42303For SaleMLS ID #95094, Joann K Risner, Risner & Associates Realty, Inc.. Greater Owensboro Realtor Association
