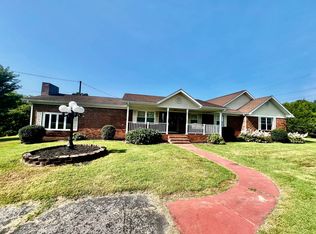
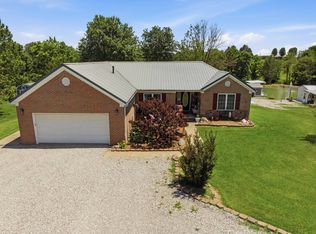
Step inside this spacious brick home and discover a comfortable layout filled with room to live, relax, and entertain. The main level welcomes you with a spacious living room featuring a gas-log fireplace, creating a cozy gathering space. The primary suite offers a peaceful retreat with a large walk-in closet, while the den/sunroom provides a versatile space for a home office, reading area, or simply enjoying the views. With multiple bedrooms and bathrooms throughout the home, there is plenty of flexibility for family and guests. Continue downstairs to find a private one-bedroom apartment complete with its own kitchen, living area, full bath, laundry hookups, and exterior entrance—ideal for extended family, guests, or additional living possibilities. Outside, the property truly shines with approximately 1.5 wooded acres, a peaceful stream, multiple porches and decks, a screened double-level deck, covered rear deck, carport, and insulated workshop. Whether you're enjoying a quiet morning outdoors or entertaining friends and family, 1230 Stanley Rd offers space, privacy, versatility, and plenty of opportunities to make it your own.
For sale
Price cut: $20K (9/17)
$329,900
1230 Stanley Rd, Beaver Dam, KY 42320
5beds
3,200sqft
Single Family Residence, Residential
Built in 1979
1.5 Acres Lot
$-- Zestimate®
$103/sqft
$-- HOA
What's special
Gas-log fireplaceInsulated workshopSpacious brick homePeaceful streamLarge walk-in closetComfortable layoutScreened double-level deck
- 13 days
- 471
- 22
Zillow last checked:
Listing updated:
Listed by:
THE HARRIS GROUP 270-929-5857,
Keller Williams Elite
Source: Greater Owensboro Realtor Association,MLS#: 95713
Facts & features
Interior
Bedrooms & bathrooms
- Bedrooms: 5
- Bathrooms: 5
- Full bathrooms: 5
Kitchen
- Features: Bar, Kitchen-Dining
Heating
- Fireplace(s), Electric, Natural Gas
Cooling
- Electric
Appliances
- Included: Cooktop, Dishwasher, Microwave, Refrigerator, Electric Water Heater
- Laundry: W/D Hookup
Features
- Ceiling Fan(s), Vaulted Ceiling(s), Walk-In Closet(s)
- Flooring: Laminate
- Windows: Skylight(s)
- Basement: Full
- Attic: Access Only
- Has fireplace: Yes
- Fireplace features: Gas Log
Interior area
- Total structure area: 3,200
- Total interior livable area: 3,200 sqft
- Finished area above ground: 2,400
- Finished area below ground: 800
Property
Parking
- Total spaces: 1
- Parking features: Carport
- Carport spaces: 1
Features
- Levels: One
- Stories: 1
- Patio & porch: Rear Porch, Front Porch
- Exterior features: Sunroom
- Waterfront features: Stream
Lot
- Size: 1.5 Acres
- Dimensions: 1.5 Acres
- Features: Wooded
Details
- Additional structures: Workshop
- Parcel number: 1316D
Construction
Type & style
- Home type: SingleFamily
- Architectural style: Traditional
- Property subtype: Single Family Residence, Residential
Materials
- Brick
- Foundation: Basement, Block
- Roof: Shingle
Condition
- New construction: No
- Year built: 1979
Utilities & green energy
- Sewer: Septic Tank
- Water: Public
Community & HOA
Community
- Subdivision: Ohio County
HOA
- Has HOA: No
Location
- Region: Beaver Dam
Financial & listing details
- Price per square foot: $103/sqft
- Tax assessed value: $124,000
- Annual tax amount: $1,192
- Date on market: 9/8/2026
Estimated market value
Not available
Estimated sales range
Not available
Not available
Price history
| Date | Event | Price |
|---|---|---|
| 9/17/2026 | Price change | $329,900-5.7%$103/sqft |
Source:  Greater Owensboro Realtor Association #95713 Report a problem Greater Owensboro Realtor Association #95713 Report a problem | ||
| 9/8/2026 | Listed for sale | $349,900$109/sqft |
Source: Greater Owensboro Realtor Association #95713 Report a problem | ||
| 9/2/2026 | Listing removed | $349,900$109/sqft |
Source: Greater Owensboro Realtor Association #95380 Report a problem | ||
| 8/11/2026 | Price change | $349,900-2.8%$109/sqft |
Source: Greater Owensboro Realtor Association #95380 Report a problem | ||
| 7/28/2026 | Listed for sale | $359,900-7.7%$112/sqft |
Source: Greater Owensboro Realtor Association #95380 Report a problem | ||
| 7/22/2026 | Listing removed | -- |
Source: Owner Report a problem | ||
| 7/17/2026 | Listed for sale | $389,900+214.4%$122/sqft |
Source: Owner Report a problem | ||
| 3/6/2013 | Sold | $124,000-3.1%$39/sqft |
Source: Greater Owensboro Realtor Association #60448 Report a problem | ||
| 2/28/2013 | Pending sale | $128,000$40/sqft |
Source: RE/MAX Professional Realty Group #60448 Report a problem | ||
| 11/9/2012 | Listed for sale | $128,000$40/sqft |
Source: RE/MAX Professional Realty Group #60448 Report a problem | ||
Public tax history
| Year | Property taxes | Tax assessment |
|---|---|---|
| 2025 | $1,192 -0.3% | $124,000 |
| 2024 | $1,195 +0.3% | $124,000 |
| 2023 | $1,192 +0.9% | $124,000 |
| 2022 | $1,180 +1.1% | $124,000 |
| 2021 | $1,168 +0.4% | $124,000 |
| 2020 | $1,163 +1.9% | $124,000 |
| 2019 | $1,141 +4% | $124,000 |
| 2018 | $1,097 +1.3% | $124,000 |
| 2017 | $1,083 +5.9% | $124,000 |
| 2016 | $1,022 +3.9% | $124,000 |
| 2015 | $984 +1.5% | $124,000 |
| 2014 | $970 | $124,000 +48% |
| 2010 | -- | $83,800 |
Find assessor info on the county website
Monthly payment
Est. payment
Payment breakdown
Explore the cost of this home by adjusting the details. Changes won't be saved.Climate risks
Neighborhood: 42320
Nearby schools
Schools provided by the listing agent
- Elementary: Beaver Dam Elementary School
- Middle: Ohio County Middle School
- High: OHIO COUNTY HIGH SCHOOL
Source: Greater Owensboro Realtor Association. This data may not be complete. We recommend contacting the local school district to confirm school assignments for this home.
Similar homes
- $330,0004 bd3 ba3k sqft5567 State Route 1245, Beaver Dam, KY 42320For Sale
 MLS ID #11937261, Alan Maddox, Five Star Realty. My State MLS
 - $365,0003 bd2 ba1.8k sqft67 Oak Hill Ln, Beaver Dam, KY 42320For Sale
 MLS ID #11833197, Collin Hargus, Five Star Realty. My State MLS
 - $449,9004 bd4 ba3.2k sqft196 Green Meadows Dr, Beaver Dam, KY 42320For Sale

 MLS ID #RA20265410, Carla Brewer, Eaves Realty Auc-KW 1st Choice. RASK
 - $325,0004 bd2 ba1.9k sqft203 Carlisle Rd, Hartford, KY 42347For Sale

 MLS ID #94755, THE HARRIS GROUP, Keller Williams Elite. Greater Owensboro Realtor Association
 - $368,5004 bd2 ba1.6k sqft4006 State Highway 85, Centertown, KY 42328For Sale
 MLS ID #26023684, Luke McHan, Midwest Land Group, LLC. Imagine MLS
 - $324,9003 bd2 ba1.8k sqft5695 Caneyville Rd, Morgantown, KY 42261For SaleMLS ID #RA20264487, A.J. Woosley, American Land & Farm, LLC. RASK
- $350,0005 bd6 ba3k sqft615 S 2nd St, Central City, KY 42330For SaleMLS ID #RA20262314, Kara H Keehan, Haley Auctions and Realty. RASK
- $289,9005 bd4 ba2.8k sqft64 Main St, Central City, KY 42330For SaleMLS ID #RA20263393, Brian Pearson, Eaves Realty Auc-KW 1st Choice. RASK
- $339,9003 bd3 ba1.7k sqft6215 Highway 54 E, Fordsville, KY 42343For SaleMLS ID #94892, Vickie Ballard, Supreme Dream Realty, LLC. Greater Owensboro Realtor Association
- $264,9003 bd3 ba3k sqft27 Rone Ln, Morgantown, KY 42261For SaleMLS ID #RA20265102, Tony M Huynh, Keller Williams First Choice R. RASK
- $362,0003 bd3 ba2.7k sqft753 Hidden Valley Rd, Morgantown, KY 42261For SaleMLS ID #RA20255431, Natasha Givens, Keller Williams First Choice R. RASK
- $284,0003 bd3 ba2.1k sqft231 S Tyler St, Morgantown, KY 42261For SaleMLS ID #RA20265171, Natasha Givens, Keller Williams First Choice R. RASK
- $450,0004 bd2 ba3.3k sqft2315 McKendree Chapel Rd, Morgantown, KY 42261For SaleMLS ID #RA20263492, Natasha Givens, Keller Williams First Choice R. RASK
