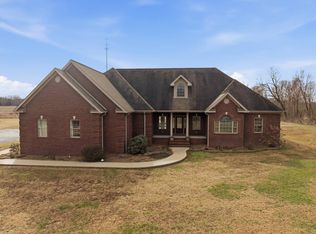
Owner financing possible!!! Welcome to your dream retreat in the desirable Echols community! Available August 24, 2026, this stunning single-story brick ranch perfectly blends classic charm, modern convenience, and exceptional outdoor living. Key Highlights & Living Spaces 4 Bedrooms & 3 Full Baths: Features a primary suite with a walk-in closet and en-suite bathroom. 8 Spacious Rooms: Includes a dining area, family room, great room, bonus room, entry foyer, and a laundry space. Gourmet Eat-In Kitchen: Fitted with sleek countertops and stainless steel appliances (oven/range, refrigerator, dishwasher, and microwave). Warm & Inviting Details: Gorgeous hardwood flooring and a cozy fireplace. Outdoor & Entertainment Oasis Private Backyard: Relax or entertain in your 15x30 in-ground pool, enclosed by a full privacy fence. Outdoor Relaxation: Enjoy a spacious deck and covered porch. Scenic Surroundings: Take in gorgeous water, wooded, street, and farm views. Systems & Comforts Washer and dryer included Central A/C and electric heat pump 200-amp electrical panel 3-car attached garage with driveway space Municipal water & private septic system Don't miss the chance to make this extraordinary home yours! Contact us today to schedule a tour or learn more about availability. Some areas are virtually staged.Welcome to your dream retreat in the desirable Echols community! Available starting August 24, 2026, this stunning single-story brick ranch perfectly blends classic charm with modern convenience and exceptional outdoor living. **Key Highlights & Living Spaces** - **4 Bedrooms & 3 Full Baths:** The primary suite features a walk-in closet and an en-suite bathroom. - **8 Spacious Rooms:** Includes a dining area, family room, great room, bonus room, entry foyer, and laundry area. **Gourmet Eat-In Kitchen:** Equipped with sleek countertops and stainless steel appliances, including an oven/range, refrigerator, dishwasher, and microwave. - **Warm & Inviting Details:** Enjoy gorgeous hardwood flooring and a cozy fireplace. *Outdoor & Entertainment Oasis** - **Private Backyard:** Relax or entertain in your in-ground pool, enclosed by a full privacy fence. - **Outdoor Relaxation:** Features a spacious deck and a covered porch. - **Scenic Surroundings:** Take in beautiful views of water, woodland, streets, and farms. **Systems & Comforts** - Washer and dryer included - Central air conditioning and electric heat pump - 200-amp electrical panel - 3-car attached garage with additional driveway space - Municipal water and private septic system Don't miss the chance to make this extraordinary home yours! Contact us today to schedule a tour or to learn more about availability. Some areas may be virtually staged. The people in the pool are artist renderings only and not intended to identify anyone.
For sale
Price cut: $16K (9/4)
$330,000
5567 State Route 1245, Beaver Dam, KY 42320
4beds
3,000sqft
Single Family Residence
Built in 1972
5 Acres Lot
$322,700 Zestimate®
$110/sqft
$-- HOA
What's special
Cozy fireplaceFamily roomSleek countertopsSingle-story brick ranchDining areaFull privacy fenceSpacious deck
- 69 days
- 1,506
- 143
Zillow last checked:
Listing updated:
Listed by:
Alan Maddox 270-256-1679,
Five Star Realty
Source: My State MLS,MLS#: 11937261
Facts & features
Interior
Bedrooms & bathrooms
- Bedrooms: 4
- Bathrooms: 3
- Full bathrooms: 3
Rooms
- Room types: Bonus Room, Dining Room, En Suite, Family Room, First Floor Bathroom, First Floor Master Bedroom, Great Room, Kitchen, Laundry Room, Master Bedroom, Walk-in Closet
Kitchen
- Features: Eat-in Kitchen, Granite Counters
Basement
- Area: 0
Heating
- Electric, Heat Pump
Cooling
- Central
Appliances
- Included: Dishwasher, Dryer, Refrigerator, Microwave, Oven, Washer, Stainless Steel Appliances
Features
- Flooring: Hardwood, Linoleum
- Basement: Crawl
- Number of fireplaces: 1
Interior area
- Total structure area: 3,000
- Total interior livable area: 3,000 sqft
- Finished area above ground: 3,000
Property
Parking
- Total spaces: 3
- Parking features: Driveway, Attached
- Garage spaces: 3
- Has uncovered spaces: Yes
Features
- Stories: 1
- Patio & porch: Covered Porch, Deck
- Has private pool: Yes
- Pool features: In Ground
- Fencing: Fenced
- Has view: Yes
- View description: Farm, Street, Water, Wooded
- Has water view: Yes
- Water view: Water
Lot
- Size: 5 Acres
- Features: Pool
Details
- Parcel number: 14644C
- Lease amount: $0
Construction
Type & style
- Home type: SingleFamily
- Architectural style: Ranch
- Property subtype: Single Family Residence
Materials
- Masonry - Brick, Brick Siding
- Roof: Asphalt
Condition
- New construction: No
- Year built: 1972
Utilities & green energy
- Electric: Amps(200)
- Sewer: Private Septic
- Water: Municipal
Community & HOA
Community
- Subdivision: Rockport
HOA
- Has HOA: No
Location
- Region: Beaver Dam
Financial & listing details
- Price per square foot: $110/sqft
- Tax assessed value: $260,500
- Annual tax amount: $2,503
- Date on market: 8/17/2026
- Date available: 08/13/2026
- Listing agreement: Exclusive
Estimated market value
$322,700
$307,000 - $339,000
$2,122/mo
Price history
| Date | Event | Price |
|---|---|---|
| 9/4/2026 | Price change | $330,000-4.6%$110/sqft |
Source: My State MLS #11937261 Report a problem | ||
| 8/17/2026 | Listed for sale | $346,000+32.8%$115/sqft |
Source: My State MLS #11937261 Report a problem | ||
| 9/21/2020 | Sold | $260,500-0.8%$87/sqft |
Source: My State MLS #10948030 Report a problem | ||
| 8/19/2020 | Pending sale | $262,500$88/sqft |
Source: Five Star Realty #10922604 Report a problem | ||
| 8/19/2020 | Listed for sale | $262,500$88/sqft |
Source: Five Star Realty #10922604 Report a problem | ||
Public tax history
| Year | Property taxes | Tax assessment |
|---|---|---|
| 2025 | $2,503 -0.3% | $260,500 |
| 2024 | $2,511 +0.3% | $260,500 |
| 2023 | $2,503 +0.9% | $260,500 |
| 2022 | $2,480 +1.1% | $260,500 |
| 2021 | $2,454 +201.5% | $260,500 +106.6% |
| 2020 | $814 +1.9% | $126,100 |
| 2019 | $799 +2% | $126,100 |
| 2018 | $783 +1.3% | $126,100 |
| 2017 | $773 +5.1% | $126,100 |
| 2016 | $736 +3.9% | $126,100 |
| 2015 | $708 +0.5% | $126,100 |
| 2014 | $705 | $126,100 |
| 2010 | -- | $126,100 |
Find assessor info on the county website
Monthly payment
Est. payment
Payment breakdown
Explore the cost of this home by adjusting the details. Changes won't be saved.Climate risks
Neighborhood: 42320
Nearby schools
Schools provided by the listing agent
- District: Western Elementary
Source: My State MLS. This data may not be complete. We recommend contacting the local school district to confirm school assignments for this home.
- $282,6003 bd3 ba3k sqft6388 State Route 1245, Beaver Dam, KY 42320Off Market
- $101,1002 bd1 ba929 sqft6251 State Route 1245, Beaver Dam, KY 42320Off Market
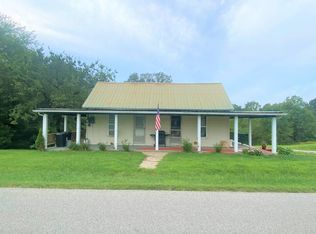
- $10,000-- bd-- ba-- sqft6268 State Route 1245, Beaver Dam, KY 42320Off Market
- $142,600-- bd-- ba-- sqft6151 State Route 1245, Beaver Dam, KY 42320Off Market
Similar homes
- $380,0003 bd2 ba2.4k sqft560 Scottown Rd, Beaver Dam, KY 42320For Sale
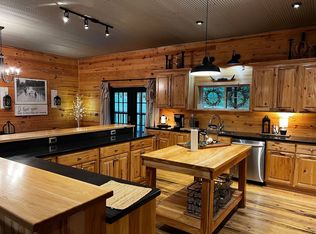 MLS ID #11962390, Alan Maddox, Five Star Realty. My State MLS
 - $324,9005 bd5 ba3.2k sqft1230 Stanley Rd, Beaver Dam, KY 42320For Sale
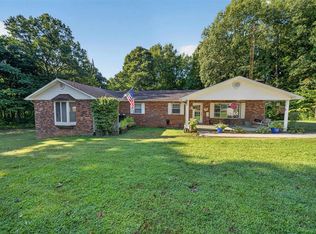
 MLS ID #95713, THE HARRIS GROUP, Keller Williams Elite. Greater Owensboro Realtor Association
 - $365,0003 bd2 ba1.8k sqft67 Oak Hill Ln, Beaver Dam, KY 42320For Sale
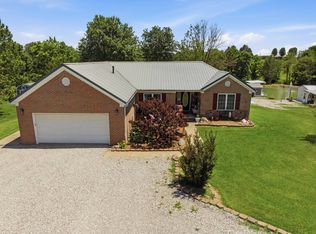 MLS ID #11833197, Collin Hargus, Five Star Realty. My State MLS
 - $469,9993 bd3 ba2.5k sqft111 Scottown Rd, Beaver Dam, KY 42320For Sale
 MLS ID #11661109, Alan Maddox, Five Star Realty. My State MLS
 - $449,9004 bd4 ba3.2k sqft196 Green Meadows Dr, Beaver Dam, KY 42320For Sale
 MLS ID #RA20265410, Carla Brewer, Eaves Realty Auc-KW 1st Choice. RASK
 - $335,0004 bd3 ba3.3k sqft233 Twin Hills Dr, Greenville, KY 42345For Sale
 MLS ID #3305154, Michael E Miller. RealTracs MLS as distributed by MLS GRID
 - $275,0003 bd3 ba2.1k sqft611 Kentucky St, Beaver Dam, KY 42320For Sale
 MLS ID #260607, Landon Black, Benchmark Realty LLC. HAMLS
 - $350,0005 bd6 ba3k sqft615 S 2nd St, Central City, KY 42330For SaleMLS ID #RA20262314, Kara H Keehan, Haley Auctions and Realty. RASK
- $279,9003 bd3 ba2.1k sqft1355 State Route 70 E, Drakesboro, KY 42337For SaleMLS ID #3298535, Michael E Miller. RealTracs MLS as distributed by MLS GRID
- $310,0004 bd3 ba2.1k sqft420 Paradise St, Greenville, KY 42345For SaleMLS ID #RA20263406, Rebecca Hall, Eaves Realty Auc-KW 1st Choice. RASK
- $345,0003 bd1 ba1.7k sqft6236 State Route 176, Drakesboro, KY 42337For SaleMLS ID #RA20262056, Jerry A Mathis, Coldwell Banker Legacy Group. RASK
- $465,0004 bd4 ba2.5k sqft10192 N Highway 181, Bremen, KY 42325For SaleMLS ID #RA20265562, Carla Brewer, Eaves Realty Auc-KW 1st Choice. RASK
- $259,9003 bd2 ba1.5k sqft5618 State Route 764, Whitesville, KY 42378For SaleMLS ID #96084, Nick Stefanopoulos, Greater Owensboro Realty Co.. Greater Owensboro Realtor Association
- $380,0005 bd2 ba3.1k sqft306 Paradise St, Greenville, KY 42345For SaleMLS ID #RA20265976, Kara H Keehan, Haley Auctions and Realty. RASK
- $350,0003 bd3 ba2.7k sqft753 Hidden Valley Rd, Morgantown, KY 42261For SaleMLS ID #RA20255431, Natasha Givens, Keller Williams First Choice R. RASK
