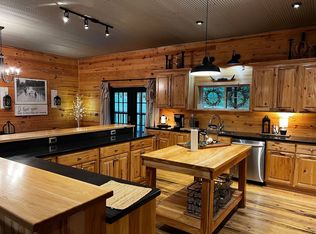
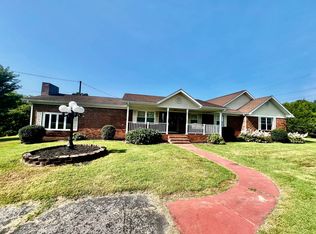
Thinking about building? This custom-built, all-brick home says don't bother. CUSTOM-BUILT COUNTRY DREAM! 111 Scottown Rd. Beaver Dam, KY (ECHOLS AREA) This beautifully landscaped, all-brick home offers excellent quality construction and a perfect one-level layout designed for comfort, convenience, and everyday living. 2,507 SF - all on one level 3 Bedrooms | 2.5 Baths Open-concept kitchen & family room - ideal for entertaining Attached 2-car garage Central heat & air Vacant & move-in ready Situated on 1.50 peaceful acres, this property also features a HUGE metal shop with an office-perfect for storage, hobbies, or a small business setup Outdoor lovers will appreciate being near the Green River for boating, hiking, and fishing, plus access to some of the best public-land hunting Kentucky has to offer Location perks you'll love: • Within 10 minutes of downtown Beaver Dam • Only 40 minutes to city life Enjoy quiet country living without giving up convenience. Offered at $489,900. Now Only $469,999
For sale
Price cut: $5K (9/5)
$469,999
111 Scottown Rd, Beaver Dam, KY 42320
3beds
2,507sqft
Single Family Residence
Built in 2011
1.5 Acres Lot
$460,600 Zestimate®
$187/sqft
$-- HOA
What's special
Beautifully landscapedCustom-built all-brick homeCentral heat and air
- 207 days
- 313
- 18
Zillow last checked:
Listing updated:
Listed by:
Alan Maddox 270-256-1679,
Five Star Realty
Source: My State MLS,MLS#: 11661109
Facts & features
Interior
Bedrooms & bathrooms
- Bedrooms: 3
- Bathrooms: 3
- Full bathrooms: 2
- 1/2 bathrooms: 1
Rooms
- Room types: Dining Room, Great Room, Kitchen, Laundry Room, Living Room, Master Bedroom, Walk-in Closet
Kitchen
- Features: Open
Basement
- Area: 0
Heating
- Gas, Propane, Forced Air, Heat Pump
Cooling
- Central
Appliances
- Included: Dishwasher, Dryer, Refrigerator, Microwave, Oven, Water Heater, Stainless Steel Appliances
Features
- Flooring: Hardwood, Laminate, Tile
- Has basement: No
- Has fireplace: No
Interior area
- Total structure area: 2,507
- Total interior livable area: 2,507 sqft
- Finished area above ground: 2,507
Property
Parking
- Total spaces: 4
- Parking features: Driveway, Attached
- Garage spaces: 4
- Has uncovered spaces: Yes
Features
- Stories: 1
- Patio & porch: Patio, Covered Porch, Deck
- Has private pool: Yes
- Pool features: In Ground
- Has view: Yes
- View description: Street, Water
- Has water view: Yes
- Water view: Water
Lot
- Size: 1.5 Acres
- Features: Pool, Trees
Details
- Additional structures: General Outbuilding
- Parcel number: 14930C
- Lease amount: $0
Construction
Type & style
- Home type: SingleFamily
- Architectural style: Contemporary
- Property subtype: Single Family Residence
Materials
- Masonry - Brick, Brick Siding
- Roof: Asphalt
Condition
- New construction: No
- Year built: 2011
Utilities & green energy
- Electric: Amps(200)
- Sewer: Private Septic
- Water: Municipal
Community & HOA
HOA
- Has HOA: No
Location
- Region: Beaver Dam
Financial & listing details
- Price per square foot: $187/sqft
- Tax assessed value: $185,000
- Annual tax amount: $1,778
- Date on market: 2/26/2026
- Date available: 01/09/2026
- Listing agreement: Exclusive
Estimated market value
$460,600
$438,000 - $484,000
$2,022/mo
Price history
| Date | Event | Price |
|---|---|---|
| 9/5/2026 | Price change | $469,999-1.1%$187/sqft |
Source: My State MLS #11661109 Report a problem | ||
| 7/24/2026 | Listed for sale | $475,000$189/sqft |
Source: My State MLS #11661109 Report a problem | ||
| 7/11/2026 | Contingent | $475,000$189/sqft |
Source: My State MLS #11661109 Report a problem | ||
| 5/7/2026 | Price change | $475,000-2.9%$189/sqft |
Source: My State MLS #11661109 Report a problem | ||
| 4/2/2026 | Price change | $489,000-17%$195/sqft |
Source: My State MLS #11661109 Report a problem | ||
| 2/26/2026 | Listed for sale | $589,000$235/sqft |
Source: My State MLS #11661109 Report a problem | ||
Public tax history
| Year | Property taxes | Tax assessment |
|---|---|---|
| 2025 | $1,778 -0.3% | $185,000 |
| 2024 | $1,783 +0.3% | $185,000 |
| 2023 | $1,778 +0.9% | $185,000 |
| 2022 | $1,761 +1.1% | $185,000 |
| 2021 | $1,743 +6.1% | $185,000 +5.7% |
| 2020 | $1,642 +1.9% | $175,100 |
| 2019 | $1,612 +4% | $175,100 |
| 2018 | $1,549 +1.3% | $175,100 |
| 2017 | $1,529 +5.9% | $175,100 |
| 2016 | $1,444 +3.9% | $175,100 |
| 2015 | $1,390 +1.5% | $175,100 |
| 2014 | $1,369 | $175,100 |
Find assessor info on the county website
Monthly payment
Est. payment
Payment breakdown
Explore the cost of this home by adjusting the details. Changes won't be saved.Climate risks
Neighborhood: 42320
Similar homes
- $380,0003 bd2 ba2.4k sqft560 Scottown Rd, Beaver Dam, KY 42320For Sale
 MLS ID #11962390, Alan Maddox, Five Star Realty. My State MLS
 - $330,0004 bd3 ba3k sqft5567 State Route 1245, Beaver Dam, KY 42320For Sale
 MLS ID #11937261, Alan Maddox, Five Star Realty. My State MLS
 - $449,9004 bd4 ba3.2k sqft196 Green Meadows Dr, Beaver Dam, KY 42320For Sale

 MLS ID #RA20265410, Carla Brewer, Eaves Realty Auc-KW 1st Choice. RASK
 - $465,0004 bd4 ba2.5k sqft10192 N Highway 181, Bremen, KY 42325For Sale
 MLS ID #RA20265562, Carla Brewer, Eaves Realty Auc-KW 1st Choice. RASK
 - $368,5004 bd2 ba1.6k sqft4006 State Highway 85, Centertown, KY 42328For Sale
 MLS ID #26023684, Luke McHan, Midwest Land Group, LLC. Imagine MLS
 - $599,9994 bd3 ba2.2k sqft50 Jackson Ln, Beaver Dam, KY 42320For Sale
 MLS ID #94930, Kent Selby, L. Steve Castlen, REALTORS®. Greater Owensboro Realtor Association
 - $429,0003 bd2 ba2.2k sqft109 Worthington Way, Belton, KY 42324For SaleMLS ID #RA20265743, Kristy J Miller, Keller Williams First Choice R. RASK
- $520,0003 bd2 ba1.4k sqft3268 Bethel Church Rd, Beaver Dam, KY 42320For SaleMLS ID #95127, THE HARRIS GROUP, Keller Williams Elite. Greater Owensboro Realtor Association
- $329,9005 bd5 ba3.2k sqft1230 Stanley Rd, Beaver Dam, KY 42320For SaleMLS ID #95713, THE HARRIS GROUP, Keller Williams Elite. Greater Owensboro Realtor Association
- $444,9003 bd3 ba2k sqft150 Mefford Ln, Belton, KY 42324For SaleMLS ID #RA20263034, Haley Porter, Coldwell Banker Legacy Group. RASK
- $465,0003 bd2 ba1.3k sqft5202 Provo Rd, Morgantown, KY 42261For SaleMLS ID #RA20264322, Landon Hampton, RE/MAX Real Estate Executives. RASK
- $419,0003 bd2 ba2.8k sqft1367 Hidden Valley Dr, Morgantown, KY 42261For SaleMLS ID #RA20264779, Gracie Elms, Keller Williams First Choice R. RASK
- $449,9003 bd2 ba1.7k sqft3180 State Route 181 S, Greenville, KY 42345For Sale
 MLS ID #3523708, Michael E Miller. RealTracs MLS as distributed by MLS GRID
 - $450,0004 bd2 ba3.3k sqft2315 McKendree Chapel Rd, Morgantown, KY 42261For SaleMLS ID #RA20263492, Natasha Givens, Keller Williams First Choice R. RASK
