Positioned just off the Western Kentucky Parkway in the heart of Central City’s business district, this 1.87 +/- acre property brings together commercial space and residential income in a way that’s not often available in one setting. The 3,000± square foot building, built in 2017, is divided with intention, allowing multiple uses to exist side by side without competing for space. The front 1,200± square feet centers around a 27' × 24' open area—currently used as a chapel—but easily adaptable to retail, office, fitness, event, and service-based use. Two handicap-accessible public restrooms, along with private offices and dedicated storage areas, support day-to-day business operations. Behind it, the property shifts into two residential units—a 3-bedroom, 3-bath and a 2-bedroom, 1-bath—each with a full kitchen and utility space. Whether kept as separate rentals, combined into one larger residential unit, or used for on-site owner or staff housing, the setup adds flexibility for a range of uses. The layout works because it doesn’t force a single use—it allows for more than one at a time. Operate a business in the front, generate rental income in the back, or bring business operations and on-site living together in one place. With strong visibility, acreage to work with, and room to expand parking or footprint, this is a property that gives you room to grow over time!
For sale
Price cut: $25K (6/30)
$350,000
615 S 2nd St, Central City, KY 42330
5beds
3,000sqft
:
Get pre-qualified$2,308/mo
Single Family Residence
Built in 2017
1.83 Acres Lot
$343,200 Zestimate®
$117/sqft
$-- HOA
What's special
- 94 days |
- 304 |
- 8 |
Zillow last checked:
Listing updated:
Listed by:
Kara H Keehan 270-799-7057,
Haley Auctions and Realty
Source: RASK,MLS#: RA20262314
Facts & features
Interior
Bedrooms & bathrooms
- Bedrooms: 5
- Bathrooms: 6
- Full bathrooms: 6
- Main level bathrooms: 6
- Main level bedrooms: 5
Rooms
- Room types: In-Law Suite, Separate Quarters
Primary bedroom
- Level: Main
- Area: 100
- Dimensions: 10 x 10
Bedroom 2
- Level: Main
Bedroom 3
- Level: Main
Bedroom 4
- Level: Main
Bedroom 5
- Level: Main
Bathroom
- Features: Tub/Shower Combo
Heating
- Heat Pump, Electric
Cooling
- Central Electric
Appliances
- Included: Dishwasher, Electric Range, Refrigerator, Electric Water Heater
- Laundry: Laundry Closet
Features
- Ceiling Fan(s), Walls (Dry Wall), Eat-in Kitchen
- Flooring: Concrete, Laminate
- Windows: Thermo Pane Windows
- Basement: None
- Attic: Storage
- Has fireplace: No
- Fireplace features: None
Interior area
- Total structure area: 3,000
- Total interior livable area: 3,000 sqft
Property
Parking
- Parking features: None
Accessibility
- Accessibility features: 1st Floor Bathroom, Grab Bars in Bathroom, Level Drive, Level Lot, No Stairs/Steps
Features
- Patio & porch: Covered Front Porch
- Exterior features: Concrete Walks, Outdoor Lighting, Trees
- Fencing: None
- Has view: Yes
- View description: Commercial View
- Body of water: None
Lot
- Size: 1.83 Acres
- Features: Level, City Lot
Details
- Additional structures: Storage
- Parcel number: 1420301009.005
Construction
Type & style
- Home type: SingleFamily
- Architectural style: Traditional
- Property subtype: Single Family Residence
Materials
- Brick/Siding
- Foundation: Slab
- Roof: Shingle
Condition
- Year built: 2017
Utilities & green energy
- Sewer: City
- Water: City
- Utilities for property: Electricity Available
Community & HOA
Community
- Security: Smoke Detector(s)
- Subdivision: None
HOA
- Amenities included: None
Location
- Region: Central City
Financial & listing details
- Price per square foot: $117/sqft
- Tax assessed value: $150,000
- Annual tax amount: $1,407
- Price range: $350K - $350K
- Date on market: 4/22/2026
- Road surface type: Gravel
Estimated market value
$343,200
$326,000 - $360,000
$3,544/mo
Price history
| Date | Event | Price |
|---|---|---|
| 6/30/2026 | Price change | $350,000-6.7%$117/sqft |
Source:  RASK #RA20262314 Report a problem RASK #RA20262314 Report a problem | ||
| 6/1/2026 | Price change | $375,000-5.3%$125/sqft |
Source: RASK #RA20262314 Report a problem | ||
| 4/23/2026 | Listed for sale | $396,000-1%$132/sqft |
Source: RASK #RA20262314 Report a problem | ||
| 4/6/2026 | Listing removed | -- |
Source: Owner Report a problem | ||
| 2/2/2026 | Listed for sale | $400,000$133/sqft |
Source: Owner Report a problem | ||
| 3/24/2021 | Listing removed | -- |
Source: Owner Report a problem | ||
| 5/23/2020 | Listing removed | $400,000$133/sqft |
Source: Owner Report a problem | ||
| 9/9/2019 | Listed for sale | $400,000$133/sqft |
Source: Owner Report a problem | ||
Public tax history
| Year | Property taxes | Tax assessment |
|---|---|---|
| 2024 | $1,407 -1.4% | $150,000 |
| 2023 | $1,427 -0.9% | $150,000 |
| 2022 | $1,440 -2.1% | $150,000 |
| 2021 | $1,472 -0.3% | $150,000 |
| 2020 | $1,476 -0.6% | $150,000 |
| 2019 | $1,485 +1.8% | $150,000 |
| 2018 | $1,459 +346.2% | $150,000 |
| 2017 | $327 +2.7% | $150,000 +328.6% |
| 2016 | $318 | $35,000 |
Find assessor info on the county website
Monthly payment
Est. payment
Payment breakdown
Explore the cost of this home by adjusting the details. Changes won't be saved.Climate risks
Neighborhood: 42330
Nearby schools
GreatSchools rating
- 5/10Central City Elementary SchoolGrades: PK-5Distance: 2.3 mi
- 5/10Muhlenberg North Middle SchoolGrades: 6-8Distance: 6.3 mi
- 5/10Muhlenberg County High SchoolGrades: 9-12Distance: 8.2 mi
Schools provided by the listing agent
- Elementary: Central City
- Middle: Muhlenberg County
- High: Muhlenberg County
Source: RASK. This data may not be complete. We recommend contacting the local school district to confirm school assignments for this home.
- $82,000-- bd-- ba960 sqft624 Taylor Rd, Central City, KY 42330Off Market
- $125,700-- bd-- ba-- sqft624 Taylor Rd, Central City, KY 42330Off Market
- $48,500-- bd-- ba-- sqft626 Taylor Rd, Central City, KY 42330Off Market
- $6,000-- bd-- ba-- sqft620 Taylor Rd, Central City, KY 42330Off Market
- $127,500-- bd-- ba-- sqft516 Pattontown Dr, Central City, KY 42330Off Market
- $3,000-- bd-- ba-- sqft516 Pattontown Dr, Central City, KY 42330Off Market
- $10,000-- bd-- ba-- sqft621 Taylor Rd, Central City, KY 42330Off Market
- $4,000-- bd-- ba-- sqft601 Fruit Hill Dr, Central City, KY 42330Off Market
A local agent can set up tours, give advice and negotiate with sellers.
Similar homes
- $329,9003 bd3 ba1.8k sqft304 W 7th Ave, Central City, KY 42330For Sale
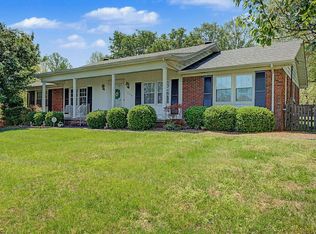 MLS ID #121817, Nathan Todd, Bolinger Real Estate & Auction. MHCBOR
 - $350,0004 bd4 ba3.8k sqft308 E Broad St, Central City, KY 42330For Sale

 MLS ID #RA20261603, Misty D Avery, Eaves Realty Auc-KW 1st Choice. RASK
 - $324,9004 bd2 ba3.1k sqft14674 Us Highway 431 N, Central City, KY 42330For Sale
 MLS ID #11831775, Ethan Myres, Fairway Realty. My State MLS
 - $299,9005 bd4 ba2.8k sqft64 Main St, Central City, KY 42330For Sale
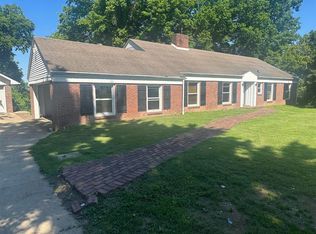 MLS ID #RA20263393, Brian Pearson, Eaves Realty Auc-KW 1st Choice. RASK
 - $289,9003 bd2 ba2.7k sqft253 Oakwood Dr, Central City, KY 42330For SaleMLS ID #11658730, Kevin Wright, Wright Choice of Kentucky Realty & Auction. My State MLS
- $269,0003 bd3 ba2.7k sqft602 E Broad St, Central City, KY 42330For SaleMLS ID #RA20263479, Misty D Avery, Eaves Realty Auc-KW 1st Choice. RASK
- $220,0004 bd2 ba1.6k sqft335 N 8th St, Central City, KY 42330For SaleMLS ID #RA20262270, Carla Brewer, Eaves Realty Auc-KW 1st Choice. RASK
- $515,0003 bd2 ba4k sqft907 Westview Dr, Central City, KY 42330For SaleMLS ID #11841466, Connie Edge, Wright Choice of Kentucky Realty & Auction. My State MLS
- $369,9004 bd3 ba4.4k sqft165 Esor Cir, Greenville, KY 42345For SaleMLS ID #RA20263598, Alex Watkins, Eaves Realty Auc-KW 1st Choice. RASK
- $350,0004 bd3 ba2.6k sqft115 Tammie Ln, Greenville, KY 42345For SaleMLS ID #RA20262738, Misty D Avery, Eaves Realty Auc-KW 1st Choice. RASK
- $239,9003 bd2 ba1.7k sqft2465 State Highway 70, Central City, KY 42330For SaleMLS ID #RA20261752, Brian Pearson, Eaves Realty Auc-KW 1st Choice. RASK
- $345,0003 bd1 ba1.7k sqft6236 State Route 176, Drakesboro, KY 42337For SaleMLS ID #RA20262056, Jerry A Mathis, Coldwell Banker Legacy Group. RASK
- $295,0004 bd3 ba2.6k sqft324 Hickory Ln, Greenville, KY 42345For Sale
 MLS ID #95271, L. Steve Castlen, L. Steve Castlen, REALTORS®. Greater Owensboro Realtor Association
 - $189,0003 bd2 ba2.3k sqft219 N 7th St, Central City, KY 42330For SaleMLS ID #RA20263918, Misty D Avery, Eaves Realty Auc-KW 1st Choice. RASK
- $--4 bd2 ba1.9k sqft376 Highway 85 E, Centertown, KY 42328Auction
 MLS ID #3256543, Kelvin R. DeBerry. RealTracs MLS as distributed by MLS GRID
 - $310,0004 bd3 ba2.1k sqft420 Paradise St, Greenville, KY 42345For SaleMLS ID #RA20263406, Rebecca Hall, Eaves Realty Auc-KW 1st Choice. RASK
- $325,0003 bd2 ba2k sqft3308 S Us Highway 231, Beaver Dam, KY 42320For SaleMLS ID #11850279, Ashley Maddox, Five Star Realty. My State MLS
- $335,0003 bd2 ba1.7k sqft100 Hart Ln, Belton, KY 42324For SaleMLS ID #RA20263358, Elaine N Sparks, Eaves Realty Auc-KW 1st Choice. RASK
- $365,0003 bd2 ba1.8k sqft67 Oak Hill Ln, Beaver Dam, KY 42320For SaleMLS ID #11833197, Collin Hargus, Five Star Realty. My State MLS
- $325,0004 bd2 ba1.9k sqft203 Carlisle Rd, Hartford, KY 42347For SaleMLS ID #94755, THE HARRIS GROUP, Keller Williams Elite. Greater Owensboro Realtor Association
