Stunning 4 bedroom, 3 bath home featuring a full finished walk-out basement and two attached garages. Located in a peaceful neighborhood just minutes outside of town, this home offers the perfect combination of comfort, space, and convenience. With plenty of room for family, entertaining, and storage this is a property you won't want to miss. Schedule your showing today - this one is a must see!
For sale
$369,900
165 Esor Cir, Greenville, KY 42345
4beds
4,475sqft
:
Get pre-qualified$2,345/mo
Single Family Residence
Built in 2004
1.3 Acres Lot
$351,300 Zestimate®
$83/sqft
$-- HOA
What's special
Two attached garagesFull finished walk-out basement
- 48 days |
- 496 |
- 30 |
Zillow last checked:
Listing updated:
Listed by:
Alex Watkins 270-543-2637,
Eaves Realty Auc-KW 1st Choice
Source: RASK,MLS#: RA20263598
Facts & features
Interior
Bedrooms & bathrooms
- Bedrooms: 4
- Bathrooms: 3
- Full bathrooms: 3
- Main level bathrooms: 2
- Main level bedrooms: 3
Rooms
- Room types: Workshop
Primary bedroom
- Level: Main
- Area: 198
- Dimensions: 18 x 11
Bedroom 2
- Level: Main
- Area: 180
- Dimensions: 12 x 15
Bedroom 3
- Level: Main
- Area: 187
- Dimensions: 11 x 17
Bedroom 4
- Level: Basement
- Area: 238
- Dimensions: 14 x 17
Primary bathroom
- Level: Main
- Area: 160
- Dimensions: 10 x 16
Bathroom
- Features: Double Vanity, Separate Shower, Tub, Walk-In Closet(s)
Dining room
- Level: Main
- Area: 144
- Dimensions: 12 x 12
Kitchen
- Features: Solid Surface Counter Top
- Level: Main
- Area: 170
- Dimensions: 17 x 10
Living room
- Level: Main
- Area: 288
- Dimensions: 16 x 18
Basement
- Area: 1938
Heating
- Boiler, Central, Electric
Cooling
- Central Electric, None
Appliances
- Included: Cooktop, Dishwasher, Disposal, Microwave, Range/Oven, Refrigerator, Dryer, Humidifier, Washer, Electric Water Heater
- Laundry: In Bathroom
Features
- Bookshelves, Cathedral Ceiling(s), Ceiling Fan(s), Closet Light(s), Vaulted Ceiling(s), Walk-In Closet(s), Walls (Dry Wall), Formal Dining Room
- Flooring: Carpet, Hardwood, Tile, Vinyl
- Doors: Insulated Doors
- Windows: Screens, Vinyl Frame, Blinds, Drapes, Shades
- Basement: Finished-Full,Full,Walk-Out Access
- Attic: Storage
- Has fireplace: Yes
- Fireplace features: Propane
Interior area
- Total structure area: 4,475
- Total interior livable area: 4,475 sqft
Property
Parking
- Total spaces: 2
- Parking features: Attached, Basement, Garage Door Opener, Heated Garage, Garage Faces Side
- Attached garage spaces: 2
Accessibility
- Accessibility features: None
Features
- Patio & porch: Covered Front Porch, Deck
- Exterior features: Aggregate Walks, Lighting, Landscaping, Mature Trees, Outdoor Lighting
- Fencing: None
- Waterfront features: Creek
- Body of water: None
Lot
- Size: 1.3 Acres
- Features: Cleared, Scattered Woods
- Topography: Rolling
Details
- Parcel number: 128 00 00 134.628
Construction
Type & style
- Home type: SingleFamily
- Architectural style: Traditional
- Property subtype: Single Family Residence
Materials
- Brick, Cement Siding
- Foundation: Concrete Perimeter
- Roof: Other
Condition
- Year built: 2004
Utilities & green energy
- Sewer: Septic System
- Water: County
- Utilities for property: Cable Available, Internet DSL, Propane Tank-Rented, Underground Cable, Underground Electric, Underground Phone
Community & HOA
Community
- Security: Fire Alarm, Smoke Detector(s)
- Subdivision: Gardener Estates
HOA
- Amenities included: None
Location
- Region: Greenville
Financial & listing details
- Price per square foot: $83/sqft
- Tax assessed value: $274,000
- Annual tax amount: $2,671
- Price range: $369.9K - $369.9K
- Date on market: 6/17/2026
- Road surface type: Asphalt
Estimated market value
$351,300
$334,000 - $369,000
$2,940/mo
Price history
| Date | Event | Price |
|---|---|---|
| 6/18/2026 | Listed for sale | $369,900+74.5%$83/sqft |
Source:  RASK #RA20263598 Report a problem RASK #RA20263598 Report a problem | ||
| 2/5/2010 | Sold | $212,000+20.1%$47/sqft |
Source: Public Record Report a problem | ||
| 6/29/2007 | Sold | $176,500$39/sqft |
Source: Public Record Report a problem | ||
Public tax history
| Year | Property taxes | Tax assessment |
|---|---|---|
| 2024 | $2,671 -1.3% | $274,000 |
| 2023 | $2,707 +27.5% | $274,000 +29.2% |
| 2022 | $2,122 -2.1% | $212,000 |
| 2021 | $2,167 +1.6% | $212,000 |
| 2020 | $2,132 -0.6% | $212,000 |
| 2019 | $2,146 +1.8% | $212,000 |
| 2018 | $2,108 +4% | $212,000 |
| 2017 | $2,027 +2.6% | $212,000 |
| 2016 | $1,975 +6.2% | $212,000 |
| 2012 | $1,860 +0.7% | $212,000 |
| 2011 | $1,847 +19.7% | $212,000 |
| 2010 | $1,543 | -- |
Find assessor info on the county website
Monthly payment
Est. payment
Payment breakdown
Explore the cost of this home by adjusting the details. Changes won't be saved.Climate risks
Neighborhood: 42345
Nearby schools
GreatSchools rating
- 5/10Greenville Elementary SchoolGrades: PK-5Distance: 1.7 mi
- 5/10Muhlenberg North Middle SchoolGrades: 6-8Distance: 1.4 mi
- 5/10Muhlenberg County High SchoolGrades: 9-12Distance: 3.5 mi
Schools provided by the listing agent
- Elementary: Greenville
- Middle: Muhlenberg County
- High: Muhlenberg County
Source: RASK. This data may not be complete. We recommend contacting the local school district to confirm school assignments for this home.
- $308,600-- bd-- ba-- sqft133 Esor Cir, Greenville, KY 42345Off Market
- $330,600-- bd-- ba-- sqft160 Esor Cir, Greenville, KY 42345Off Market
- $362,600-- bd-- ba-- sqft220 Esor Cir, Greenville, KY 42345Off Market

- $328,2003 bd3 ba2k sqft361 Gardner Ln, Greenville, KY 42345Off Market
- $279,9003 bd2 ba1.8k sqft255 Esor Cir, Greenville, KY 42345Off Market
- $316,5005 bd3 ba3.2k sqft100 Esor Cir, Greenville, KY 42345Sold
- $274,2003 bd2 ba-- sqft101 Esor Cir, Greenville, KY 42345Off Market
- $296,7003 bd2 ba-- sqft311 Gardner Ln, Greenville, KY 42345Off Market
A local agent can set up tours, give advice and negotiate with sellers.
A local lender can help you make sure your offer is ready when you are.
Similar homes
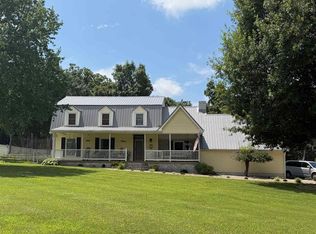
- $349,9004 bd3 ba3.3k sqft233 Twin Hills Dr, Greenville, KY 42345For Sale

 MLS ID #3305154, Michael E Miller. RealTracs MLS as distributed by MLS GRID
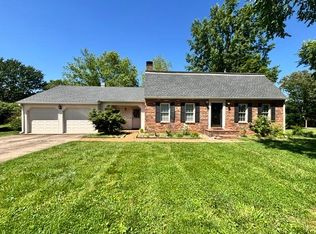
 - $295,0004 bd3 ba2.6k sqft324 Hickory Ln, Greenville, KY 42345For Sale
 MLS ID #95271, L. Steve Castlen, L. Steve Castlen, REALTORS®. Greater Owensboro Realtor Association
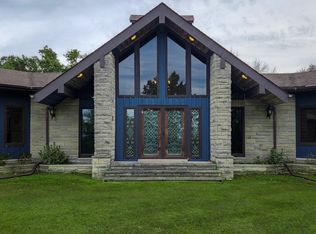
 - $350,0004 bd3 ba2.6k sqft115 Tammie Ln, Greenville, KY 42345For Sale
 MLS ID #RA20262738, Misty D Avery, Eaves Realty Auc-KW 1st Choice. RASK
 - $434,9003 bd3 ba3.8k sqft412 Fox Hall Dr, Greenville, KY 42345For Sale
 MLS ID #11596606, Alexis Smith, Wright Choice of Kentucky Realty & Auction. My State MLS
 - $459,9004 bd4 ba3.1k sqft130 Joy Hill Ln, Greenville, KY 42345For SaleMLS ID #RA20264571, Elaine N Sparks, Eaves Realty Auc-KW 1st Choice. RASK
- $262,5003 bd2 ba3.6k sqft5702 S High Way #181, Greenville, KY 42345For SaleMLS ID #RA20263125, Rebecca Hall, Eaves Realty Auc-KW 1st Choice. RASK
- $299,0005 bd3 ba2.5k sqft400 Terrebone Loop, Greenville, KY 42345For SaleMLS ID #RA20261969, Eddie R Sumner, Eaves Realty Auc-KW 1st Choice. RASK
- $269,9003 bd4 ba3.2k sqft156 N Main St, Greenville, KY 42345For SaleMLS ID #11672464, Tonya Beadnell, Wright Choice of Kentucky Realty & Auction. My State MLS
- $285,0003 bd2 ba2.2k sqft151 Baggett Ln, Greenville, KY 42345For SaleMLS ID #3234312, Michael E Miller. RealTracs MLS as distributed by MLS GRID
- $199,0001 bd2 ba3.5k sqft790 Highway 181 S, Greenville, KY 42345For SaleMLS ID #46121, Nathan Todd. HCTCBOR
- $350,0005 bd6 ba3k sqft615 S 2nd St, Central City, KY 42330For SaleMLS ID #RA20262314, Kara H Keehan, Haley Auctions and Realty. RASK
- $350,0004 bd4 ba3.8k sqft308 E Broad St, Central City, KY 42330For SaleMLS ID #RA20261603, Misty D Avery, Eaves Realty Auc-KW 1st Choice. RASK
- $350,0004 bd3 ba2.5k sqft710 Red Hill Rd, Nortonville, KY 42442For Sale By Owner
- $515,0003 bd2 ba4k sqft907 Westview Dr, Central City, KY 42330For SaleMLS ID #11841466, Connie Edge, Wright Choice of Kentucky Realty & Auction. My State MLS
- $299,9005 bd4 ba2.8k sqft64 Main St, Central City, KY 42330For SaleMLS ID #RA20263393, Brian Pearson, Eaves Realty Auc-KW 1st Choice. RASK
- $314,9004 bd2 ba3.1k sqft14674 Us Highway 431 N, Central City, KY 42330For SaleMLS ID #11831775, Ethan Myres, Fairway Realty. My State MLS
- $350,0004 bd3 ba2.2k sqft5331 Deer Lick Rd, Lewisburg, KY 42256For SaleMLS ID #RA20263162, Kelley L Mcgough, Jetton Real Estate. RASK
- $425,0003 bd2 ba2.2k sqft109 Worthington Way, Belton, KY 42324For SaleMLS ID #RA20261674, Bill H Alward, Eaves Realty Auc-KW 1st Choice. RASK
- $499,0005 bd3 ba3.6k sqft1687 Corum Landing Rd, Drakesboro, KY 42337For SaleMLS ID #RA20262690, Misty D Avery, Eaves Realty Auc-KW 1st Choice. RASK
- $399,9006 bd2 ba4.9k sqft17495 Lewisburg Rd, Lewisburg, KY 42256For SaleMLS ID #RA20262790, Mark A Douglas, Coldwell Banker Legacy Group. RASK
