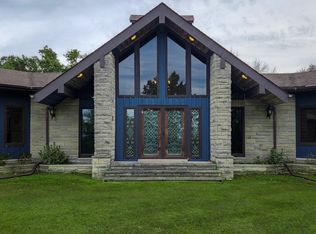
Secluded 22.99 acres, 1.5 story traditional, 2 car attached garage, detached garage, 4 bedroom, 3.5 bath, underground power, 5; wide red oak hardwood floors, crown moulding, custom made cabinets, open concept! 2-200 amp service, 2 hot water heaters, 2 HVAC systems and fireplace with gas logs!!
For sale
$459,900
130 Joy Hill Ln, Greenville, KY 42345
4beds
3,138sqft
Single Family Residence
Built in 1998
22.99 Acres Lot
$445,700 Zestimate®
$147/sqft
$-- HOA
What's special
Crown mouldingFireplace with gas logsDetached garageOpen conceptCustom made cabinets
- 22 days |
- 2,351 |
- 246 |
Likely to sell faster than
Zillow last checked:
Listing updated:
Listed by:
Elaine N Sparks 270-543-0110,
Eaves Realty Auc-KW 1st Choice
Source: RASK,MLS#: RA20264571
Facts & features
Interior
Bedrooms & bathrooms
- Bedrooms: 4
- Bathrooms: 4
- Full bathrooms: 3
- Partial bathrooms: 1
- Main level bathrooms: 2
- Main level bedrooms: 1
Rooms
- Room types: Great Room
Primary bedroom
- Level: Main
- Area: 258
- Dimensions: 14.33 x 18
Bedroom 2
- Level: Upper
Bedroom 3
- Level: Upper
- Area: 527.43
- Dimensions: 14.58 x 36.17
Bedroom 4
- Level: Upper
Primary bathroom
- Level: Main
- Area: 126.32
- Dimensions: 14.17 x 8.92
Bathroom
- Features: Separate Shower, Tub/Shower Combo
Dining room
- Level: Main
- Area: 384.25
- Dimensions: 13.25 x 29
Kitchen
- Features: Pantry
- Level: Main
Living room
- Level: Main
Heating
- Heat Stove, Electric, Propane
Cooling
- Central Air, Central Electric
Appliances
- Included: Built In Wall Oven, Cooktop, Dishwasher, Disposal, Microwave, Refrigerator, Self Cleaning Oven, Smooth Top Range, Electric Water Heater, Multiple Water Heaters
- Laundry: Laundry Room
Features
- Bookshelves, Ceiling Fan(s), Closet Light(s), Split Bedroom Floor Plan, Walls (Dry Wall), Kitchen/Dining Combo, Living/Dining Combo
- Flooring: Carpet, Hardwood, Tile
- Doors: Insulated Doors
- Windows: Screens, Thermo Pane Windows, Tilt, Vinyl Frame
- Basement: None,Crawl Space
- Number of fireplaces: 1
- Fireplace features: 1, Propane
Interior area
- Total structure area: 3,138
- Total interior livable area: 3,138 sqft
Property
Parking
- Total spaces: 3
- Parking features: Attached Carport, Detached, Auto Door Opener, Garage Faces Side, Utility Garage
- Has garage: Yes
- Has carport: Yes
- Covered spaces: 3
- Has uncovered spaces: Yes
Accessibility
- Accessibility features: 1st Floor Bathroom, Walk in Shower
Features
- Levels: One and One Half
- Patio & porch: Covered Front Porch, Porch
- Exterior features: Aggregate Walks, Garden, Landscaping, Mature Trees, Trees
- Has spa: Yes
- Spa features: Bath
- Fencing: Vinyl,Partial
- Body of water: None
Lot
- Size: 22.99 Acres
- Features: Heavily Wooded, Rural Property, Wooded, County, Farm, Out of City Limits
Details
- Parcel number: 059 00 00 035.001
Construction
Type & style
- Home type: SingleFamily
- Architectural style: Traditional
- Property subtype: Single Family Residence
Materials
- Brick, Vinyl Siding
- Foundation: Block, Brick/Mortar
- Roof: Shingle
Condition
- Year built: 1998
Utilities & green energy
- Sewer: Septic System
- Water: County
- Utilities for property: Electricity Connected, Garbage-Private, Propane Tank-Rented, Underground Electric
Community & HOA
Community
- Features: Sidewalks
- Subdivision: None
HOA
- Amenities included: None
Location
- Region: Greenville
Financial & listing details
- Price per square foot: $147/sqft
- Tax assessed value: $210,000
- Annual tax amount: $1,674
- Price range: $459.9K - $459.9K
- Date on market: 7/30/2026
- Electric utility on property: Yes
- Road surface type: Asphalt
Estimated market value
$445,700
$423,000 - $468,000
$2,946/mo
Price history
| Date | Event | Price |
|---|---|---|
| 7/30/2026 | Listed for sale | $459,900$147/sqft |
Source:  RASK #RA20264571 Report a problem RASK #RA20264571 Report a problem | ||
Public tax history
| Year | Property taxes | Tax assessment |
|---|---|---|
| 2024 | $1,674 -1.3% | $210,000 |
| 2023 | $1,695 -4.2% | $210,000 |
| 2022 | $1,769 -2.1% | $210,000 |
| 2021 | $1,807 +1.4% | $210,000 |
| 2020 | $1,782 -0.7% | $210,000 |
| 2019 | $1,794 +0.8% | $210,000 |
| 2018 | $1,780 +3.9% | $210,000 |
| 2017 | $1,714 +2.1% | $210,000 |
| 2016 | $1,679 +4.2% | $210,000 |
| 2012 | $1,611 +0.2% | $210,000 |
| 2010 | $1,608 | -- |
Find assessor info on the county website
Monthly payment
Est. payment
Payment breakdown
Explore the cost of this home by adjusting the details. Changes won't be saved.Climate risks
Neighborhood: 42345
Nearby schools
GreatSchools rating
- 3/10Longest Elementary SchoolGrades: PK-5Distance: 6 mi
- 5/10Muhlenberg North Middle SchoolGrades: 6-8Distance: 6.7 mi
- 5/10Muhlenberg County High SchoolGrades: 9-12Distance: 2.5 mi
Schools provided by the listing agent
- Elementary: Greenville
- Middle: Muhlenberg County
- High: Muhlenberg County
Source: RASK. This data may not be complete. We recommend contacting the local school district to confirm school assignments for this home.
- $118,2003 bd1 ba1.2k sqft3097 State Route 189 S, Greenville, KY 42345Off Market
- $181,400-- bd-- ba1.5k sqft3039 State Route 189 S, Greenville, KY 42345Off Market
- $105,300-- bd-- ba-- sqft3039 State Route 189 S, Greenville, KY 42345Off Market
- $167,900-- bd-- ba1.7k sqft13026 State Route 175 S, Greenville, KY 42345Off Market
- $---- bd-- ba-- sqft13026 State Route 175 S, Greenville, KY 42345Off Market
- $220,800-- bd-- ba1.3k sqft3123 State Route 189 S, Greenville, KY 42345Off Market
- $142,100-- bd1 ba1.3k sqft3023 State Route 189 S, Greenville, KY 42345Off Market
- $277,400-- bd2 ba1.7k sqft2929 State Route 189 S, Greenville, KY 42345Off Market
A local agent can set up tours, give advice and negotiate with sellers.
A local lender can help you make sure your offer is ready when you are.
Similar homes
- $449,9003 bd2 ba1.7k sqft3180 State Route 181 S, Greenville, KY 42345For Sale
 MLS ID #11941554, Michael Miller, RE/MAX Preferred & Auction. My State MLS
 - $429,9003 bd3 ba3.8k sqft412 Fox Hall Dr, Greenville, KY 42345For Sale
 MLS ID #11596606, Alexis Smith, Wright Choice of Kentucky Realty & Auction. My State MLS
 - $369,9004 bd3 ba4.4k sqft165 Esor Cir, Greenville, KY 42345For Sale

 MLS ID #RA20263598, Alex Watkins, Eaves Realty Auc-KW 1st Choice. RASK
 - $549,9003 bd2 ba2.2k sqft4499 Greenville Hopkinsville Rd, White Plains, KY 42464For Sale
 MLS ID #RA20264840, Elaine N Sparks, Eaves Realty Auc-KW 1st Choice. RASK
 - $295,0004 bd3 ba2.6k sqft324 Hickory Ln, Greenville, KY 42345For Sale
 MLS ID #95271, L. Steve Castlen, L. Steve Castlen, REALTORS®. Greater Owensboro Realtor Association
 - $349,9004 bd3 ba3.3k sqft233 Twin Hills Dr, Greenville, KY 42345For Sale
 MLS ID #3305154, Michael E Miller. RealTracs MLS as distributed by MLS GRID
 - $444,9003 bd3 ba2k sqft150 Mefford Ln, Belton, KY 42324For SaleMLS ID #RA20263034, Haley Porter, Coldwell Banker Legacy Group. RASK
- $425,0004 bd3 ba3.2k sqft1040 Mannington Loop, Crofton, KY 42217For SaleMLS ID #11740292, Jonathan Hoover, Hoover's Auctions & Real Estate LLC. My State MLS
- $350,0004 bd3 ba2.6k sqft115 Tammie Ln, Greenville, KY 42345For SaleMLS ID #RA20262738, Misty D Avery, Eaves Realty Auc-KW 1st Choice. RASK
- $310,0004 bd3 ba2.1k sqft420 Paradise St, Greenville, KY 42345For SaleMLS ID #RA20263406, Rebecca Hall, Eaves Realty Auc-KW 1st Choice. RASK
- $285,0003 bd2 ba2.2k sqft151 Baggett Ln, Greenville, KY 42345For SaleMLS ID #3234312, Michael E Miller. RealTracs MLS as distributed by MLS GRID
- $235,0004 bd2 ba1.6k sqft1802 State Highway 181 S, Greenville, KY 42345For SaleMLS ID #11830193, Lee Jones, Wright Choice of Kentucky Realty & Auction. My State MLS
- $299,0005 bd3 ba2.5k sqft400 Terrebone Loop, Greenville, KY 42345For SaleMLS ID #RA20261969, Eddie R Sumner, Eaves Realty Auc-KW 1st Choice. RASK
- $459,9004 bd4 ba2.6k sqft2327 Saint Malo St, Madisonville, KY 42431For SaleMLS ID #122090, Rhonda Yates, Tradewater Realty. MHCBOR
- $234,9003 bd2 ba1.6k sqft361 State Route 189 S, Greenville, KY 42345For SaleMLS ID #RA20263254, Judy Westbrook, Eaves Realty Auc-KW 1st Choice. RASK
- $319,0004 bd2 ba2.5k sqft362 J P Hanks Rd, Nortonville, KY 42442For Sale
 MLS ID #26021627, Lewis Stoll, Bolinger Real Estate & Auction. Imagine MLS
 - $355,0004 bd3 ba2.4k sqft710 Red Hill Rd, Nortonville, KY 42442For SaleMLS ID #122180, Sarah Stone Wilkes, Heritage Homes Real Estate. MHCBOR
- $269,9003 bd4 ba3.2k sqft156 N Main St, Greenville, KY 42345For SaleMLS ID #11672464, Tonya Beadnell, Wright Choice of Kentucky Realty & Auction. My State MLS
- $437,5004 bd4 ba2.6k sqft3420 Chur Dr, Madisonville, KY 42431For SaleMLS ID #121928, Kristy Saint, Coldwell Banker Complete Realty. MHCBOR
- $515,0003 bd2 ba4k sqft907 Westview Dr, Central City, KY 42330For SaleMLS ID #11841466, Connie Edge, Wright Choice of Kentucky Realty & Auction. My State MLS
