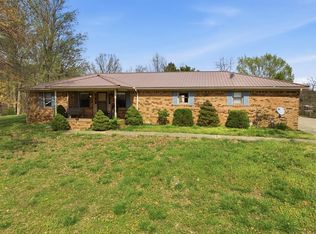
Welcome home to a beautiful and peaceful country setting! Situated on a spacious, gently rolling 4.26-acre lot, this 4-bedroom, 2-bath modular home rests on a permanent foundation and offers plenty of room to enjoy the outdoors. The property features a detached two-car garage, an additional outbuilding for lawn equipment, tools, and storage, and a partially paved driveway. An underground storm shelter provides added peace of mind during severe weather. Outside, gather around the firepit and enjoy quiet evenings surrounded by the beauty of the countryside. One of the highlights of this property is the gorgeous view overlooking the lake on the neighboring property. Imagine starting your Sunday morning with a cup of coffee while watching the sun rise over the water, then ending the day relaxing around the fire—a peaceful setting that's increasingly hard to find. For buyers looking for even more space, additional acreage may be purchased with the home, including the opportunity to purchase the lake. This creates the potential for a larger country estate, recreational property, or simply more room and privacy to call your own. Whether you're looking for a peaceful place to raise a family, room to enjoy the outdoors, or a country retreat away from the noise and congestion, this property offers a combination of space, scenery, and tranquility that's worth experiencing in person.
For sale
$319,000
362 J P Hanks Rd, Nortonville, KY 42442
4beds
2,560sqft
Single Family Residence
Built in 2003
4.26 Acres Lot
$307,800 Zestimate®
$125/sqft
$-- HOA
What's special
Detached two-car garagePartially paved drivewayGather around the firepit
- 54 days
- 608
- 36
Zillow last checked:
Listing updated:
Listed by:
Lewis Stoll 270-498-6964,
Bolinger Real Estate & Auction
Source: Imagine MLS,MLS#: 26021627
Facts & features
Interior
Bedrooms & bathrooms
- Bedrooms: 4
- Bathrooms: 2
- Full bathrooms: 2
Primary bedroom
- Level: First
Kitchen
- Level: First
Heating
- Forced Air
Cooling
- Central Air
Features
- Eat-in Kitchen, Ceiling Fan(s)
- Flooring: Ceramic Tile, Laminate
- Basement: Crawl Space
- Has fireplace: No
Interior area
- Total structure area: 2,560
- Total interior livable area: 2,560 sqft
- Finished area above ground: 2,560
- Finished area below ground: 0
Video & virtual tour
Property
Parking
- Total spaces: 2
- Parking features: Detached Garage, Driveway, Garage Door Opener, Workshop
- Garage spaces: 2
- Has uncovered spaces: Yes
Features
- Levels: One
- Exterior features: Awning(s)
- Fencing: None
- Has view: Yes
- View description: Rural, Water
- Has water view: Yes
- Water view: Water
- Body of water: Other
Lot
- Size: 4.26 Acres
- Features: Few Trees
Details
- Additional structures: Barn(s)
- Parcel number: MAP141105
- Horses can be raised: Yes
Construction
Type & style
- Home type: SingleFamily
- Architectural style: Ranch
- Property subtype: Single Family Residence
Materials
- Vinyl Siding
- Foundation: Block
- Roof: Dimensional Style,Shingle
Condition
- Year built: 2003
Utilities & green energy
- Sewer: Septic Tank
- Water: Public
- Utilities for property: Cable Available, Electricity Connected, Water Connected
Community & HOA
Community
- Subdivision: None
HOA
- Has HOA: No
Location
- Region: Nortonville
Financial & listing details
- Price per square foot: $125/sqft
- Tax assessed value: $97,200
- Annual tax amount: $1,020
- Date on market: 8/11/2026
Estimated market value
$307,800
$292,000 - $323,000
$2,112/mo
Price history
| Date | Event | Price |
|---|---|---|
| 8/11/2026 | Listed for sale | $319,000+27.6%$125/sqft |
Source:  Imagine MLS #26021627 Report a problem Imagine MLS #26021627 Report a problem | ||
| 4/2/2026 | Sold | $250,000$98/sqft |
Source: Public Record Report a problem | ||
Public tax history
| Year | Property taxes | Tax assessment |
|---|---|---|
| 2025 | $1,020 +5.6% | $97,200 |
| 2024 | $966 -1.3% | $97,200 |
| 2023 | $979 0% | $97,200 |
| 2022 | $979 +13.9% | $97,200 +14.4% |
| 2021 | $859 -0.3% | $85,000 |
| 2020 | $862 +2435.3% | $85,000 |
| 2019 | $34 -96.1% | $85,000 |
| 2018 | $868 +0.6% | $85,000 |
| 2017 | $863 +7.4% | $85,000 |
| 2016 | $803 | $85,000 |
| 2015 | $803 | $85,000 |
| 2014 | $803 +2.5% | $85,000 |
| 2013 | $784 | $85,000 |
| 2012 | -- | $85,000 |
Find assessor info on the county website
Monthly payment
Est. payment
Payment breakdown
Explore the cost of this home by adjusting the details. Changes won't be saved.Climate risks
Neighborhood: 42442
Nearby schools
Schools provided by the listing agent
- Elementary: Southside
- Middle: South Middle
- High: Hopkins County Central
Source: Imagine MLS. This data may not be complete. We recommend contacting the local school district to confirm school assignments for this home.
- $7,500-- bd-- ba-- sqft362 J P Hanks Rd, Nortonville, KY 42442Off Market
- $399,300-- bd-- ba2.4k sqft2900 Old Nortonville Rd, Nortonville, KY 42442Off Market
- $207,900-- bd-- ba-- sqft361 J P Hanks Rd, Nortonville, KY 42442Off Market
- $283,5003 bd2 ba1.9k sqft2998 Old Nortonville Rd, Nortonville, KY 42442Off Market
Similar homes
- $314,9002 bd3 ba1.8k sqft870 Dillingham Schoolhouse Rd, White Plains, KY 42464For Sale

 MLS ID #95684, THE HARRIS GROUP, Keller Williams Elite. Greater Owensboro Realtor Association
 - $339,0003 bd2 ba1.6k sqft100 Tram Rd, Nortonville, KY 42442For Sale
 MLS ID #122067, Sarah Stone Wilkes, Heritage Homes Real Estate. MHCBOR
 - $355,0004 bd3 ba2.4k sqft710 Red Hill Rd, Nortonville, KY 42442For Sale
 MLS ID #122180, Sarah Stone Wilkes, Heritage Homes Real Estate. MHCBOR
 - $254,9004 bd2 ba1.8k sqft595 New Salem Cir, Nortonville, KY 42442For Sale
 MLS ID #122140, Ginger Driver, Haven Realty, LLC. MHCBOR
 - $380,0005 bd2 ba3.1k sqft306 Paradise St, Greenville, KY 42345For Sale
 MLS ID #RA20265976, Kara H Keehan, Haley Auctions and Realty. RASK
 - $299,0004 bd3 ba2.7k sqft575 Pennyrile Dr, Madisonville, KY 42431For Sale
 MLS ID #260531, Landon Black, Benchmark Realty LLC. HAMLS
 - $320,0004 bd2 ba2.3k sqft13345 Crofton Macedonia Rd, Crofton, KY 42217For Sale
 MLS ID #26018345, Wesley Holder, West KY Realty Team. Imagine MLS
 - $310,0004 bd3 ba2.1k sqft420 Paradise St, Greenville, KY 42345For SaleMLS ID #RA20263406, Rebecca Hall, Eaves Realty Auc-KW 1st Choice. RASK
- $335,0004 bd3 ba3.3k sqft233 Twin Hills Dr, Greenville, KY 42345For Sale
 MLS ID #3305154, Michael E Miller. RealTracs MLS as distributed by MLS GRID
 - $324,9003 bd2 ba1.5k sqft17140 Froghop Rd, Hopkinsville, KY 42240For SaleMLS ID #26020556, Abigail Russell, Property Investment Solutions. Imagine MLS
- $299,9003 bd2 ba2k sqft12082 Johnson Mill Rd, Crofton, KY 42217For SaleMLS ID #26018142, Robin Duke, My KY Homes Realty. Imagine MLS
- $375,0003 bd2 ba1.3k sqft15374 Mount Carmel Hawkins Rd, Cerulean, KY 42215For SaleMLS ID #26027284, Grace Jenkins, Bolinger Real Estate & Auction. Imagine MLS
- $275,0003 bd2 ba2.2k sqft151 Baggett Ln, Greenville, KY 42345For SaleMLS ID #3234312, Michael E Miller. RealTracs MLS as distributed by MLS GRID
