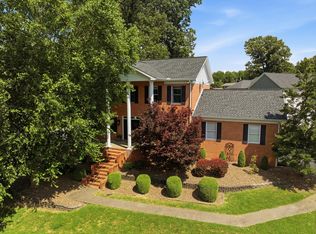
Step inside this well-maintained home featuring a spacious open-concept layout perfect for everyday living and entertaining. The kitchen offers granite countertops, an island with bar seating, and plenty of workspace, flowing into the large living room with a cozy fireplace. A dedicated dining area provides the perfect spot for family meals and gatherings. The main floor includes a versatile extra room—ideal for an office or guest space—along with a remodeled half bath and laundry room (2025). The large master suite offers a private retreat with a double vanity and a walk-in tile shower, beautifully remodeled in 2020. Additional updates include a tankless water heater (2020), new flooring on the stairs and upstairs (2022), and a new roof, gutters, and gutter guards (2024). Enjoy the outdoors in the spacious backyard with a back porch and storage shed. A two-car attached garage and peaceful cul-de-sac setting complete this move-in ready home.
For sale
$319,000
1515 Savannah Dr, Madisonville, KY 42431
4beds
1,836sqft
Single Family Residence
Built in ----
0.44 Acres Lot
$304,600 Zestimate®
$174/sqft
$-- HOA
What's special
Well-maintained homeDedicated dining areaStorage shedPeaceful cul-de-sac settingTwo-car attached garageSpacious open-concept layoutBack porch
- 120 days |
- 284 |
- 10 |
Zillow last checked:
Listing updated:
Listed by:
Landon Black 270-871-7850,
Bhg Realty
Source: MHCBOR,MLS#: 121838
Facts & features
Interior
Bedrooms & bathrooms
- Bedrooms: 4
- Bathrooms: 3
- Full bathrooms: 2
- 1/2 bathrooms: 1
- Main level bedrooms: 1
Rooms
- Room types: Bonus Room, Other-See Remarks
Bedroom
- Level: Main,Upper
Bathroom
- Level: Upper
Kitchen
- Level: Main
Living room
- Level: Main
Heating
- Electric, Forced Air
Cooling
- Central Electric
Appliances
- Included: Tankless Water Heater, Dishwasher, Microwave, Electric Range, Refrigerator
- Laundry: Main Level
Features
- Windows: Double Pane Windows
- Basement: None
- Number of fireplaces: 1
- Fireplace features: 1, Living Room
Interior area
- Total structure area: 1,836
- Total interior livable area: 1,836 sqft
- Finished area below ground: 0
Property
Parking
- Total spaces: 2
- Parking features: 2 Car, Attached, Concrete
- Attached garage spaces: 2
- Has uncovered spaces: Yes
Features
- Levels: Two
- Patio & porch: Deck, Porch-Covered
Lot
- Size: 0.44 Acres
- Dimensions: 0.44 acres
- Features: Cul-De-Sac
Details
- Parcel number: M1912L13
Construction
Type & style
- Home type: SingleFamily
- Property subtype: Single Family Residence
Materials
- Brick
- Foundation: Block
- Roof: Composition
Utilities & green energy
- Electric: Circuit Breakers
- Sewer: City Sewer
- Water: City
Community & HOA
Location
- Region: Madisonville
Financial & listing details
- Price per square foot: $174/sqft
- Tax assessed value: $210,100
- Annual tax amount: $2,086
- Date on market: 4/30/2026
- Road surface type: Paved
Estimated market value
$304,600
$289,000 - $320,000
$2,307/mo
Price history
| Date | Event | Price |
|---|---|---|
| 4/30/2026 | Listed for sale | $319,000$174/sqft |
Source: MHCBOR #121838 Report a problem | ||
| 4/4/2026 | Listing removed | $319,000$174/sqft |
Source:  HAMLS #250585 Report a problem HAMLS #250585 Report a problem | ||
| 1/11/2026 | Price change | $319,000-0.3%$174/sqft |
Source: HAMLS #250585 Report a problem | ||
| 11/26/2025 | Price change | $320,000-1.5%$174/sqft |
Source: HAMLS #250585 Report a problem | ||
| 10/11/2025 | Listed for sale | $325,000-4.4%$177/sqft |
Source: HAMLS #250585 Report a problem | ||
| 10/3/2025 | Listing removed | -- |
Source: Owner Report a problem | ||
| 9/1/2025 | Listed for sale | $339,999+101.2%$185/sqft |
Source: Owner Report a problem | ||
| 8/24/2018 | Sold | $169,000+16.6%$92/sqft |
Source: Public Record Report a problem | ||
| 6/26/2014 | Sold | $145,000-3.3%$79/sqft |
Source: MHCBOR #105544 Report a problem | ||
| 5/9/2014 | Price change | $149,900-1.3%$82/sqft |
Source: Coldwell Banker Terry and Associates #105544 Report a problem | ||
| 4/18/2014 | Listed for sale | $151,900-0.1%$83/sqft |
Source: Coldwell Banker Terry and Associates #105544 Report a problem | ||
| 11/27/2012 | Sold | $152,000+29.9%$83/sqft |
Source: Public Record Report a problem | ||
| 2/16/2005 | Sold | $117,000$64/sqft |
Source: Public Record Report a problem | ||
Public tax history
| Year | Property taxes | Tax assessment |
|---|---|---|
| 2025 | $2,086 -0.1% | $210,100 |
| 2024 | $2,088 +22.7% | $210,100 +24.3% |
| 2023 | $1,702 0% | $169,000 |
| 2022 | $1,702 -0.4% | $169,000 |
| 2021 | $1,709 -0.3% | $169,000 |
| 2020 | $1,714 +15.8% | $169,000 |
| 2019 | $1,480 | $169,000 +16.6% |
| 2018 | $1,480 +0.6% | $145,000 |
| 2017 | $1,472 +2.5% | $145,000 |
| 2016 | $1,436 | $145,000 |
| 2015 | $1,436 | $145,000 -4.6% |
| 2014 | $1,436 +2.5% | $152,000 |
| 2013 | $1,401 | $152,000 +16.1% |
| 2012 | -- | $130,900 |
| 2011 | -- | $130,900 |
| 2010 | $1,179 | $130,900 |
Find assessor info on the county website
Monthly payment
Est. payment
Payment breakdown
Explore the cost of this home by adjusting the details. Changes won't be saved.Climate risks
Neighborhood: 42431
Nearby schools
GreatSchools rating
- 6/10Pride Elementary SchoolGrades: PK-5Distance: 1.3 mi
- 4/10Browning Springs Middle SchoolGrades: 6-8Distance: 2.1 mi
- 8/10Madisonville North Hopkins High SchoolGrades: 9-12Distance: 1.5 mi
- $260,8003 bd2 ba1.8k sqft1525 Savannah Dr, Madisonville, KY 42431Off Market
- $177,700-- bd-- ba-- sqft1525 Savannah Dr, Madisonville, KY 42431Off Market
- $248,3003 bd2 ba1.8k sqft1505 Savannah Dr, Madisonville, KY 42431Off Market

- $268,400-- bd-- ba1.9k sqft1212 Deer Trace Ct, Madisonville, KY 42431Off Market
- $247,3003 bd2 ba1.9k sqft1216 Deer Trace Ct, Madisonville, KY 42431Off Market
- $257,8003 bd2 ba1.8k sqft1208 Deer Trace Ct, Madisonville, KY 42431Off Market
- $289,9003 bd2 ba1.9k sqft1500 Savannah Dr, Madisonville, KY 42431Off Market
- $289,0003 bd3 ba2.1k sqft1220 Deer Trace Ct, Madisonville, KY 42431Off Market
A local agent can set up tours, give advice and negotiate with sellers.
A local lender can help you make sure your offer is ready when you are.
Similar homes
- $319,9003 bd3 ba2.2k sqft225 Shamrock Dr, Madisonville, KY 42431For Sale
 MLS ID #122189, Sarah Stone Wilkes, Heritage Homes Real Estate. MHCBOR
 - $329,9003 bd3 ba2.2k sqft100 Abbott Ln, Madisonville, KY 42431For Sale
 MLS ID #121999, Sarah Stone Wilkes, Heritage Homes Real Estate. MHCBOR
 - $349,9004 bd3 ba2.4k sqft2274 Lakeview Dr, Madisonville, KY 42431For Sale
 MLS ID #122076, Maggie Sheets, Heritage Homes Real Estate. MHCBOR
 - $285,0004 bd3 ba2.3k sqft1050 Tucker Schoolhouse Rd, Madisonville, KY 42431For Sale
 MLS ID #122125, Susan Crawford, Heritage Homes Real Estate. MHCBOR
 - $360,0004 bd3 ba2.3k sqft752 Wexford Way, Madisonville, KY 42431For SaleMLS ID #122022, Paige Eustice, Heritage Homes Real Estate. MHCBOR
- $344,9004 bd2 ba2k sqft773 Glencrest Dr, Madisonville, KY 42431For SaleMLS ID #122112, Shannon Harmon, Haven Realty, LLC. MHCBOR
- $285,0003 bd2 ba1.5k sqft115 Deer Ridge Ct, Madisonville, KY 42431For SaleMLS ID #122151, Paige Eustice, Heritage Homes Real Estate. MHCBOR
- $299,5004 bd2 ba1.8k sqft2610 Richland Manitou Rd, Madisonville, KY 42431For Sale By Owner
- $219,9004 bd3 ba1.3k sqft144 Mitchell Dr, Madisonville, KY 42431For SaleMLS ID #121985, Sara Spencer, Haven Realty, LLC. MHCBOR
- $259,9003 bd2 ba1.5k sqft627 N Franklin St, Madisonville, KY 42431For SaleMLS ID #122092, Rhonda Yates, Tradewater Realty. MHCBOR
- $275,0004 bd4 ba2.7k sqft57 S Seminary St, Madisonville, KY 42431For SaleMLS ID #122132, Josh Parish, Bhg Realty. MHCBOR
- $289,9003 bd2 ba1.6k sqft58 Pine Cone Ln, Madisonville, KY 42431For SaleMLS ID #122101, Maggie Sheets, Heritage Homes Real Estate. MHCBOR
- $234,9003 bd2 ba1.5k sqft163 Celeste Ln, Madisonville, KY 42431For SaleMLS ID #122114, Shannon Harmon, Haven Realty, LLC. MHCBOR
- $329,9003 bd2 ba1.6k sqft840 Otter Lake Loop, Hanson, KY 42413For SaleMLS ID #122174, Lavena Cavanaugh, Benchmark Realty LLC. MHCBOR
- $279,9003 bd2 ba1.5k sqft835 Pleasant View Rd, Madisonville, KY 42431For SaleMLS ID #121940, Melanie White, Heritage Homes Real Estate. MHCBOR
- $390,0004 bd4 ba2.6k sqft727 Lakeside Dr, Madisonville, KY 42431For SaleMLS ID #121926, Shannon Harmon, Haven Realty, LLC. MHCBOR
- $360,0004 bd3 ba1.8k sqft585 Roscoe Veazey Rd, Manitou, KY 42436For SaleMLS ID #122205, Anessa Burgard, My Ky Homes Realty. MHCBOR
- $437,5004 bd4 ba2.6k sqft3420 Chur Dr, Madisonville, KY 42431For SaleMLS ID #121928, Kristy Saint, Coldwell Banker Complete Realty. MHCBOR
- $459,9004 bd4 ba2.6k sqft2327 Saint Malo St, Madisonville, KY 42431For SaleMLS ID #122090, Rhonda Yates, Tradewater Realty. MHCBOR
- $239,9004 bd3 ba2.5k sqft838 Chickasaw Dr, Madisonville, KY 42431For SaleMLS ID #122159, Ashley Mckinney, Heritage Homes Real Estate. MHCBOR
