Welcome to 773 Glencrest Drive, located in the sought-after Belmont subdivision! This lovingly maintained 4-bedroom, 2-bath home offers a perfect blend of comfort and charm. Step inside to find spacious living areas, well-kept interiors, and a peaceful atmosphere you'll love calling home. Plus, you'll love the accessible attic right in the garage, making it easy to convert into a future bonus room and offering even more potential for your living space! Conveniently located by shopping, restaurants, and minutes from I-69. Don't miss your chance to make this Belmont gem yours! Contact Shannon today at 270-836-7204 for a showing.
For sale
$349,900
773 Glencrest Dr, Madisonville, KY 42431
4beds
2,032sqft
:
Get pre-qualified$2,348/mo
Single Family Residence
Built in 2000
0.28 Acres Lot
$334,000 Zestimate®
$172/sqft
$-- HOA
What's special
Well-kept interiorsPeaceful atmosphere
- 8 days |
- 1,685 |
- 24 |
Likely to sell faster than
Zillow last checked:
Listing updated:
Listed by:
Shannon Harmon 270-836-7204,
Haven Realty, LLC
Source: MHCBOR,MLS#: 122112
Facts & features
Interior
Bedrooms & bathrooms
- Bedrooms: 4
- Bathrooms: 2
- Full bathrooms: 2
- Main level bathrooms: 2
- Main level bedrooms: 4
Rooms
- Room types: Other-See Remarks
Bedroom
- Level: Main
Bathroom
- Level: Main
Dining room
- Level: Main
Kitchen
- Level: Main
Living room
- Level: Main
Heating
- Forced Air, Natural Gas
Cooling
- Central Electric
Appliances
- Included: Electric Water Heater, Dishwasher, Microwave, Electric Range, Refrigerator
- Laundry: Main Level
Features
- Ceiling Fan(s), Ceramic Bath, Split Bedroom, Walk-In Closet(s)
- Flooring: Hardwood
- Windows: Double Pane Windows
- Basement: None,Crawl Space
- Has fireplace: No
- Fireplace features: None
Interior area
- Total structure area: 2,032
- Total interior livable area: 2,032 sqft
- Finished area below ground: 0
Video & virtual tour
Property
Parking
- Total spaces: 2
- Parking features: 2 Car, Attached, Concrete
- Attached garage spaces: 2
- Has uncovered spaces: Yes
Features
- Patio & porch: Deck, Porch-Covered
Lot
- Size: 0.28 Acres
- Features: Landscaped, Wooded
Details
- Parcel number: M42330A110
Construction
Type & style
- Home type: SingleFamily
- Architectural style: Ranch
- Property subtype: Single Family Residence
Materials
- Brick, Vinyl Siding
- Foundation: Block
- Roof: Composition
Condition
- Year built: 2000
Utilities & green energy
- Electric: Circuit Breakers
- Sewer: City Sewer
- Water: City
Community & HOA
Community
- Subdivision: Belmont Sub
Location
- Region: Madisonville
Financial & listing details
- Price per square foot: $172/sqft
- Tax assessed value: $290,000
- Annual tax amount: $2,883
- Date on market: 8/1/2026
- Road surface type: Paved
Estimated market value
$334,000
$317,000 - $351,000
$2,082/mo
Price history
| Date | Event | Price |
|---|---|---|
| 8/1/2026 | Listed for sale | $349,900+20.7%$172/sqft |
Source: MHCBOR #122112 Report a problem | ||
| 6/20/2023 | Sold | $290,000-3.3%$143/sqft |
Source: MHCBOR #114051 Report a problem | ||
| 5/22/2023 | Pending sale | $299,900$148/sqft |
Source: MHCBOR #114051 Report a problem | ||
| 5/16/2023 | Price change | $299,900-1.6%$148/sqft |
Source: MHCBOR #114051 Report a problem | ||
| 4/28/2023 | Price change | $304,900-1.6%$150/sqft |
Source: MHCBOR #114051 Report a problem | ||
| 4/10/2023 | Listed for sale | $309,900+37.7%$153/sqft |
Source:  Greater Owensboro Realtor Association #86705 Report a problem Greater Owensboro Realtor Association #86705 Report a problem | ||
| 4/1/2021 | Sold | $225,000+25%$111/sqft |
Source: Public Record Report a problem | ||
| 3/14/2007 | Sold | $180,000$89/sqft |
Source: Public Record Report a problem | ||
Public tax history
| Year | Property taxes | Tax assessment |
|---|---|---|
| 2024 | $2,883 +27.2% | $290,000 +28.9% |
| 2023 | $2,266 0% | $225,000 |
| 2022 | $2,266 -1.3% | $225,000 -0.9% |
| 2021 | $2,296 -0.3% | $227,100 |
| 2020 | $2,303 +12.4% | $227,100 +13.2% |
| 2019 | $2,049 | $200,700 |
| 2018 | $2,049 +0.6% | $200,700 |
| 2017 | $2,037 +7.4% | $200,700 |
| 2016 | $1,897 | $200,700 |
| 2015 | $1,897 | $200,700 |
| 2014 | $1,897 +14.3% | $200,700 +11.5% |
| 2013 | $1,660 | $180,000 |
| 2012 | -- | $180,000 |
| 2011 | -- | $180,000 |
| 2010 | $1,622 | $180,000 |
Find assessor info on the county website
Monthly payment
Est. payment
Payment breakdown
Explore the cost of this home by adjusting the details. Changes won't be saved.Climate risks
Neighborhood: 42431
Nearby schools
GreatSchools rating
- 5/10Jesse Stuart Elementary SchoolGrades: PK-5Distance: 0.5 mi
- 6/10James Madison Middle SchoolGrades: 6-8Distance: 0.2 mi
- 8/10Madisonville North Hopkins High SchoolGrades: 9-12Distance: 3.5 mi
- $292,600-- bd-- ba1.8k sqft763 Glencrest Dr, Madisonville, KY 42431Off Market
- $305,0003 bd2 ba2k sqft783 Glencrest Dr, Madisonville, KY 42431Sold
- $287,0003 bd2 ba1.7k sqft1640 Castleton Dr, Madisonville, KY 42431Off Market
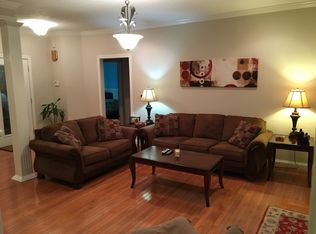
- $287,7003 bd2 ba1.7k sqft772 Glencrest Dr, Madisonville, KY 42431Off Market
- $289,700-- bd-- ba1.8k sqft753 Glencrest Dr, Madisonville, KY 42431Off Market
- $292,7003 bd2 ba2k sqft782 Glencrest Dr, Madisonville, KY 42431Off Market
- $300,0003 bd2 ba1.6k sqft762 Glencrest Dr, Madisonville, KY 42431Sold
- $316,9003 bd2 ba1.9k sqft752 Glencrest Dr, Madisonville, KY 42431Off Market
A local agent can set up tours, give advice and negotiate with sellers.
A local lender can help you make sure your offer is ready when you are.
Similar homes
- $419,9005 bd4 ba2.7k sqft120 Shamrock Dr, Madisonville, KY 42431For Sale
 MLS ID #122136, Javin Vannoy, Bhg Realty. MHCBOR
 - $360,0004 bd3 ba2.3k sqft752 Wexford Way, Madisonville, KY 42431For Sale
 MLS ID #122022, Paige Eustice, Heritage Homes Real Estate. MHCBOR
 - $349,9004 bd3 ba2.4k sqft2274 Lakeview Dr, Madisonville, KY 42431For Sale
 MLS ID #122076, Maggie Sheets, Heritage Homes Real Estate. MHCBOR
 - $275,0004 bd4 ba2.7k sqft57 S Seminary St, Madisonville, KY 42431For Sale
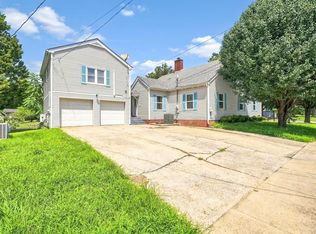 MLS ID #122132, Josh Parish, Bhg Realty. MHCBOR
 - $319,0004 bd3 ba1.8k sqft1515 Savannah Dr, Madisonville, KY 42431For SaleMLS ID #121838, Landon Black, Bhg Realty. MHCBOR
- $309,0004 bd3 ba2k sqft575 Pennyrile Dr, Madisonville, KY 42431For SaleMLS ID #121974, Landon Black, Bhg Realty. MHCBOR
- $329,9003 bd3 ba2.2k sqft100 Abbott Ln, Madisonville, KY 42431For SaleMLS ID #121999, Sarah Stone Wilkes, Heritage Homes Real Estate. MHCBOR
- $259,9003 bd2 ba1.5k sqft627 N Franklin St, Madisonville, KY 42431For SaleMLS ID #122092, Rhonda Yates, Tradewater Realty. MHCBOR
- $319,9003 bd3 ba1.7k sqft576 Pleasant View Rd, Madisonville, KY 42431For SaleMLS ID #122074, Melvin Hicklin, Hicklin Real Estate. MHCBOR
- $390,0004 bd4 ba2.6k sqft727 Lakeside Dr, Madisonville, KY 42431For SaleMLS ID #121926, Shannon Harmon, Haven Realty, LLC. MHCBOR
- $265,0004 bd2 ba2k sqft1601 Valley Dr, Madisonville, KY 42431For SaleMLS ID #122047, Maggie Sheets, Heritage Homes Real Estate. MHCBOR
- $330,0003 bd2 ba1.6k sqft2167 Rose Creek Rd, Madisonville, KY 42431For SaleMLS ID #121674, Charles Lambdin, Tradewater Realty. MHCBOR
- $329,9993 bd3 ba2.1k sqft225 Shamrock Dr, Madisonville, KY 42431For SaleMLS ID #119611, Allen Davis, Coldwell Banker Complete Realty. MHCBOR
- $249,9003 bd2 ba1.8k sqft1805 Forest Acres Dr, Madisonville, KY 42431For SaleMLS ID #122113, Wes Lambdin, Tradewater Realty. MHCBOR
- $459,9004 bd4 ba2.6k sqft2327 Saint Malo St, Madisonville, KY 42431For SaleMLS ID #122090, Rhonda Yates, Tradewater Realty. MHCBOR
- $350,0004 bd3 ba2.6k sqft480 Compton Rd, Hanson, KY 42413For SaleMLS ID #122080, Linda Ramsey, Tradewater Realty. MHCBOR
- $364,9004 bd2 ba2.3k sqft350 Sammy Lynn Rd, Madisonville, KY 42431For SaleMLS ID #122032, Betty Peyton, New Horizons Realty. MHCBOR
- $299,5004 bd2 ba1.8k sqft2610 Richland Manitou Rd, Madisonville, KY 42431For Sale By Owner
- $244,9003 bd2 ba1.5k sqft163 Celeste Ln, Madisonville, KY 42431For SaleMLS ID #122114, Shannon Harmon, Haven Realty, LLC. MHCBOR
- $437,5004 bd4 ba2.6k sqft3420 Chur Dr, Madisonville, KY 42431For SaleMLS ID #121928, Kristy Saint, Coldwell Banker Complete Realty. MHCBOR
