Welcome to this one-of-a-kind home nestled on a peaceful dead-end road in Madisonville. This spacious 4-bedroom, 2.5-bath property offers the perfect blend of comfort, character, and functionality on a beautiful 1.3-acre lot. Inside, you'll find fresh updates throughout, including new flooring and paint, along with a large family room designed for gathering and entertaining. The finished sunroom provides additional living space filled with natural light, while the partially finished basement offers flexibility for a recreation room, home office, or extra storage. The kitchen is equipped with a desirable walk-in pantry, and the primary suite features dual closets for added convenience. Outside, enjoy the privacy and space of the expansive yard from the back porch, along with the ease of an attached garage and a paved circular driveway. With its unique style, generous living spaces, and peaceful location.
For sale
$309,000
575 Pennyrile Dr, Madisonville, KY 42431
4beds
2,016sqft
Single Family Residence
Built in 1999
1.3 Acres Lot
$300,500 Zestimate®
$153/sqft
$-- HOA
What's special
Fresh updates throughoutAttached garageNew flooring and paintPaved circular drivewayBack porchGenerous living spacesExpansive yard
- 56 days |
- 995 |
- 62 |
Zillow last checked:
Listing updated:
Listed by:
Landon Black 270-871-7850,
Bhg Realty
Source: MHCBOR,MLS#: 121974
Facts & features
Interior
Bedrooms & bathrooms
- Bedrooms: 4
- Bathrooms: 3
- Full bathrooms: 2
- 1/2 bathrooms: 1
Rooms
- Room types: Sunroom
Bedroom
- Level: Basement,Upper
Bathroom
- Level: Basement,Upper
Family room
- Level: Main
Kitchen
- Level: Main
Living room
- Level: Main
Heating
- Electric
Cooling
- Central Electric
Appliances
- Included: Electric Water Heater, Dishwasher, Microwave, Refrigerator
- Laundry: In Basement, Main Level
Features
- Walk-In Closet(s)
- Windows: Double Pane Windows
- Basement: Finished,Partial,Walk-Out Access
- Has fireplace: No
- Fireplace features: None
Interior area
- Total structure area: 2,746
- Total interior livable area: 2,016 sqft
- Finished area below ground: 730
Video & virtual tour
Property
Parking
- Total spaces: 1
- Parking features: 1 Car, Attached, Concrete
- Attached garage spaces: 1
- Has uncovered spaces: Yes
Features
- Levels: Tri-level
- Patio & porch: Deck, Porch
Lot
- Size: 1.3 Acres
- Dimensions: 1.3
Details
- Parcel number: M3832I
Construction
Type & style
- Home type: SingleFamily
- Property subtype: Single Family Residence
Materials
- Vinyl Siding
- Foundation: Block
- Roof: Composition
Condition
- Year built: 1999
Utilities & green energy
- Electric: Circuit Breakers
- Sewer: City Sewer
- Water: City
Community & HOA
Location
- Region: Madisonville
Financial & listing details
- Price per square foot: $153/sqft
- Tax assessed value: $152,700
- Annual tax amount: $1,568
- Date on market: 6/20/2026
- Road surface type: Paved
Estimated market value
$300,500
$285,000 - $316,000
$2,220/mo
Price history
| Date | Event | Price |
|---|---|---|
| 7/20/2026 | Listed for sale | $309,000$153/sqft |
Source: MHCBOR #121974 Report a problem | ||
| 7/4/2026 | Pending sale | $309,000$153/sqft |
Source: MHCBOR #121974 Report a problem | ||
| 6/20/2026 | Listed for sale | $309,000+336.1%$153/sqft |
Source: MHCBOR #121974 Report a problem | ||
| 6/1/1992 | Sold | $70,860$35/sqft |
Source: Agent Provided Report a problem | ||
Public tax history
| Year | Property taxes | Tax assessment |
|---|---|---|
| 2024 | $1,568 -0.9% | $152,700 |
| 2023 | $1,583 0% | $152,700 |
| 2022 | $1,583 -0.4% | $152,700 |
| 2021 | $1,589 +28.8% | $152,700 +30.3% |
| 2020 | $1,234 -0.6% | $117,200 |
| 2019 | $1,242 | $117,200 |
| 2018 | $1,242 +0.5% | $117,200 |
| 2017 | $1,235 +36.5% | $117,200 +27.4% |
| 2016 | $904 | $92,000 |
| 2015 | $904 | $92,000 |
| 2014 | $904 +2.4% | $92,000 |
| 2013 | $883 | $92,000 |
| 2012 | -- | $92,000 |
| 2011 | -- | $92,000 |
| 2010 | $864 | $92,000 |
Find assessor info on the county website
Monthly payment
Est. payment
Payment breakdown
Explore the cost of this home by adjusting the details. Changes won't be saved.Climate risks
Neighborhood: 42431
Nearby schools
GreatSchools rating
- 8/10Hanson Elementary SchoolGrades: PK-5Distance: 2.2 mi
- 6/10James Madison Middle SchoolGrades: 6-8Distance: 3.6 mi
- 8/10Madisonville North Hopkins High SchoolGrades: 9-12Distance: 1.3 mi
- $469,1003 bd4 ba2.9k sqft665 Pennyrile Dr, Madisonville, KY 42431Off Market

- $310,000-- bd-- ba2.1k sqft620 Pennyrile Dr, Madisonville, KY 42431Sold
- $265,9004 bd3 ba2k sqft725 Pennyrile Dr, Madisonville, KY 42431Sold
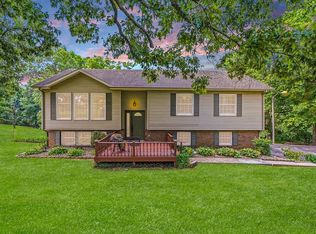
- $310,0002 bd3 ba1.5k sqft557 Pennyrile Dr, Madisonville, KY 42431Sold

- $330,5004 bd4 ba2.3k sqft535 Pennyrile Dr, Madisonville, KY 42431Off Market
- $387,1003 bd4 ba3.2k sqft650 Pennyrile Dr, Madisonville, KY 42431Off Market
- $---- bd-- ba-- sqft650 Pennyrile Dr, Madisonville, KY 42431Off Market
- $308,200-- bd-- ba2.3k sqft460 Pennyrile Dr, Madisonville, KY 42431Off Market
A local agent can set up tours, give advice and negotiate with sellers.
A local lender can help you make sure your offer is ready when you are.
Similar homes
- $320,0004 bd3 ba2.3k sqft2203 Buck Trce, Madisonville, KY 42431For Sale
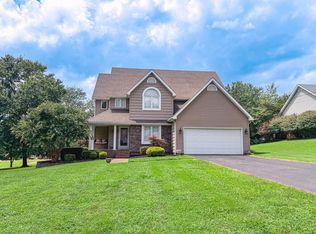 MLS ID #122064, Kristy Saint, Coldwell Banker Complete Realty. MHCBOR
 - $290,0004 bd3 ba2.3k sqft1050 Tucker Schoolhouse Rd, Madisonville, KY 42431For Sale
 MLS ID #122125, Susan Crawford, Heritage Homes Real Estate. MHCBOR
 - $319,0004 bd3 ba1.8k sqft1515 Savannah Dr, Madisonville, KY 42431For Sale
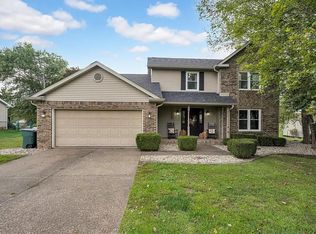 MLS ID #121838, Landon Black, Bhg Realty. MHCBOR
 - $329,9003 bd3 ba2.2k sqft100 Abbott Ln, Madisonville, KY 42431For Sale
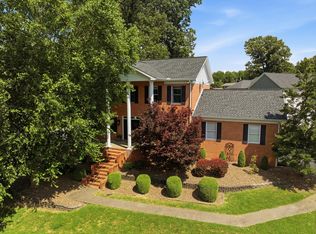 MLS ID #121999, Sarah Stone Wilkes, Heritage Homes Real Estate. MHCBOR
 - $290,0003 bd2 ba1.5k sqft115 Deer Ridge Ct, Madisonville, KY 42431For SaleMLS ID #122151, Paige Eustice, Heritage Homes Real Estate. MHCBOR
- $360,0004 bd3 ba2.3k sqft752 Wexford Way, Madisonville, KY 42431For SaleMLS ID #122022, Paige Eustice, Heritage Homes Real Estate. MHCBOR
- $349,9004 bd3 ba2.4k sqft2274 Lakeview Dr, Madisonville, KY 42431For SaleMLS ID #122076, Maggie Sheets, Heritage Homes Real Estate. MHCBOR
- $349,9004 bd2 ba2k sqft773 Glencrest Dr, Madisonville, KY 42431For SaleMLS ID #122112, Shannon Harmon, Haven Realty, LLC. MHCBOR
- $299,5004 bd2 ba1.8k sqft2610 Richland Manitou Rd, Madisonville, KY 42431For Sale By Owner
- $259,0004 bd3 ba2.4k sqft118 Highland Dr, Madisonville, KY 42431For SaleMLS ID #122031, Mallory Johnson, Heritage Homes Real Estate. MHCBOR
- $240,0004 bd2 ba1.6k sqft980 Fowler Rd, Madisonville, KY 42431For Sale
 MLS ID #95383, Ashley McCaslin, RE/MAX Professional Realty Grp. Greater Owensboro Realtor Association
 - $319,9003 bd3 ba1.7k sqft576 Pleasant View Rd, Madisonville, KY 42431For SaleMLS ID #122074, Melvin Hicklin, Hicklin Real Estate. MHCBOR
- $275,0004 bd4 ba2.7k sqft57 S Seminary St, Madisonville, KY 42431For SaleMLS ID #122132, Josh Parish, Bhg Realty. MHCBOR
- $259,9003 bd2 ba1.5k sqft627 N Franklin St, Madisonville, KY 42431For SaleMLS ID #122092, Rhonda Yates, Tradewater Realty. MHCBOR
- $244,9003 bd2 ba1.5k sqft163 Celeste Ln, Madisonville, KY 42431For SaleMLS ID #122114, Shannon Harmon, Haven Realty, LLC. MHCBOR
- $279,9003 bd3 ba1.7k sqft64 Calumet Ln, Madisonville, KY 42431For SaleMLS ID #117174, Maggie Sheets, Heritage Homes Real Estate. MHCBOR
- $419,9005 bd4 ba2.7k sqft120 Shamrock Dr, Madisonville, KY 42431For SaleMLS ID #122136, Javin Vannoy, Bhg Realty. MHCBOR
- $350,0004 bd3 ba2.6k sqft480 Compton Rd, Hanson, KY 42413For SaleMLS ID #122080, Linda Ramsey, Tradewater Realty. MHCBOR
- $345,0004 bd2 ba2.3k sqft350 Sammy Lynn Rd, Madisonville, KY 42431For SaleMLS ID #122032, Betty Peyton, New Horizons Realty. MHCBOR
- $265,0004 bd2 ba2k sqft1601 Valley Dr, Madisonville, KY 42431For SaleMLS ID #122047, Maggie Sheets, Heritage Homes Real Estate. MHCBOR
