Includes 1080sf finished basement not figured in square footage, for a total of almost 3000sf of living space! Country living at its best!! Brick home sitting among mature majestic trees is a must to see. The glassed in porch is the perfect place for enjoying a cup of coffee while taking in the view. Amish custom built cabinets with a green island make it a pleasure to cook in the kitchen. The dining room located just off the kitchen is large enough for serving a large group. Master bedroom suite is on the main floor and has a large bathroom with onyx countertops and limestone tile floors. Upstairs are two bedrooms with a sitting area between and a large walk in closet.
Expanding the space is a full size finished basement with a laundry room and plenty of cabinets for storage. There are two large rooms in the walkout basement which can be used for a 4th bedroom, recreation room or office. Also there is a newly added bathroom with a tiled shower and a safe room. The property has a large block building with a garage below and a large open room above. The kitchen and bathrooms have been fully updated, the walls are freshly painted and it has all original wood floors and is move in ready!!
For sale by owner
$298,000
576 Pleasant View Rd, Madisonville, KY 42431
3beds
1,728sqft
SingleFamily
Built in 1938
2.09 Acres Lot
$305,000 Zestimate®
$172/sqft
$-- HOA
Overview
- 137 days
- 316
- 24
Listed by:
Property Owner (270) 836-3893
Facts & features
Interior
Bedrooms & bathrooms
- Bedrooms: 3
- Bathrooms: 3
- Full bathrooms: 3
Heating
- Forced air, Gas
Cooling
- Central
Appliances
- Included: Dishwasher, Garbage disposal, Range / Oven, Refrigerator
Features
- Flooring: Tile, Hardwood
- Basement: Finished
- Has fireplace: Yes
Interior area
- Total interior livable area: 1,728 sqft
Property
Parking
- Parking features: Carport, Garage - Detached
Features
- Exterior features: Brick
Lot
- Size: 2.09 Acres
Details
- Parcel number: MAP7925A
Construction
Type & style
- Home type: SingleFamily
Materials
- Concrete Block
- Foundation: Concrete Block
- Roof: Composition
Condition
- New construction: No
- Year built: 1938
Community & HOA
Location
- Region: Madisonville
Financial & listing details
- Price per square foot: $172/sqft
- Tax assessed value: $99,900
- Annual tax amount: $1,067
- Date on market: 4/29/2026
Estimated market value
$305,000
$290,000 - $320,000
$2,011/mo
Price history
| Date | Event | Price |
|---|---|---|
| 9/5/2026 | Listed for sale | $298,000-6.8%$172/sqft |
Source: Owner Report a problem | ||
| 8/25/2026 | Listing removed | -- |
Source: Owner Report a problem | ||
| 7/24/2026 | Price change | $319,900+7.3%$185/sqft |
Source: MHCBOR #122074 Report a problem | ||
| 4/29/2026 | Listed for sale | $298,000+140.3%$172/sqft |
Source: Owner Report a problem | ||
| 7/20/2012 | Sold | $124,000-1.1%$72/sqft |
Source: Public Record Report a problem | ||
| 5/2/2012 | Sold | $125,333$73/sqft |
Source: Public Record Report a problem | ||
Public tax history
| Year | Property taxes | Tax assessment |
|---|---|---|
| 2025 | $1,067 +1.9% | $99,900 +2.1% |
| 2024 | $1,047 +0.7% | $97,800 |
| 2023 | $1,040 0% | $97,800 |
| 2022 | $1,040 -0.4% | $97,800 |
| 2021 | $1,044 -9.8% | $97,800 -10% |
| 2020 | $1,157 -0.6% | $108,700 |
| 2019 | $1,165 | $108,700 |
| 2018 | $1,165 +0.5% | $108,700 |
| 2017 | $1,158 +9.1% | $108,700 |
| 2016 | $1,062 | $108,700 |
| 2015 | $1,062 | $108,700 |
| 2014 | $1,062 +2.4% | $108,700 |
| 2013 | $1,037 | $108,700 +9% |
| 2011 | -- | $99,700 |
| 2010 | $933 | $99,700 |
Find assessor info on the county website
Monthly payment
Est. payment
Payment breakdown
Explore the cost of this home by adjusting the details. Changes won't be saved.Climate risks
Neighborhood: 42431
- $560,0004 bd3 ba2.9k sqft680 Pleasant View Rd, Madisonville, KY 42431Sold
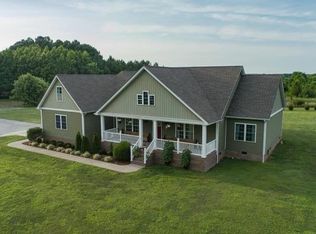
- $24,200-- bd-- ba-- sqft680 Pleasant View Rd, Madisonville, KY 42431Off Market
- $13,300-- bd-- ba-- sqft680 Pleasant View Rd, Madisonville, KY 42431Off Market
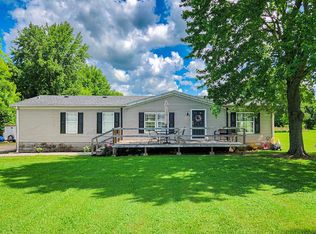
- $159,9003 bd2 ba1.4k sqft536 Pleasant View Rd, Madisonville, KY 42431Pending
Similar homes
- $279,9003 bd2 ba1.5k sqft835 Pleasant View Rd, Madisonville, KY 42431For Sale
 MLS ID #121940, Melanie White, Heritage Homes Real Estate. MHCBOR
 - $285,0003 bd2 ba1.5k sqft115 Deer Ridge Ct, Madisonville, KY 42431For Sale
 MLS ID #122151, Paige Eustice, Heritage Homes Real Estate. MHCBOR
 - $319,9003 bd3 ba2.2k sqft225 Shamrock Dr, Madisonville, KY 42431For Sale
 MLS ID #122189, Sarah Stone Wilkes, Heritage Homes Real Estate. MHCBOR
 - $285,0004 bd3 ba2.3k sqft1050 Tucker Schoolhouse Rd, Madisonville, KY 42431For Sale
 MLS ID #122125, Susan Crawford, Heritage Homes Real Estate. MHCBOR
 - $219,9004 bd3 ba2.3k sqft155 Woodlawn Ct, Madisonville, KY 42431For Sale
 MLS ID #95666, Johnna Tharp, BHG realty. Greater Owensboro Realtor Association
