Located on a quiet dead-end street in the desirable Tanglewood neighborhood, this well-maintained home offers over 3,000 square feet of living space and endless possibilities. The oversized living room is perfect for entertaining, while the finished basement includes a separate rec room, full bath, and private exterior access that could easily accommodate guests or separate living quarters. Outside, you'll find a beautiful brick patio and spacious yard, creating the perfect setting for relaxing or entertaining. Quiet dead-end street - Tanglewood subdivision - Over 3,000 square feet - Oversized living room - Finished basement - Separate rec room - Private basement entrance - Potential guest or in-law quarters - 3 full bathrooms - Beautiful brick patio - Large .63-acre lot - Detached garage/workshop space
Contingent
$329,900
131 Carlisle Dr, Madisonville, KY 42431
3beds
2,246sqft
:
Get pre-qualified$2,214/mo
Single Family Residence
Built in 1992
0.63 Acres Lot
$318,000 Zestimate®
$147/sqft
$-- HOA
What's special
Finished basementSeparate rec roomBeautiful brick patioPrivate basement entrance
- 54 days |
- 194 |
- 5 |
Likely to sell faster than
Zillow last checked:
Listing updated:
Listed by:
Sarah Stone Wilkes 270-836-9600,
Heritage Homes Real Estate
Source: MHCBOR,MLS#: 121965
Facts & features
Interior
Bedrooms & bathrooms
- Bedrooms: 3
- Bathrooms: 3
- Full bathrooms: 3
- Main level bathrooms: 2
- Main level bedrooms: 3
Rooms
- Room types: Bonus Room
Bedroom
- Level: Main
Bathroom
- Level: Basement,Main
Dining room
- Level: Main
Kitchen
- Level: Main
Living room
- Level: Main
Heating
- Fireplace(s), Forced Air
Cooling
- Central Electric
Appliances
- Included: Gas Water Heater, Cooktop, Dishwasher, Dryer, Freezer, Disposal, Microwave, Oven, Electric Range, Refrigerator, Washer
- Laundry: Main Level
Features
- Ceiling Fan(s), Crown Molding, Soaking Tub, Pantry, Plastic Plumbing
- Flooring: Tile
- Windows: Double Pane Windows, Screens, Vinyl, Wood Frames, Mini Blinds
- Basement: Partial,Walk-Out Access,Crawl Space,Sump Pump
- Has fireplace: Yes
- Fireplace features: Gas Log, Family Room, Living Room, Ventless, Wood Burning
Interior area
- Total structure area: 2,246
- Total interior livable area: 2,246 sqft
- Finished area below ground: 770
Video & virtual tour
Property
Parking
- Total spaces: 4.5
- Parking features: 2 Car, 2 1/2 Car, Attached, Detached, Garage Door Opener, Concrete
- Attached garage spaces: 4.5
- Has uncovered spaces: Yes
Features
- Patio & porch: Deck, Patio, Porch-Covered
- Exterior features: Gas Light, Lighting
Lot
- Size: 0.63 Acres
- Dimensions: .63
- Features: Cul-De-Sac, Irregular Lot, Wooded
Details
- Parcel number: M1961115
Construction
Type & style
- Home type: SingleFamily
- Architectural style: Ranch
- Property subtype: Single Family Residence
Materials
- Vinyl Siding
- Foundation: Block
- Roof: Asphalt
Condition
- Year built: 1992
Utilities & green energy
- Sewer: City Sewer
- Water: City
Community & HOA
Community
- Security: Smoke Detector(s)
- Subdivision: Other
Location
- Region: Madisonville
Financial & listing details
- Price per square foot: $147/sqft
- Tax assessed value: $314,400
- Annual tax amount: $2,664
- Date on market: 6/17/2026
- Road surface type: Paved
Estimated market value
$318,000
$302,000 - $334,000
$2,978/mo
Price history
| Date | Event | Price |
|---|---|---|
| 7/24/2026 | Contingent | $329,900$147/sqft |
Source: MHCBOR #121965 Report a problem | ||
| 6/17/2026 | Listed for sale | $329,900+78.4%$147/sqft |
Source: MHCBOR #121965 Report a problem | ||
| 4/24/2007 | Sold | $184,900$82/sqft |
Source: Public Record Report a problem | ||
Public tax history
| Year | Property taxes | Tax assessment |
|---|---|---|
| 2024 | $2,664 -8.4% | $314,400 +8.9% |
| 2023 | $2,908 0% | $288,800 |
| 2022 | $2,909 -0.4% | $288,800 |
| 2021 | $2,920 +7.1% | $288,800 +7.4% |
| 2020 | $2,726 -0.7% | $268,800 |
| 2019 | $2,744 | $268,800 |
| 2018 | $2,744 +0.6% | $268,800 |
| 2017 | $2,729 +56.2% | $268,800 |
| 2016 | $1,747 | $268,800 +45.4% |
| 2015 | $1,747 | $184,900 |
| 2014 | $1,747 +2.5% | $184,900 |
| 2013 | $1,705 | $184,900 |
| 2012 | -- | $184,900 |
| 2011 | -- | $184,900 |
| 2010 | $1,666 | $184,900 |
Find assessor info on the county website
Monthly payment
Est. payment
Payment breakdown
Explore the cost of this home by adjusting the details. Changes won't be saved.Climate risks
Neighborhood: 42431
Nearby schools
GreatSchools rating
- 6/10Pride Elementary SchoolGrades: PK-5Distance: 1.1 mi
- 4/10Browning Springs Middle SchoolGrades: 6-8Distance: 1.9 mi
- 8/10Madisonville North Hopkins High SchoolGrades: 9-12Distance: 1.7 mi
- $213,0003 bd2 ba1.4k sqft135 Carlisle Dr, Madisonville, KY 42431Off Market

- $209,400-- bd-- ba-- sqft135 Carlisle Dr, Madisonville, KY 42431Off Market
- $12,400-- bd-- ba-- sqftCarlisle Dr, Madisonville, KY 42431Off Market
- $225,0003 bd2 ba1.5k sqft119 Carlisle Dr, Madisonville, KY 42431Pending
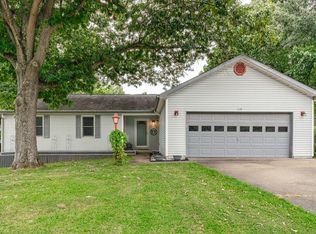
- $173,100-- bd-- ba-- sqft119 Carlisle Dr, Madisonville, KY 42431Off Market
- $255,0004 bd3 ba1.9k sqft127 Carlisle Dr, Madisonville, KY 42431Off Market
- $264,4003 bd2 ba1.8k sqft111 Carlisle Dr, Madisonville, KY 42431Off Market
- $261,2003 bd2 ba1.6k sqft134 Carlisle, Madisonville, KY 42431Off Market
A local agent can set up tours, give advice and negotiate with sellers.
A local lender can help you make sure your offer is ready when you are.
Similar homes
- $329,9003 bd3 ba2.2k sqft100 Abbott Ln, Madisonville, KY 42431For Sale
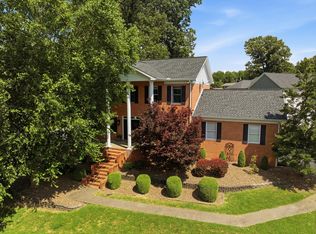 MLS ID #121999, Sarah Stone Wilkes, Heritage Homes Real Estate. MHCBOR
 - $329,9993 bd3 ba2.1k sqft225 Shamrock Dr, Madisonville, KY 42431For Sale
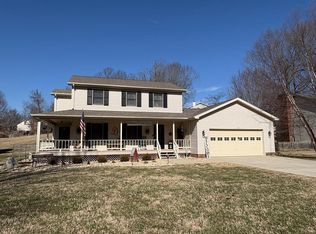 MLS ID #119611, Allen Davis, Coldwell Banker Complete Realty. MHCBOR
 - $319,0004 bd3 ba1.8k sqft1515 Savannah Dr, Madisonville, KY 42431For Sale
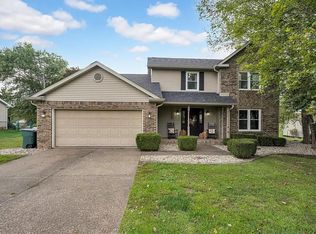 MLS ID #121838, Landon Black, Bhg Realty. MHCBOR
 - $360,0004 bd3 ba2.3k sqft752 Wexford Way, Madisonville, KY 42431For Sale
 MLS ID #122022, Paige Eustice, Heritage Homes Real Estate. MHCBOR
 - $290,0003 bd2 ba1.5k sqft115 Deer Ridge Ct, Madisonville, KY 42431For SaleMLS ID #122151, Paige Eustice, Heritage Homes Real Estate. MHCBOR
- $419,9005 bd4 ba2.7k sqft120 Shamrock Dr, Madisonville, KY 42431For SaleMLS ID #122136, Javin Vannoy, Bhg Realty. MHCBOR
- $349,9004 bd3 ba2.4k sqft2274 Lakeview Dr, Madisonville, KY 42431For SaleMLS ID #122076, Maggie Sheets, Heritage Homes Real Estate. MHCBOR
- $349,9004 bd2 ba2k sqft773 Glencrest Dr, Madisonville, KY 42431For SaleMLS ID #122112, Shannon Harmon, Haven Realty, LLC. MHCBOR
- $309,0004 bd3 ba2k sqft575 Pennyrile Dr, Madisonville, KY 42431For SaleMLS ID #121974, Landon Black, Bhg Realty. MHCBOR
- $259,0004 bd3 ba2.4k sqft118 Highland Dr, Madisonville, KY 42431For SaleMLS ID #122031, Mallory Johnson, Heritage Homes Real Estate. MHCBOR
- $330,0003 bd2 ba1.6k sqft2167 Rose Creek Rd, Madisonville, KY 42431For SaleMLS ID #121674, Charles Lambdin, Tradewater Realty. MHCBOR
- $275,0004 bd4 ba2.7k sqft57 S Seminary St, Madisonville, KY 42431For SaleMLS ID #122132, Josh Parish, Bhg Realty. MHCBOR
- $319,9003 bd3 ba1.7k sqft576 Pleasant View Rd, Madisonville, KY 42431For SaleMLS ID #122074, Melvin Hicklin, Hicklin Real Estate. MHCBOR
- $224,9004 bd3 ba1.3k sqft144 Mitchell Dr, Madisonville, KY 42431For SaleMLS ID #121985, Sara Spencer, Haven Realty, LLC. MHCBOR
- $244,9003 bd2 ba1.5k sqft163 Celeste Ln, Madisonville, KY 42431For SaleMLS ID #122114, Shannon Harmon, Haven Realty, LLC. MHCBOR
- $259,9003 bd2 ba1.5k sqft627 N Franklin St, Madisonville, KY 42431For SaleMLS ID #122092, Rhonda Yates, Tradewater Realty. MHCBOR
- $299,5004 bd2 ba1.8k sqft2610 Richland Manitou Rd, Madisonville, KY 42431For Sale By Owner
- $345,0004 bd2 ba2.3k sqft350 Sammy Lynn Rd, Madisonville, KY 42431For SaleMLS ID #122032, Betty Peyton, New Horizons Realty. MHCBOR
- $437,5004 bd4 ba2.6k sqft3420 Chur Dr, Madisonville, KY 42431For SaleMLS ID #121928, Kristy Saint, Coldwell Banker Complete Realty. MHCBOR
- $390,0004 bd4 ba2.6k sqft727 Lakeside Dr, Madisonville, KY 42431For SaleMLS ID #121926, Shannon Harmon, Haven Realty, LLC. MHCBOR
