Welcome to Lakewood Subdivision! This beautiful two-story home offers the perfect blend of comfort, space, and charm on over 2 acres in a picturesque setting. Featuring 4 spacious bedrooms and 3.5 bathrooms, this home is designed for both everyday living and entertaining. The main level boasts new flooring, a newer downstairs HVAC system, and a beautifully remodeled kitchen that serves as the heart of the home. Enjoy the bright, airy sunroom, or spend peaceful mornings and relaxing evenings on the inviting wraparound porch, surrounded by nature's beauty. Key updates include a roof that is only a couple of years old and a whole-house generator for added peace of mind and convenience year-round. With plenty of room both inside and out, this exceptional property offers two primary suites, one on the main level and one upstairs. Call Mike today for a showing at 270-875-5666, or Shannon at 270-836-7204.
For sale
Price cut: $9.9K (7/29)
$390,000
727 Lakeside Dr, Madisonville, KY 42431
4beds
2,632sqft
:
Get pre-qualified$2,617/mo
Single Family Residence
Built in 1983
1.5 Acres Lot
$374,200 Zestimate®
$148/sqft
$-- HOA
What's special
New flooringBeautifully remodeled kitchenNewer downstairs hvac systemInviting wraparound porch
- 72 days |
- 659 |
- 41 |
Zillow last checked:
Listing updated:
Listed by:
Shannon Harmon 270-836-7204,
Haven Realty, LLC,
Mike Harmon 270-875-5666,
Haven Realty, LLC
Source: MHCBOR,MLS#: 121926
Facts & features
Interior
Bedrooms & bathrooms
- Bedrooms: 4
- Bathrooms: 4
- Full bathrooms: 3
- 1/2 bathrooms: 1
- Main level bathrooms: 1
- Main level bedrooms: 1
Rooms
- Room types: Sunroom
Bedroom
- Level: Main,Upper
Bathroom
- Level: Main,Upper
Kitchen
- Level: Main
Living room
- Level: Main
Heating
- Natural Gas
Cooling
- Central Electric
Appliances
- Included: Gas Water Heater, Dishwasher, Electric Range, Refrigerator
- Laundry: Main Level
Features
- Ceiling Fan(s), Walk-In Closet(s)
- Flooring: Hardwood, Laminate, Tile
- Windows: Replacement Window(s)
- Basement: None,Crawl Space
- Number of fireplaces: 1
- Fireplace features: 1, Living Room, Wood Burning
Interior area
- Total structure area: 2,632
- Total interior livable area: 2,632 sqft
- Finished area below ground: 0
Video & virtual tour
Property
Parking
- Total spaces: 2
- Parking features: 2 Car, Attached, Garage Door Opener, Blacktop
- Attached garage spaces: 2
- Has uncovered spaces: Yes
Accessibility
- Accessibility features: Handicap Access
Features
- Levels: Two
- Patio & porch: Deck, Deck-Screened, Porch-Covered
- Has spa: Yes
- Spa features: Bath
- Fencing: Chain Link
Lot
- Size: 1.5 Acres
- Features: Corner Lot, Landscaped, Wooded
Details
- Parcel number: M12222A
Construction
Type & style
- Home type: SingleFamily
- Property subtype: Single Family Residence
Materials
- Wood Siding
- Foundation: Block
- Roof: Composition
Condition
- Year built: 1983
Utilities & green energy
- Electric: Circuit Breakers
- Sewer: City Sewer
- Water: City
Community & HOA
Community
- Subdivision: Lakewood Sub
Location
- Region: Madisonville
Financial & listing details
- Price per square foot: $148/sqft
- Tax assessed value: $216,700
- Annual tax amount: $1,693
- Date on market: 5/30/2026
Estimated market value
$374,200
$355,000 - $393,000
$3,010/mo
Price history
| Date | Event | Price |
|---|---|---|
| 7/29/2026 | Price change | $390,000-2.5%$148/sqft |
Source: MHCBOR #121926 Report a problem | ||
| 6/24/2026 | Price change | $399,900-2.5%$152/sqft |
Source: MHCBOR #121926 Report a problem | ||
| 5/30/2026 | Listed for sale | $410,000$156/sqft |
Source: MHCBOR #121926 Report a problem | ||
Public tax history
| Year | Property taxes | Tax assessment |
|---|---|---|
| 2024 | $1,693 -1.3% | $216,700 |
| 2023 | $1,715 -3.3% | $216,700 |
| 2022 | $1,775 -0.4% | $216,700 |
| 2021 | $1,782 -1% | $216,700 |
| 2020 | $1,799 -1.6% | $216,700 |
| 2019 | $1,829 | $216,700 |
| 2018 | $1,829 -16.9% | $216,700 |
| 2017 | $2,200 +8.9% | $216,700 |
| 2016 | $2,019 | $216,700 |
| 2015 | $2,019 | $216,700 +1.4% |
| 2014 | $2,019 +2.5% | $213,700 |
| 2013 | $1,970 | $213,700 |
| 2012 | -- | $213,700 |
| 2011 | -- | $213,700 |
| 2010 | $1,925 | $213,700 |
Find assessor info on the county website
Monthly payment
Est. payment
Payment breakdown
Explore the cost of this home by adjusting the details. Changes won't be saved.Climate risks
Neighborhood: 42431
Nearby schools
GreatSchools rating
- 3/10West Broadway Elementary SchoolGrades: PK-5Distance: 1.3 mi
- 4/10Browning Springs Middle SchoolGrades: 6-8Distance: 1.1 mi
- 4/10Hopkins County Central High SchoolGrades: 9-12Distance: 5.4 mi
- $330,0004 bd3 ba2.2k sqft723 Lakeside Dr, Madisonville, KY 42431Sold

- $321,2004 bd3 ba2.5k sqft1010 Lakewood Dr, Madisonville, KY 42431Off Market
- $301,1008 bd3 ba2.4k sqft1020 Lakewood Dr, Madisonville, KY 42431Off Market
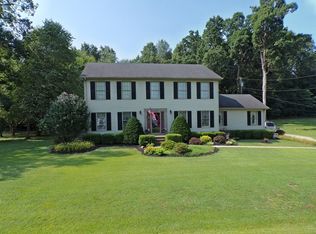
- $291,9003 bd3 ba2.6k sqft1025 Lakewood Dr, Madisonville, KY 42431Off Market
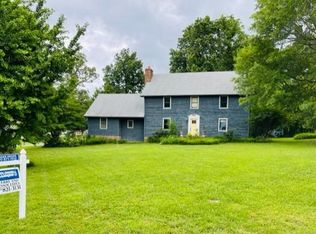
- $257,600-- bd-- ba1.8k sqft730 Lakeside Dr, Madisonville, KY 42431Off Market
- $326,2004 bd3 ba2.6k sqft1030 Lakewood Dr, Madisonville, KY 42431Off Market
- $330,4004 bd3 ba2.6k sqft719 Lakeside Dr, Madisonville, KY 42431Off Market
- $332,100-- bd-- ba2.8k sqft1000 Lakewood Dr, Madisonville, KY 42431Off Market
A local agent can set up tours, give advice and negotiate with sellers.
A local lender can help you make sure your offer is ready when you are.
Similar homes
- $419,9005 bd4 ba2.7k sqft120 Shamrock Dr, Madisonville, KY 42431For Sale
 MLS ID #122136, Javin Vannoy, Bhg Realty. MHCBOR
 - $360,0004 bd3 ba2.3k sqft752 Wexford Way, Madisonville, KY 42431For Sale
 MLS ID #122022, Paige Eustice, Heritage Homes Real Estate. MHCBOR
 - $349,9004 bd3 ba2.4k sqft2274 Lakeview Dr, Madisonville, KY 42431For Sale
 MLS ID #122076, Maggie Sheets, Heritage Homes Real Estate. MHCBOR
 - $437,5004 bd4 ba2.6k sqft3420 Chur Dr, Madisonville, KY 42431For Sale
 MLS ID #121928, Kristy Saint, Coldwell Banker Complete Realty. MHCBOR
 - $395,0005 bd4 ba3.8k sqft622 Echo Ln, Madisonville, KY 42431For SaleMLS ID #117398, Maggie Sheets, Heritage Homes Real Estate. MHCBOR
- $349,9004 bd2 ba2k sqft773 Glencrest Dr, Madisonville, KY 42431For SaleMLS ID #122112, Shannon Harmon, Haven Realty, LLC. MHCBOR
- $290,0003 bd2 ba1.5k sqft115 Deer Ridge Ct, Madisonville, KY 42431For SaleMLS ID #122151, Paige Eustice, Heritage Homes Real Estate. MHCBOR
- $459,9004 bd4 ba2.6k sqft2327 Saint Malo St, Madisonville, KY 42431For SaleMLS ID #122090, Rhonda Yates, Tradewater Realty. MHCBOR
- $275,0004 bd4 ba2.7k sqft57 S Seminary St, Madisonville, KY 42431For SaleMLS ID #122132, Josh Parish, Bhg Realty. MHCBOR
- $251,9004 bd2 ba2.8k sqft676 West Dr, Madisonville, KY 42431For SaleMLS ID #122010, Sarah Stone Wilkes, Heritage Homes Real Estate. MHCBOR
- $290,0004 bd3 ba2.3k sqft1050 Tucker Schoolhouse Rd, Madisonville, KY 42431For SaleMLS ID #122125, Susan Crawford, Heritage Homes Real Estate. MHCBOR
- $329,9003 bd3 ba2.2k sqft100 Abbott Ln, Madisonville, KY 42431For SaleMLS ID #121999, Sarah Stone Wilkes, Heritage Homes Real Estate. MHCBOR
- $429,9004 bd3 ba3k sqft1225 College Dr, Madisonville, KY 42431For SaleMLS ID #117486, Sarah Stone Wilkes, Heritage Homes Real Estate. MHCBOR
- $319,9003 bd3 ba1.7k sqft576 Pleasant View Rd, Madisonville, KY 42431For SaleMLS ID #122074, Melvin Hicklin, Hicklin Real Estate. MHCBOR
- $319,0004 bd3 ba1.8k sqft1515 Savannah Dr, Madisonville, KY 42431For SaleMLS ID #121838, Landon Black, Bhg Realty. MHCBOR
- $259,0003 bd2 ba2.4k sqft620 Osborne Ln, Madisonville, KY 42431For SaleMLS ID #119655, Kristy Saint, Coldwell Banker Complete Realty. MHCBOR
- $345,0004 bd2 ba2.3k sqft350 Sammy Lynn Rd, Madisonville, KY 42431For SaleMLS ID #122032, Betty Peyton, New Horizons Realty. MHCBOR
- $525,0005 bd3 ba2.9k sqft200 Shannon Ln, Madisonville, KY 42431For SaleMLS ID #122077, April Perdue, Bhg Realty. MHCBOR
- $375,0004 bd4 ba3.1k sqft1315 Sunset Rd, Hanson, KY 42413For SaleMLS ID #116782, Sarah Stone Wilkes, Heritage Homes Real Estate. MHCBOR
- $299,5004 bd2 ba1.8k sqft2610 Richland Manitou Rd, Madisonville, KY 42431For Sale By Owner
