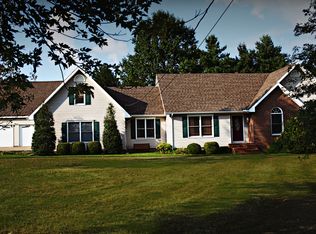
This well-maintained two-story home in an established Madisonville neighborhood offers the space and updates you're looking for. With 4 bedrooms and 2.5 bathrooms, there's plenty of room for everyone to spread out. The kitchen opens to a breakfast area for those busy weekday mornings, and when you're hosting, the separate dining room gives you the perfect spot for gatherings. You'll find two great living spaces-a main living room plus a family room, so whether it's movie night or just hanging out, you've got options. The den/study is ideal for a home office or reading nook, and the washer and dryer stay with the home. Recent updates include a new roof, some updated flooring, and a water heater replaced in 2022. Outside, the 0.49-acre lot gives you room to garden, play, or just enjoy your coffee on the back deck. And the location is hard to beat since you're close to th community college and minutes from shopping and restaurants. Call Sarah at 2708369600 for a showing today!
For sale
Price cut: $10K (7/25)
$429,900
1225 College Dr, Madisonville, KY 42431
4beds
3,009sqft
Single Family Residence
Built in 1991
0.49 Acres Lot
$413,300 Zestimate®
$143/sqft
$-- HOA
What's special
Family roomBack deckTwo great living spacesSeparate dining room
- 250 days |
- 282 |
- 6 |
Zillow last checked:
Listing updated:
Listed by:
Sarah Stone Wilkes 270-836-9600,
Heritage Homes Real Estate
Source: MHCBOR,MLS#: 117486
Facts & features
Interior
Bedrooms & bathrooms
- Bedrooms: 4
- Bathrooms: 3
- Full bathrooms: 2
- 1/2 bathrooms: 1
Rooms
- Room types: Den/Study, Other-See Remarks
Bedroom
- Level: Upper
Bathroom
- Level: Upper
Dining room
- Level: Main
Family room
- Level: Main
Kitchen
- Level: Main
Living room
- Level: Main
Heating
- Natural Gas
Cooling
- Central Electric
Appliances
- Included: Gas Water Heater, Dishwasher, Dryer, Disposal, Microwave, Electric Range, Washer
- Laundry: Main Level
Features
- Ceiling Fan(s), Crown Molding, Pantry, Walk-In Closet(s)
- Flooring: Hardwood, Tile
- Windows: Double Pane Windows, Replacement Window(s), Curtains
- Basement: None,Crawl Space,Sump Pump
- Number of fireplaces: 1
- Fireplace features: 1, Wood Burning, Other-See Remarks
Interior area
- Total structure area: 3,009
- Total interior livable area: 3,009 sqft
- Finished area below ground: 0
Video & virtual tour
Property
Parking
- Total spaces: 2
- Parking features: 2 Car, Attached, Blacktop
- Attached garage spaces: 2
- Has uncovered spaces: Yes
Features
- Levels: Two
- Patio & porch: Deck, Stoop
- Exterior features: Lighting
Lot
- Size: 0.49 Acres
- Dimensions: 130 x 177 x 109 x 177
- Features: Wooded
Details
- Parcel number: M1912K3
- Zoning: Res
Construction
Type & style
- Home type: SingleFamily
- Property subtype: Single Family Residence
Materials
- Brick, Frame
- Roof: Composition
Condition
- Year built: 1991
Utilities & green energy
- Electric: Circuit Breakers
- Sewer: City Sewer
- Water: City
Community & HOA
Community
- Security: Smoke Detector(s)
- Subdivision: Other
Location
- Region: Madisonville
Financial & listing details
- Price per square foot: $143/sqft
- Tax assessed value: $329,100
- Annual tax amount: $3,268
- Date on market: 12/14/2025
- Road surface type: Paved
Estimated market value
$413,300
$393,000 - $434,000
$2,868/mo
Price history
| Date | Event | Price |
|---|---|---|
| 7/25/2026 | Price change | $429,900-2.3%$143/sqft |
Source: MHCBOR #117486 Report a problem | ||
| 4/4/2026 | Price change | $439,900-1.3%$146/sqft |
Source: MHCBOR #117486 Report a problem | ||
| 12/14/2025 | Listed for sale | $445,900+100%$148/sqft |
Source: MHCBOR #117486 Report a problem | ||
| 11/1/2005 | Sold | $223,000$74/sqft |
Source: Public Record Report a problem | ||
Public tax history
| Year | Property taxes | Tax assessment |
|---|---|---|
| 2025 | $3,268 -0.1% | $329,100 |
| 2024 | $3,271 +22.1% | $329,100 +23.7% |
| 2023 | $2,679 0% | $266,000 |
| 2022 | $2,679 -0.4% | $266,000 |
| 2021 | $2,690 -0.3% | $266,000 |
| 2020 | $2,698 +5.7% | $266,000 +6.4% |
| 2019 | $2,552 | $250,000 |
| 2018 | $2,552 +0.6% | $250,000 |
| 2017 | $2,538 +20.4% | $250,000 |
| 2016 | $2,107 | $250,000 +12.1% |
| 2015 | $2,107 | $223,000 |
| 2014 | $2,107 +2.5% | $223,000 |
| 2013 | $2,056 | $223,000 |
| 2012 | -- | $223,000 |
| 2011 | -- | $223,000 |
| 2010 | $2,009 | $223,000 |
Find assessor info on the county website
Monthly payment
Est. payment
Payment breakdown
Explore the cost of this home by adjusting the details. Changes won't be saved.Climate risks
Neighborhood: 42431
Nearby schools
GreatSchools rating
- 6/10Pride Elementary SchoolGrades: PK-5Distance: 1.5 mi
- 4/10Browning Springs Middle SchoolGrades: 6-8Distance: 2.3 mi
- 8/10Madisonville North Hopkins High SchoolGrades: 9-12Distance: 1.3 mi
- $69,900-- bd-- ba-- sqft1225 College Dr, Madisonville, KY 42431Off Market
- $325,0004 bd3 ba2.6k sqft1221 College Dr, Madisonville, KY 42431Sold

- $310,0003 bd2 ba2.3k sqft1235 College Dr, Madisonville, KY 42431Off Market
- $312,3004 bd3 ba2.2k sqft2220 Buck Trce, Madisonville, KY 42431Off Market
- $351,9004 bd3 ba3k sqft1215 College Dr, Madisonville, KY 42431Off Market
- $353,4003 bd2 ba2.2k sqft1245 College Dr, Madisonville, KY 42431Off Market
- $279,2003 bd2 ba2.1k sqft2219 Buck Trce, Madisonville, KY 42431Off Market
- $255,0003 bd2 ba1.7k sqft2216 Buck Trce, Madisonville, KY 42431Sold
A local agent can set up tours, give advice and negotiate with sellers.
A local lender can help you make sure your offer is ready when you are.
Similar homes
- $419,9005 bd4 ba2.7k sqft120 Shamrock Dr, Madisonville, KY 42431For Sale
 MLS ID #122186, Javin Vannoy, Benchmark Realty LLC. MHCBOR
 - $437,5004 bd4 ba2.6k sqft3420 Chur Dr, Madisonville, KY 42431For Sale
 MLS ID #121928, Kristy Saint, Coldwell Banker Complete Realty. MHCBOR
 - $459,9004 bd4 ba2.6k sqft2327 Saint Malo St, Madisonville, KY 42431For Sale
 MLS ID #122090, Rhonda Yates, Tradewater Realty. MHCBOR
 - $319,9003 bd3 ba2.2k sqft225 Shamrock Dr, Madisonville, KY 42431For Sale
 MLS ID #122189, Sarah Stone Wilkes, Heritage Homes Real Estate. MHCBOR
 - $360,0004 bd3 ba2.3k sqft752 Wexford Way, Madisonville, KY 42431For SaleMLS ID #122022, Paige Eustice, Heritage Homes Real Estate. MHCBOR
- $525,0005 bd3 ba2.9k sqft200 Shannon Ln, Madisonville, KY 42431For SaleMLS ID #122077, April Perdue, Bhg Realty. MHCBOR
- $320,0004 bd3 ba2.3k sqft2203 Buck Trce, Madisonville, KY 42431For SaleMLS ID #122064, Kristy Saint, Coldwell Banker Complete Realty. MHCBOR
- $349,9004 bd3 ba2.4k sqft2274 Lakeview Dr, Madisonville, KY 42431For SaleMLS ID #122076, Maggie Sheets, Heritage Homes Real Estate. MHCBOR
- $319,0004 bd3 ba1.8k sqft1515 Savannah Dr, Madisonville, KY 42431For SaleMLS ID #121838, Landon Black, Bhg Realty. MHCBOR
- $390,0004 bd4 ba2.6k sqft727 Lakeside Dr, Madisonville, KY 42431For SaleMLS ID #121926, Shannon Harmon, Haven Realty, LLC. MHCBOR
- $329,9003 bd3 ba2.2k sqft100 Abbott Ln, Madisonville, KY 42431For SaleMLS ID #121999, Sarah Stone Wilkes, Heritage Homes Real Estate. MHCBOR
- $349,0004 bd3 ba2.9k sqft1939 Alma Ct, Madisonville, KY 42431For SaleMLS ID #122109, Linda Ramsey, Tradewater Realty. MHCBOR
- $309,0004 bd3 ba2k sqft575 Pennyrile Dr, Madisonville, KY 42431For SaleMLS ID #121974, Landon Black, Bhg Realty. MHCBOR
- $259,0004 bd3 ba2.4k sqft118 Highland Dr, Madisonville, KY 42431For SaleMLS ID #122031, Mallory Johnson, Heritage Homes Real Estate. MHCBOR
- $344,9004 bd2 ba2k sqft773 Glencrest Dr, Madisonville, KY 42431For SaleMLS ID #122112, Shannon Harmon, Haven Realty, LLC. MHCBOR
- $395,0005 bd4 ba3.8k sqft622 Echo Ln, Madisonville, KY 42431For SaleMLS ID #117398, Maggie Sheets, Heritage Homes Real Estate. MHCBOR
- $290,0004 bd3 ba2.3k sqft1050 Tucker Schoolhouse Rd, Madisonville, KY 42431For SaleMLS ID #122125, Susan Crawford, Heritage Homes Real Estate. MHCBOR
- $398,9003 bd2 ba2.5k sqft545 Lennie Rd, Hanson, KY 42413For SaleMLS ID #122165, Jacob Fletcher, Benchmark Realty LLC. MHCBOR
- $239,9004 bd3 ba2.5k sqft838 Chickasaw Dr, Madisonville, KY 42431For SaleMLS ID #122159, Ashley Mckinney, Heritage Homes Real Estate. MHCBOR
- $455,9004 bd2 ba2.5k sqft970 Otter Lake Loop, Hanson, KY 42413For SaleMLS ID #121994, Maggie Sheets, Heritage Homes Real Estate. MHCBOR
