This 4 bedroom, 3 full bathroom, Bi-level home in Grampian Hills neighborhood offers a functional layout with with 2,400 total combined square feet and a list of improvements and thoughtful upgrades throughout. The Main level features a spacious living room, dining area, open kitchen, 2 baths and all four bedrooms, providing the convenience of everyday living on one level. Lower level includes a full bath, laundry room, and a cozy family room with a fireplace, perfect for relaxing or entertainment. Step outside to enjoy the large back deck with additional screened-in porch, ideal for outdoor enjoyment. A drive under garage provides convenient parking & storage. A dedicated craft room is tucked away in the garage offering a unique bonus space for hobbies & projects. Contact Listing Agent at 270-871-2926 for information & showings.
Pending
Price cut: $10K (7/30)
$259,000
118 Highland Dr, Madisonville, KY 42431
4beds
2,400sqft
Single Family Residence
Built in 1967
0.38 Acres Lot
$250,600 Zestimate®
$108/sqft
$-- HOA
What's special
Dining areaLarge back deckOpen kitchenScreened-in porch
- 49 days |
- 785 |
- 59 |
Likely to sell faster than
Zillow last checked:
Listing updated:
Listed by:
Mallory Johnson 270-871-2926,
Heritage Homes Real Estate
Source: MHCBOR,MLS#: 122031
Facts & features
Interior
Bedrooms & bathrooms
- Bedrooms: 4
- Bathrooms: 3
- Full bathrooms: 3
Rooms
- Room types: Workshop, Other-See Remarks
Bedroom
- Level: Upper
Bathroom
- Level: Lower,Upper
Dining room
- Level: Upper
Family room
- Level: Lower
Kitchen
- Level: Upper
Living room
- Level: Upper
Heating
- Fireplace(s), Forced Air, Natural Gas
Cooling
- Central Electric
Appliances
- Included: Gas Water Heater, Cooktop, Dishwasher, Dryer, Freezer, Microwave, Oven, Electric Range, Refrigerator, Washer
- Laundry: In Basement, Lower Level
Features
- Ceiling Fan(s)
- Flooring: Hardwood, Laminate, Tile
- Windows: Replacement Window(s), Vinyl, Mini Blinds
- Basement: Finished,Walk-Out Access,Sump Pump
- Number of fireplaces: 1
- Fireplace features: 1, Gas Log, Family Room
Interior area
- Total structure area: 1,545
- Total interior livable area: 2,400 sqft
- Finished area below ground: 0
Video & virtual tour
Property
Parking
- Total spaces: 2
- Parking features: 2 Car, Drive Under, Blacktop
- Garage spaces: 2
- Has uncovered spaces: Yes
Features
- Levels: Bi-level
- Patio & porch: Deck, Deck-Screened, Porch-Covered
Lot
- Size: 0.38 Acres
- Dimensions: Lot #48
- Features: Landscaped, Wooded
Details
- Parcel number: M1984
- Zoning: R
- Other equipment: Dehumidifier
Construction
Type & style
- Home type: SingleFamily
- Property subtype: Single Family Residence
Materials
- Vinyl Siding, Other
- Foundation: Block, Concrete Perimeter
- Roof: Composition
Condition
- Year built: 1967
Utilities & green energy
- Electric: Circuit Breakers
- Sewer: City Sewer
- Water: City
Community & HOA
Community
- Security: Fire Alarm, Smoke Detector(s)
- Subdivision: Grampian Hills
Location
- Region: Madisonville
Financial & listing details
- Price per square foot: $108/sqft
- Tax assessed value: $185,100
- Annual tax amount: $1,838
- Date on market: 7/7/2026
- Road surface type: Paved
Estimated market value
$250,600
$238,000 - $263,000
$2,523/mo
Price history
| Date | Event | Price |
|---|---|---|
| 8/25/2026 | Pending sale | $259,000$108/sqft |
Source: MHCBOR #122031 Report a problem | ||
| 7/30/2026 | Price change | $259,000-3.7%$108/sqft |
Source: MHCBOR #122031 Report a problem | ||
| 7/7/2026 | Listed for sale | $269,000+124%$112/sqft |
Source: MHCBOR #122031 Report a problem | ||
| 8/16/2017 | Sold | $120,101+20.2%$50/sqft |
Source: Public Record Report a problem | ||
| 4/18/2017 | Listed for sale | $99,900+30.3%$42/sqft |
Source: DEXTER & ASSOCIATES #108029 Report a problem | ||
| 4/13/2017 | Sold | $76,667-54.3%$32/sqft |
Source: Public Record Report a problem | ||
| 8/26/2015 | Listing removed | $167,900$70/sqft |
Source: Coldwell Banker Terry and Associates #106505 Report a problem | ||
| 8/14/2015 | Price change | $167,900-0.6%$70/sqft |
Source: Coldwell Banker Terry and Associates #106505 Report a problem | ||
| 7/13/2015 | Price change | $168,900-0.6%$70/sqft |
Source: Coldwell Banker Terry and Associates #106505 Report a problem | ||
| 6/6/2015 | Listed for sale | $169,900+6.3%$71/sqft |
Source: Coldwell Banker Terry and Associates #106505 Report a problem | ||
| 11/8/2012 | Sold | $159,900$67/sqft |
Source: MHCBOR #104455 Report a problem | ||
| 9/14/2012 | Listed for sale | $159,900$67/sqft |
Source: Coldwell Banker Terry and Associates #104455 Report a problem | ||
Public tax history
| Year | Property taxes | Tax assessment |
|---|---|---|
| 2025 | $1,838 -0.1% | $185,100 |
| 2024 | $1,840 +50.4% | $185,100 +52.3% |
| 2023 | $1,224 0% | $121,500 |
| 2022 | $1,224 -0.4% | $121,500 |
| 2021 | $1,229 -0.3% | $121,500 |
| 2020 | $1,232 +57.4% | $121,500 +58.4% |
| 2019 | $783 | $76,700 |
| 2018 | $783 -51.8% | $76,700 -52.1% |
| 2017 | $1,626 +7.6% | $160,200 |
| 2016 | $1,511 | $160,200 +0.2% |
| 2015 | $1,511 | $159,900 |
| 2014 | $1,511 +2.5% | $159,900 |
| 2013 | $1,474 | $159,900 +42.4% |
| 2012 | -- | $112,300 |
| 2011 | -- | $112,300 |
| 2010 | $1,012 | $112,300 |
Find assessor info on the county website
Monthly payment
Est. payment
Payment breakdown
Explore the cost of this home by adjusting the details. Changes won't be saved.Climate risks
Neighborhood: 42431
Nearby schools
GreatSchools rating
- 6/10Pride Elementary SchoolGrades: PK-5Distance: 0.8 mi
- 4/10Browning Springs Middle SchoolGrades: 6-8Distance: 1.6 mi
- 8/10Madisonville North Hopkins High SchoolGrades: 9-12Distance: 2 mi
- $176,700-- bd3 ba1.2k sqft120 Highland Dr, Madisonville, KY 42431Off Market
- $150,0003 bd2 ba1.4k sqft116 Highland Dr, Madisonville, KY 42431Sold
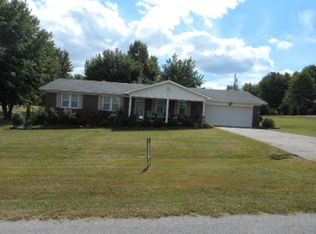
- $237,100-- bd2 ba2k sqft121 Ayer Pkwy, Madisonville, KY 42431Off Market
- $195,9003 bd2 ba1.4k sqft131 Ayer Pkwy, Madisonville, KY 42431Off Market
- $273,6004 bd2 ba2.6k sqft119 Highland Dr, Madisonville, KY 42431Off Market
- $160,0003 bd2 ba1.5k sqft107 Ayer Pkwy, Madisonville, KY 42431Sold
- $255,2004 bd2 ba2.7k sqft129 Highland Dr, Madisonville, KY 42431Off Market
- $194,3003 bd2 ba1.3k sqft107 Highland Dr, Madisonville, KY 42431Off Market
A local agent can set up tours, give advice and negotiate with sellers.
A local lender can help you make sure your offer is ready when you are.
Similar homes
- $275,0004 bd4 ba2.7k sqft57 S Seminary St, Madisonville, KY 42431For Sale
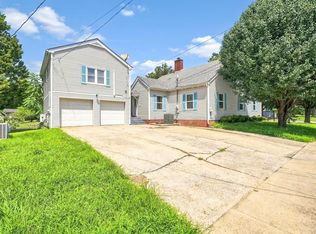 MLS ID #122132, Josh Parish, Bhg Realty. MHCBOR
 - $251,9004 bd2 ba2.8k sqft676 West Dr, Madisonville, KY 42431For Sale
 MLS ID #122010, Sarah Stone Wilkes, Heritage Homes Real Estate. MHCBOR
 - $239,9004 bd3 ba2.5k sqft838 Chickasaw Dr, Madisonville, KY 42431For Sale
 MLS ID #122159, Ashley Mckinney, Heritage Homes Real Estate. MHCBOR
 - $259,9003 bd2 ba1.5k sqft627 N Franklin St, Madisonville, KY 42431For Sale
 MLS ID #122092, Rhonda Yates, Tradewater Realty. MHCBOR
 - $255,0004 bd2 ba2k sqft1601 Valley Dr, Madisonville, KY 42431For SaleMLS ID #122047, Maggie Sheets, Heritage Homes Real Estate. MHCBOR
- $219,9004 bd3 ba1.3k sqft144 Mitchell Dr, Madisonville, KY 42431For SaleMLS ID #121985, Sara Spencer, Haven Realty, LLC. MHCBOR
- $319,9003 bd3 ba2.2k sqft225 Shamrock Dr, Madisonville, KY 42431For SaleMLS ID #122189, Sarah Stone Wilkes, Heritage Homes Real Estate. MHCBOR
- $290,0004 bd3 ba2.3k sqft1050 Tucker Schoolhouse Rd, Madisonville, KY 42431For SaleMLS ID #122125, Susan Crawford, Heritage Homes Real Estate. MHCBOR
- $234,9003 bd3 ba2k sqft148 Woodlawn Ct, Madisonville, KY 42431For SaleMLS ID #122046, Merideth Tyson, Heritage Homes Real Estate. MHCBOR
- $229,9004 bd3 ba2.3k sqft155 Woodlawn Ct, Madisonville, KY 42431For Sale
 MLS ID #95166, Johnna Tharp, BHG Realty. Greater Owensboro Realtor Association
 - $240,0004 bd2 ba1.6k sqft980 Fowler Rd, Madisonville, KY 42431For SaleMLS ID #95383, Ashley McCaslin, RE/MAX Professional Realty Grp. Greater Owensboro Realtor Association
- $234,9003 bd2 ba1.5k sqft163 Celeste Ln, Madisonville, KY 42431For SaleMLS ID #122114, Shannon Harmon, Haven Realty, LLC. MHCBOR
- $195,0003 bd2 ba1.6k sqft12 Valley Dr, Madisonville, KY 42431For SaleMLS ID #122188, Sarah Stone Wilkes, Heritage Homes Real Estate. MHCBOR
- $314,5004 bd3 ba2.3k sqft2203 Buck Trce, Madisonville, KY 42431For SaleMLS ID #122064, Kristy Saint, Coldwell Banker Complete Realty. MHCBOR
- $309,0004 bd3 ba2k sqft575 Pennyrile Dr, Madisonville, KY 42431For SaleMLS ID #121974, Landon Black, Bhg Realty. MHCBOR
- $319,0004 bd3 ba1.8k sqft1515 Savannah Dr, Madisonville, KY 42431For SaleMLS ID #121838, Landon Black, Bhg Realty. MHCBOR
- $214,9003 bd3 ba1.4k sqft568 Pride Avenue Dr, Madisonville, KY 42431For SaleMLS ID #122128, Ginger Driver, Haven Realty, LLC. MHCBOR
- $220,0004 bd3 ba1.9k sqft273 Sugg St, Madisonville, KY 42431For SaleMLS ID #122024, Sarah Stone Wilkes, Heritage Homes Real Estate. MHCBOR
- $219,9004 bd2 ba2.1k sqft4067 Vern Dr, Madisonville, KY 42431For Sale
 MLS ID #RA20262924, Nathan Eaves, Eaves Realty Auc-KW 1st Choice. RASK
 - $244,9003 bd2 ba2.1k sqft29 Salisbury St, Madisonville, KY 42431For SaleMLS ID #121731, Kim Harper, Heritage Homes Real Estate. MHCBOR
