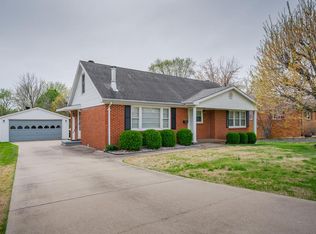
Welcome to this well-maintained 3-bedroom, 2.5-bath brick home offering nearly 2,700 square feet of living space, including a full finished walkout basement. The living room built-ins and refinished original hardwood floors add warmth and character, while the spacious basement features durable LVP flooring, a bar area that's perfect for entertaining, a family room, half bath, utility room and additional storage. Conveniently located near schools, shopping and dining, the home's exterior features a 2 car detached garage, private backyard, storage shed, newer deck and a covered patio. The basement was professionally waterproofed in 2023 and includes a warranty for peace of mind. The furnace and water heater were also replaced in 2023. Contact Ginger Driver @ (270)871-1514 for more details or to schedule a showing.
For sale
Price cut: $5K (8/16)
$214,900
568 Pride Avenue Dr, Madisonville, KY 42431
3beds
1,420sqft
Single Family Residence
Built in 1968
0.26 Acres Lot
$208,600 Zestimate®
$151/sqft
$-- HOA
What's special
Spacious basementFamily roomAdditional storageStorage shedCovered patioFull finished walkout basementUtility room
- 25 days
- 1,981
- 74
Likely to sell faster than
Zillow last checked:
Listing updated:
Listed by:
Ginger Driver 270-871-1514,
Haven Realty, LLC
Source: MHCBOR,MLS#: 122128
Facts & features
Interior
Bedrooms & bathrooms
- Bedrooms: 3
- Bathrooms: 3
- Full bathrooms: 2
- 1/2 bathrooms: 1
- Main level bathrooms: 2
- Main level bedrooms: 3
Rooms
- Room types: None
Bedroom
- Level: Main
Bathroom
- Level: Main
Family room
- Level: Basement
Kitchen
- Level: Main
Living room
- Level: Main
Heating
- Natural Gas
Cooling
- Central Electric
Appliances
- Included: Gas Water Heater, Cooktop, Dryer, Oven, Range Hood, Refrigerator, Washer
- Laundry: In Basement
Features
- Crown Molding, Other-See Remarks
- Flooring: Hardwood
- Windows: Double Pane Windows
- Basement: Finished,Full,Walk-Out Access,Sump Pump
- Has fireplace: No
- Fireplace features: None
Interior area
- Total structure area: 1,420
- Total interior livable area: 1,420 sqft
- Finished area below ground: 1,264
Video & virtual tour
Property
Parking
- Total spaces: 2
- Parking features: 2 Car, Detached, Garage Door Opener, Blacktop
- Garage spaces: 2
- Has uncovered spaces: Yes
Features
- Patio & porch: Deck, Patio-Covered, Stoop-Covered
- Exterior features: Lighting
- Fencing: Chain Link
Lot
- Size: 0.26 Acres
- Dimensions: .26
- Features: Wooded
Details
- Additional structures: Shed(s)
- Parcel number: M-20-5-7
Construction
Type & style
- Home type: SingleFamily
- Architectural style: Ranch
- Property subtype: Single Family Residence
Materials
- Brick
- Foundation: Block
- Roof: Composition
Condition
- Year built: 1968
Utilities & green energy
- Electric: Circuit Breakers
- Sewer: City Sewer
- Water: City
Community & HOA
Community
- Security: Smoke Detector(s)
- Subdivision: Other
Location
- Region: Madisonville
Financial & listing details
- Price per square foot: $151/sqft
- Tax assessed value: $129,900
- Annual tax amount: $1,100
- Date on market: 8/5/2026
- Road surface type: Paved
Estimated market value
$208,600
$198,000 - $219,000
$1,731/mo
Price history
| Date | Event | Price |
|---|---|---|
| 8/16/2026 | Price change | $214,900-2.3%$151/sqft |
Source: MHCBOR #122128 Report a problem | ||
| 8/5/2026 | Listed for sale | $219,900+69.3%$155/sqft |
Source: MHCBOR #122128 Report a problem | ||
| 4/2/2015 | Sold | $129,900+0.7%$91/sqft |
Source: Agent Provided Report a problem | ||
| 10/9/2013 | Listing removed | $129,000$91/sqft |
Source: Coldwell Banker Terry and Associates #105061 Report a problem | ||
| 7/9/2013 | Price change | $129,000+1.6%$91/sqft |
Source: Coldwell Banker Terry and Associates #105061 Report a problem | ||
| 6/10/2013 | Listed for sale | $127,000$89/sqft |
Source: Owner Report a problem | ||
Public tax history
| Year | Property taxes | Tax assessment |
|---|---|---|
| 2015 | $1,100 | $129,900 +11.6% |
| 2014 | $1,100 +2.5% | $116,400 |
| 2013 | $1,073 | $116,400 |
| 2012 | -- | $116,400 |
| 2011 | -- | $116,400 |
| 2010 | $1,049 | $116,400 |
Find assessor info on the county website
Monthly payment
Est. payment
Payment breakdown
Explore the cost of this home by adjusting the details. Changes won't be saved.Climate risks
Neighborhood: 42431
Similar homes
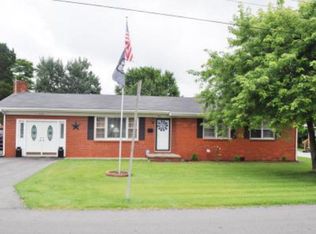
- $219,9004 bd3 ba1.3k sqft144 Mitchell Dr, Madisonville, KY 42431For Sale
 MLS ID #121985, Sara Spencer, Haven Realty, LLC. MHCBOR
 - $195,0003 bd2 ba1.6k sqft12 Valley Dr, Madisonville, KY 42431For Sale
 MLS ID #122188, Sarah Stone Wilkes, Heritage Homes Real Estate. MHCBOR
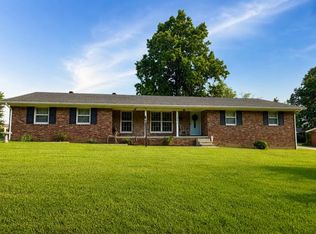
 - $226,9003 bd2 ba1.8k sqft1290 W Center St, Madisonville, KY 42431For Sale
 MLS ID #121997, Cindy Mckenzie, Coldwell Banker Complete Realty. MHCBOR
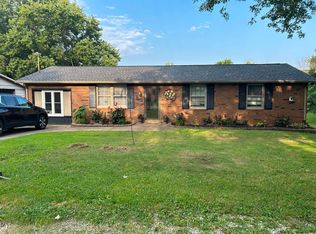
 - $225,0003 bd1 ba1.3k sqft112 Reed Pl, Madisonville, KY 42431For Sale
 MLS ID #26020177, Abigail Russell, Property Investment Solutions. Imagine MLS
 - $240,0004 bd2 ba1.6k sqft980 Fowler Rd, Madisonville, KY 42431For Sale
 MLS ID #95383, Ashley McCaslin, RE/MAX Professional Realty Grp. Greater Owensboro Realtor Association
