Charming Home with Cathedral Ceilings, Stunning Kitchen & Dream Outdoor Living Spaces! Welcome to this beautifully updated home featuring cathedral ceilings, hardwood floors, and gorgeous shiplap and board and batten accents throughout. The completely renovated kitchen has hard surface countertops, modern cabinetry, and premium finishes—perfect for both everyday living and entertaining. The primary suite is conveniently located on the main level, offering privacy and ease of access, while two additional private bedrooms upstairs provide plenty of space for family or guests. Enjoy the outdoors year-round with a large covered front porch, covered back deck, and an additional sitting area just off the living room—ideal for morning coffee or evening relaxation. The beautiful backyard creates a serene retreat, and the huge workshop offers ample space for hobbies, storage, or projects. thoughtfully designed outdoor living areas! New panel box installed 1-9-26
For sale
Price cut: $20K (6/15)
$279,900
64 Calumet Ln, Madisonville, KY 42431
3beds
1,767sqft
:
Get pre-qualified$1,895/mo
Single Family Residence
Built in 1986
0.86 Acres Lot
$273,400 Zestimate®
$158/sqft
$-- HOA
What's special
Modern cabinetryPremium finishesCovered back deckCompletely renovated kitchenHard surface countertopsLarge covered front porchCathedral ceilings
- 352 days |
- 483 |
- 41 |
Zillow last checked:
Listing updated:
Listed by:
Maggie Sheets 270-836-5086,
Heritage Homes Real Estate
Source: MHCBOR,MLS#: 117174
Facts & features
Interior
Bedrooms & bathrooms
- Bedrooms: 3
- Bathrooms: 3
- Full bathrooms: 2
- 1/2 bathrooms: 1
- Main level bathrooms: 1
- Main level bedrooms: 1
Rooms
- Room types: None
Bedroom
- Level: Main,Upper
Bathroom
- Level: Main,Upper
Dining room
- Level: Main
Kitchen
- Level: Main
Living room
- Level: Main
Heating
- Electric
Cooling
- Central Electric
Appliances
- Included: Electric Water Heater, Dishwasher, Microwave, Electric Range, Refrigerator
- Laundry: Main Level
Features
- Cathedral Ceiling(s), Ceiling Fan(s), Pantry, Split Bedroom, Walk-In Closet(s)
- Flooring: Hardwood, Laminate
- Windows: Double Pane Windows, Plantation Shutters
- Basement: None,Crawl Space
- Number of fireplaces: 1
- Fireplace features: 1, Living Room, Wood Burning
Interior area
- Total structure area: 1,767
- Total interior livable area: 1,767 sqft
- Finished area below ground: 0
Video & virtual tour
Property
Parking
- Total spaces: 2
- Parking features: 2 Car, Attached, Concrete
- Attached garage spaces: 2
- Has uncovered spaces: Yes
Features
- Levels: One and One Half
- Patio & porch: Deck-Covered, Porch-Covered
Lot
- Size: 0.86 Acres
- Dimensions: 99 x 335 x 106 x 378
- Features: Wooded
Details
- Additional structures: Outbuilding
- Parcel number: M1594A
Construction
Type & style
- Home type: SingleFamily
- Property subtype: Single Family Residence
Materials
- Vinyl Siding, Other
- Foundation: Block
- Roof: Composition
Condition
- Year built: 1986
Utilities & green energy
- Electric: Circuit Breakers
- Sewer: Septic Tank
- Water: County
Community & HOA
Community
- Subdivision: Other
Location
- Region: Madisonville
Financial & listing details
- Price per square foot: $158/sqft
- Tax assessed value: $143,200
- Annual tax amount: $1,488
- Date on market: 8/5/2025
- Road surface type: Paved
Estimated market value
$273,400
$260,000 - $287,000
$1,861/mo
Price history
| Date | Event | Price |
|---|---|---|
| 6/26/2026 | Listed for sale | $279,900$158/sqft |
Source: MHCBOR #117174 Report a problem | ||
| 6/22/2026 | Pending sale | $279,900$158/sqft |
Source: MHCBOR #117174 Report a problem | ||
| 6/15/2026 | Price change | $279,900-6.7%$158/sqft |
Source: MHCBOR #117174 Report a problem | ||
| 1/5/2026 | Price change | $299,900-6.3%$170/sqft |
Source: MHCBOR #117174 Report a problem | ||
| 8/5/2025 | Listed for sale | $319,900+166.6%$181/sqft |
Source: MHCBOR #117174 Report a problem | ||
| 4/7/2025 | Sold | $120,000-33%$68/sqft |
Source: Public Record Report a problem | ||
| 8/12/2024 | Listing removed | $179,000$101/sqft |
Source: MHCBOR #114177 Report a problem | ||
| 7/6/2023 | Listing removed | -- |
Source: MHCBOR #114177 Report a problem | ||
| 6/13/2023 | Listed for sale | $179,000$101/sqft |
Source: MHCBOR #114177 Report a problem | ||
Public tax history
| Year | Property taxes | Tax assessment |
|---|---|---|
| 2024 | $1,488 -0.6% | $143,200 |
| 2023 | $1,497 0% | $143,200 |
| 2022 | $1,497 -0.4% | $143,200 |
| 2021 | $1,503 +0.4% | $143,200 |
| 2020 | $1,497 +18.1% | $143,200 +19.5% |
| 2019 | $1,268 | $119,800 |
| 2018 | $1,268 +0.5% | $119,800 |
| 2017 | $1,261 -8% | $119,800 |
| 2016 | $1,371 | $119,800 -15.3% |
| 2015 | $1,371 | $141,400 |
| 2014 | $1,371 | $141,400 |
Find assessor info on the county website
Monthly payment
Est. payment
Payment breakdown
Explore the cost of this home by adjusting the details. Changes won't be saved.Climate risks
Neighborhood: 42431
Nearby schools
GreatSchools rating
- 6/10Pride Elementary SchoolGrades: PK-5Distance: 3.1 mi
- 4/10Browning Springs Middle SchoolGrades: 6-8Distance: 3.4 mi
- 8/10Madisonville North Hopkins High SchoolGrades: 9-12Distance: 3.7 mi
- $195,0003 bd2 ba1.3k sqft42 Calumet Ln, Madisonville, KY 42431Off Market
- $255,3003 bd2 ba1.5k sqft90 Calumet Ln, Madisonville, KY 42431Off Market

- $214,5003 bd2 ba1.6k sqft34 Calumet Ln, Madisonville, KY 42431Off Market
- $237,100-- bd-- ba1.8k sqft59 Westwind Blvd, Madisonville, KY 42431Off Market
- $215,1003 bd2 ba1.3k sqft85 Calumet Ln, Madisonville, KY 42431Off Market
- $14,000-- bd-- ba-- sqft87 Westwind Blvd, Madisonville, KY 42431Off Market
- $232,6003 bd4 ba1.9k sqft23 Westwind Blvd, Madisonville, KY 42431Off Market
- $33,200-- bd-- ba-- sqft23 Westwind Blvd, Madisonville, KY 42431Off Market
A local agent can set up tours, give advice and negotiate with sellers.
A local lender can help you make sure your offer is ready when you are.
Similar homes
- $299,5004 bd2 ba1.8k sqft2610 Richland Manitou Rd, Madisonville, KY 42431For Sale By Owner

- $289,9003 bd2 ba1.5k sqft835 Pleasant View Rd, Madisonville, KY 42431For Sale
 MLS ID #121940, Melanie White, Heritage Homes Real Estate. MHCBOR
 - $259,9003 bd2 ba1.5k sqft7431 Beulah Rd, Madisonville, KY 42431For Sale
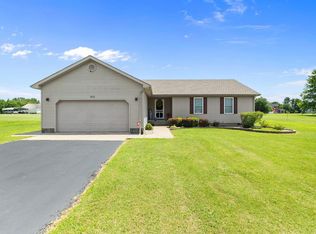 MLS ID #122072, April Perdue, Bhg Realty. MHCBOR
 - $269,0004 bd3 ba2.4k sqft118 Highland Dr, Madisonville, KY 42431For Sale
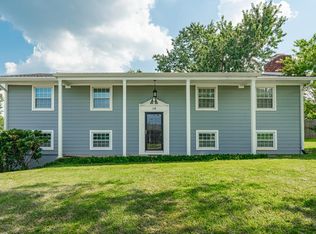 MLS ID #122031, Mallory Johnson, Heritage Homes Real Estate. MHCBOR
 - $309,0004 bd3 ba2k sqft575 Pennyrile Dr, Madisonville, KY 42431For SaleMLS ID #121974, Landon Black, Bhg Realty. MHCBOR
- $264,9003 bd2 ba1.2k sqft1980 Rainwater Ln, Manitou, KY 42436For SaleMLS ID #122015, Jacob Fletcher, Bhg Realty. MHCBOR
- $298,0003 bd3 ba1.9k sqft576 Pleasant View Rd, Madisonville, KY 42431For Sale By Owner
- $299,9003 bd2 ba2k sqft2290 Ridgewood Dr, Madisonville, KY 42431For SaleMLS ID #117480, Sarah Stone Wilkes, Heritage Homes Real Estate. MHCBOR
- $250,0003 bd3 ba2.2k sqft113 Threadneedle Dr, Madisonville, KY 42431For SaleMLS ID #121743, Linda Ramsey, Tradewater Realty. MHCBOR
- $319,0004 bd3 ba1.8k sqft1515 Savannah Dr, Madisonville, KY 42431For SaleMLS ID #121838, Landon Black, Bhg Realty. MHCBOR
- $329,9003 bd3 ba2.2k sqft131 Carlisle Dr, Madisonville, KY 42431For SaleMLS ID #121965, Sarah Stone Wilkes, Heritage Homes Real Estate. MHCBOR
- $259,0003 bd2 ba2.4k sqft620 Osborne Ln, Madisonville, KY 42431For SaleMLS ID #119655, Kristy Saint, Coldwell Banker Complete Realty. MHCBOR
- $299,9003 bd3 ba2k sqft465 Ravenwood Dr, Hanson, KY 42413For SaleMLS ID #122068, Roger Peyton, New Horizons Realty. MHCBOR
- $238,9993 bd2 ba1.9k sqft867 Legion Dr, Madisonville, KY 42431For SaleMLS ID #122017, Brandon Ratliff, Coldwell Banker Complete Realty. MHCBOR
- $290,0004 bd2 ba2k sqft1601 Valley Dr, Madisonville, KY 42431For SaleMLS ID #122047, Maggie Sheets, Heritage Homes Real Estate. MHCBOR
- $190,0005 bd3 ba2.4k sqft1510 Heather Pl, Madisonville, KY 42431For SaleMLS ID #122066, Lavena Cavanaugh, Bhg Realty. MHCBOR
- $339,9003 bd3 ba2.2k sqft100 Abbott Ln, Madisonville, KY 42431For SaleMLS ID #121999, Sarah Stone Wilkes, Heritage Homes Real Estate. MHCBOR
- $329,9993 bd3 ba2.1k sqft225 Shamrock Dr, Madisonville, KY 42431For SaleMLS ID #119611, Allen Davis, Coldwell Banker Complete Realty. MHCBOR
- $234,9003 bd2 ba1.8k sqft1290 W Center St, Madisonville, KY 42431For SaleMLS ID #121997, Cindy Mckenzie, Coldwell Banker Complete Realty. MHCBOR
- $249,9003 bd2 ba2.1k sqft29 Salisbury St, Madisonville, KY 42431For SaleMLS ID #121731, Kim Harper, Heritage Homes Real Estate. MHCBOR
