Welcome to 585 Roscoe Veazey Rd, where modern farmhouse charm meets peaceful country living! Beautifully remodeled and situated on over 4 acres with no neighbors in sight, this 4-bedroom, 3-bath home offers privacy while remaining a short drive from shopping, dining and everyday conveniences. A wide entry welcomes you into a bright, open-concept living, kitchen and dining area filled with natural light. The split floor plan creates a private primary suite featuring large walk-in closets and an inviting bath with a spacious shower, double vanity and soaking tub. Step outside to a small fenced backyard area surrounded by peaceful scenery and abundant wildlife. A detached 2-car garage provides room for vehicles, hobbies or storage, while the paved driveway offers extra parking. If you've been dreaming of a remodeled farmhouse with acreage, privacy, space and convenience, this one deserves a closer look!
For sale
$360,000
585 Roscoe Veazey Rd, Manitou, KY 42436
4beds
1,840sqft
Single Family Residence
Built in ----
4.04 Acres Lot
$344,500 Zestimate®
$196/sqft
$-- HOA
What's special
Beautifully remodeledPrivate primary suiteModern farmhouse charmSplit floor planWide entryLarge walk-in closets
- 28 days
- 816
- 71
Zillow last checked:
Listing updated:
Listed by:
Anessa Burgard 270-812-5307,
My Ky Homes Realty
Source: MHCBOR,MLS#: 122205
Facts & features
Interior
Bedrooms & bathrooms
- Bedrooms: 4
- Bathrooms: 3
- Full bathrooms: 3
- Main level bathrooms: 3
- Main level bedrooms: 4
Rooms
- Room types: None
Bedroom
- Level: Main
Bathroom
- Level: Main
Kitchen
- Level: Main
Living room
- Level: Main
Heating
- Electric, Heat Pump
Cooling
- Central Electric
Appliances
- Included: Electric Water Heater, Dishwasher, Dryer, Electric Range, Refrigerator, Washer, Other-See Remarks
- Laundry: Main Level
Features
- Ceiling Fan(s), Kitchen Island, Pantry, Walk-In Closet(s)
- Flooring: Laminate
- Windows: Double Pane Windows, Mini Blinds
- Basement: None,Crawl Space
- Has fireplace: No
- Fireplace features: None
Interior area
- Total structure area: 1,840
- Total interior livable area: 1,840 sqft
- Finished area below ground: 0
Property
Parking
- Total spaces: 2
- Parking features: 2 Car, Blacktop
- Garage spaces: 2
- Has uncovered spaces: Yes
Accessibility
- Accessibility features: Handicap Access
Features
- Patio & porch: Deck-Covered, Patio
- Exterior features: Kennel
Lot
- Size: 4.04 Acres
- Dimensions: 4.04 +/- acres per pva
- Features: Garden, Landscaped, Wooded
Details
- Parcel number: MAP498A
- Zoning: R
Construction
Type & style
- Home type: SingleFamily
- Architectural style: Ranch
- Property subtype: Single Family Residence
Materials
- Brick, Vinyl Siding
- Roof: Composition
Utilities & green energy
- Electric: Circuit Breakers
- Sewer: Septic Tank
- Water: County
- Utilities for property: Cable Connected
Community & HOA
Location
- Region: Manitou
Financial & listing details
- Price per square foot: $196/sqft
- Tax assessed value: $320,000
- Annual tax amount: $2,765
- Date on market: 8/26/2026
- Road surface type: Paved
Estimated market value
$344,500
$327,000 - $362,000
$2,059/mo
Price history
| Date | Event | Price |
|---|---|---|
| 8/26/2026 | Listed for sale | $360,000$196/sqft |
Source: MHCBOR #122205 Report a problem | ||
| 8/20/2026 | Listing removed | $360,000$196/sqft |
Source:  Metro Search Inc. LLC DBA Apex MLS #1709873 Report a problem Metro Search Inc. LLC DBA Apex MLS #1709873 Report a problem | ||
| 6/2/2026 | Listed for sale | $360,000$196/sqft |
Source: Metro Search Inc. LLC DBA Apex MLS #1709873 Report a problem | ||
| 5/23/2026 | Pending sale | $360,000$196/sqft |
Source: Metro Search Inc. LLC DBA Apex MLS #1709873 Report a problem | ||
| 2/25/2026 | Listed for sale | $360,000+12.5%$196/sqft |
Source: Metro Search Inc. LLC DBA Apex MLS #1709873 Report a problem | ||
| 9/8/2023 | Sold | $320,000-1.5%$174/sqft |
Source:  Imagine MLS #W123765 Report a problem Imagine MLS #W123765 Report a problem | ||
| 8/11/2023 | Pending sale | $324,900$177/sqft |
Source: MHCBOR #114164 Report a problem | ||
| 7/28/2023 | Listed for sale | $324,900$177/sqft |
Source: MHCBOR #114164 Report a problem | ||
| 6/27/2023 | Pending sale | $324,900$177/sqft |
Source: MHCBOR #114164 Report a problem | ||
| 6/9/2023 | Listed for sale | $324,900+8.7%$177/sqft |
Source: MHCBOR #114164 Report a problem | ||
| 3/13/2023 | Listing removed | -- |
Source: Owner Report a problem | ||
| 3/10/2023 | Listed for sale | $299,000-6.3%$163/sqft |
Source: Owner Report a problem | ||
| 2/24/2023 | Listing removed | -- |
Source: Owner Report a problem | ||
| 12/30/2022 | Price change | $319,000-8.9%$173/sqft |
Source: Owner Report a problem | ||
| 12/2/2022 | Price change | $350,000-5.1%$190/sqft |
Source: MHCBOR #113640 Report a problem | ||
| 9/28/2022 | Listed for sale | $369,000+310%$201/sqft |
Source: MHCBOR #113640 Report a problem | ||
| 8/26/2021 | Sold | $90,000$49/sqft |
Source: Public Record Report a problem | ||
Public tax history
| Year | Property taxes | Tax assessment |
|---|---|---|
| 2025 | $2,765 -14.8% | $320,000 |
| 2024 | $3,246 -8.5% | $320,000 -7.8% |
| 2023 | $3,548 +269.1% | $346,900 +285.4% |
| 2022 | $961 +0% | $90,000 +0.4% |
| 2021 | $961 +0.8% | $89,600 |
| 2020 | $954 +39.2% | $89,600 |
| 2019 | $685 | $89,600 +42.9% |
| 2018 | $685 +0.5% | $62,700 |
| 2017 | $682 +8.6% | $62,700 |
| 2016 | $628 | $62,700 |
| 2015 | $628 -20.2% | $62,700 -24.8% |
| 2010 | $786 | $83,400 |
Find assessor info on the county website
Monthly payment
Est. payment
Payment breakdown
Explore the cost of this home by adjusting the details. Changes won't be saved.Climate risks
Neighborhood: 42436
Similar homes
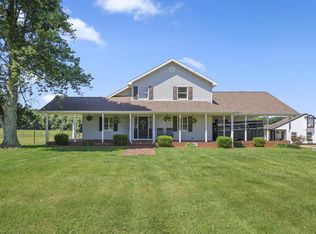
- $370,9003 bd2 ba2.5k sqft545 Lennie Rd, Hanson, KY 42413For Sale
 MLS ID #122165, Jacob Fletcher, Benchmark Realty LLC. MHCBOR
 - $339,9003 bd2 ba1.9k sqft842 Otter Lake Loop, Hanson, KY 42413For Sale
 MLS ID #122012, Rhonda Yates, Tradewater Realty. MHCBOR
 - $360,0004 bd3 ba2.3k sqft752 Wexford Way, Madisonville, KY 42431For Sale
 MLS ID #122022, Paige Eustice, Heritage Homes Real Estate. MHCBOR
 - $285,0004 bd3 ba2.3k sqft1050 Tucker Schoolhouse Rd, Madisonville, KY 42431For Sale
 MLS ID #122125, Susan Crawford, Heritage Homes Real Estate. MHCBOR
 - $299,0004 bd3 ba2.7k sqft575 Pennyrile Dr, Madisonville, KY 42431For Sale
 MLS ID #260531, Landon Black, Benchmark Realty LLC. HAMLS
 - $215,0002 bd2 ba1.8k sqft139 Beeny Rd, Manitou, KY 42436For Sale
 MLS ID #26018285, Robin Duke, My KY Homes Realty. Imagine MLS
