Welcome to 625 Mill St in Hanson, KY! This 4 -bedroom, 3.5-bath home offers approximately 1,650 square feet above grade, plus approximately 740 square feet in the fully finished basement with a linen closet beneath the stairway. The main level features one bedroom and 1.5 baths. Upstairs, two bedrooms each have their own for individual temperature control. The finished basement provides additional living quarters with a full bath and flexible space for a den or potential bedroom. The former two-car garage has been converted into a one-car garage with a separate storage room and access to the basement. A rear deck offers a welcoming spot for gatherings with family and friends or simply relaxing and enjoying nature. Numerous improvements include a roof and siding replaced in 2023, windows and casings replaced in 2022, and updated flooring, fixtures, doors, and hardware.
For sale
$349,900
625 Mill St, Hanson, KY 42413
4beds
1,950sqft
Single Family Residence
Built in 1987
0.83 Acres Lot
$331,300 Zestimate®
$179/sqft
$-- HOA
What's special
- 1 day
- 127
- 4
Likely to sell faster than
Zillow last checked:
Listing updated:
Listed by:
Brandon Ratliff 270-881-6433,
Coldwell Banker Complete Realty
Source: MHCBOR,MLS#: 122352
Facts & features
Interior
Bedrooms & bathrooms
- Bedrooms: 4
- Bathrooms: 4
- Full bathrooms: 3
- 1/2 bathrooms: 1
- Main level bathrooms: 1
- Main level bedrooms: 1
Rooms
- Room types: Other-See Remarks
Bedroom
- Level: Basement,Main,Upper
Bathroom
- Level: Basement,Main,Upper
Dining room
- Level: Main
Family room
- Level: Main
Kitchen
- Level: Main
Living room
- Level: Main
Heating
- Electric, Forced Air, Heat Pump
Cooling
- Central Electric, Other-See Remarks
Appliances
- Included: Electric Water Heater, Dishwasher, Gas Range, Range Hood, Refrigerator, Water Filter
- Laundry: Main Level
Features
- Ceiling Fan(s), Pantry, Walk-In Closet(s), Copper Plumbing
- Flooring: Laminate
- Windows: Double Pane Windows, Screens, Mini Blinds, Plantation Shutters
- Basement: Finished,Full,Other-See Remarks,Sump Pump
- Has fireplace: No
- Fireplace features: None
Interior area
- Total structure area: 1,950
- Total interior livable area: 1,950 sqft
- Finished area below ground: 300
Video & virtual tour
Property
Parking
- Total spaces: 1
- Parking features: 1 Car, Blacktop
- Garage spaces: 1
- Has uncovered spaces: Yes
Features
- Levels: Two
- Patio & porch: Deck, Porch
- Exterior features: Gas Grill
Lot
- Size: 0.83 Acres
- Dimensions: .83
- Features: Garden, Landscaped, Wooded
Details
- Additional structures: Gazebo
- Parcel number: MAP8997
- Zoning: R
- Other equipment: Dehumidifier
Construction
Type & style
- Home type: SingleFamily
- Property subtype: Single Family Residence
Materials
- Brick
- Foundation: Block
- Roof: Asphalt
Condition
- Year built: 1987
Utilities & green energy
- Electric: 220 Volts
- Sewer: Septic Tank
- Water: City
Community & HOA
Community
- Security: Smoke Detector(s)
Location
- Region: Hanson
Financial & listing details
- Price per square foot: $179/sqft
- Tax assessed value: $2,600
- Annual tax amount: $26
- Date on market: 10/5/2026
- Road surface type: Paved
Estimated market value
$331,300
$315,000 - $348,000
$1,941/mo
Price history
| Date | Event | Price |
|---|---|---|
| 10/5/2026 | Listed for sale | $349,900+121.5%$179/sqft |
Source: MHCBOR #122352 Report a problem | ||
| 3/31/2020 | Sold | $158,000-4.2%$81/sqft |
Source: Public Record Report a problem | ||
| 1/23/2020 | Listed for sale | $164,900+29.8%$85/sqft |
Source: HERITAGE HOMES REAL ESTATE #110391 Report a problem | ||
| 7/13/2009 | Sold | $127,000$65/sqft |
Source: Public Record Report a problem | ||
Public tax history
| Year | Property taxes | Tax assessment |
|---|---|---|
| 2025 | $26 -0.1% | $2,600 |
| 2024 | $26 -1.3% | $2,600 |
| 2023 | $26 0% | $2,600 |
| 2022 | $26 -0.4% | $2,600 |
| 2021 | $26 -0.3% | $2,600 |
| 2020 | $26 +661.8% | $2,600 |
| 2019 | $3 -87% | $2,600 |
| 2018 | $27 -98% | $2,600 -98% |
| 2017 | $1,334 +8% | $127,000 |
| 2016 | $1,235 | $127,000 |
| 2015 | $1,235 | $127,000 |
| 2014 | $1,235 +2.4% | $127,000 |
| 2013 | $1,206 | $127,000 |
| 2012 | -- | $127,000 |
| 2011 | -- | $127,000 |
| 2010 | $1,179 | $127,000 |
Find assessor info on the county website
Monthly payment
Est. payment
Payment breakdown
Explore the cost of this home by adjusting the details. Changes won't be saved.Climate risks
Neighborhood: 42413
Similar homes
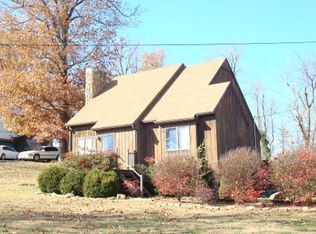
- $329,9004 bd3 ba2.4k sqft3080 Deep Creek Dr, Madisonville, KY 42431For Sale By Owner
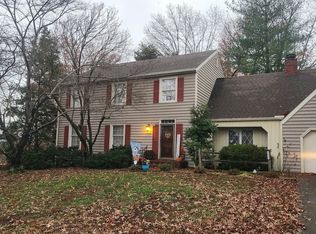
- $269,9003 bd2 ba2.3k sqft20 Ray Ln, Hanson, KY 42413For Sale
 MLS ID #122245, Lavena Cavanaugh, Benchmark Realty LLC. MHCBOR
 - $309,0002 bd2 ba1.9k sqft1555 Stagecoach Rd, Hanson, KY 42413For Sale
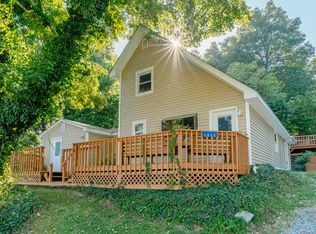 MLS ID #122318, Sarah Stone Wilkes, Heritage Homes Real Estate. MHCBOR
 - $232,2003 bd2 ba1.6k sqft35 Locust St, Hanson, KY 42413For Sale By Owner

- $299,0004 bd3 ba2.7k sqft575 Pennyrile Dr, Madisonville, KY 42431For Sale
 MLS ID #260531, Landon Black, Benchmark Realty LLC. HAMLS
 - $344,9003 bd2 ba2.5k sqft303 Lake Dr, Nortonville, KY 42442For Sale
 MLS ID #RA20265782, Nathan Eaves, Eaves Realty Auc-KW 1st Choice. RASK
