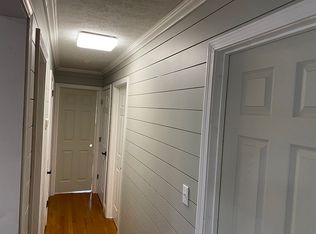
Take a look at this beautiful brand-new construction! This spacious 3 bedroom, 2 bath home offers 1,950 sq. ft. of living space with an open-concept layout and desirable split-bedroom floor plan. Nine foot ceilings throughout create a light, bright feel, while durable LVP flooring provides both style and easy maintenance. The spacious primary suite features generous walk-in closet space and an en-suite bath with a walk-in tiled shower. Situated on a 1.25-acre lot in a peaceful country setting, you'll love relaxing on the large covered back porch and enjoying the quiet surroundings. Contact Ginger Driver @ (270)871-1514 for more details. **UPDATED PICTURES COMING SOON**
For sale
Price increase: $900 (8/1)
$379,900
165 Jack Sisk Rd, Nortonville, KY 42442
3beds
1,950sqft
Single Family Residence
Built in 2026
1.25 Acres Lot
$376,600 Zestimate®
$195/sqft
$-- HOA
What's special
Peaceful country settingQuiet surroundingsLarge covered back porchDesirable split-bedroom floor planOpen-concept layoutNine foot ceilings throughoutLight bright feel
- 58 days
- 187
- 9
Zillow last checked:
Listing updated:
Listed by:
Ginger Driver 270-871-1514,
Haven Realty, LLC
Source: MHCBOR,MLS#: 122111
Facts & features
Interior
Bedrooms & bathrooms
- Bedrooms: 3
- Bathrooms: 2
- Full bathrooms: 2
- Main level bathrooms: 2
- Main level bedrooms: 3
Rooms
- Room types: None
Bedroom
- Level: Main
Bathroom
- Level: Main
Kitchen
- Level: Main
Living room
- Level: Main
Heating
- Electric
Cooling
- Central Electric
Appliances
- Included: Electric Water Heater, Dishwasher, Microwave, Electric Range, Refrigerator
- Laundry: Main Level
Features
- Cathedral Ceiling(s), Ceiling Fan(s), Ceramic Bath, Kitchen Island, Split Bedroom, Walk-In Closet(s)
- Flooring: Tile
- Windows: Double Pane Windows
- Basement: None,Crawl Space
- Has fireplace: No
- Fireplace features: None
Interior area
- Total structure area: 1,950
- Total interior livable area: 1,950 sqft
- Finished area below ground: 0
Video & virtual tour
Property
Parking
- Total spaces: 2
- Parking features: 2 Car, Attached, Garage Door Opener, Concrete
- Attached garage spaces: 2
- Has uncovered spaces: Yes
Features
- Patio & porch: Porch-Covered
Lot
- Size: 1.25 Acres
- Dimensions: 195 x 279
- Features: No Landscaping
Construction
Type & style
- Home type: SingleFamily
- Architectural style: Ranch
- Property subtype: Single Family Residence
Materials
- Vinyl Siding
- Foundation: Block
- Roof: Composition
Condition
- Year built: 2026
Utilities & green energy
- Electric: Circuit Breakers
- Sewer: Septic Tank
- Water: County
Community & HOA
Community
- Security: Smoke Detector(s)
- Subdivision: Other
Location
- Region: Nortonville
Financial & listing details
- Price per square foot: $195/sqft
- Date on market: 8/1/2026
- Road surface type: Paved
Estimated market value
$376,600
$358,000 - $395,000
$2,152/mo
Price history
| Date | Event | Price |
|---|---|---|
| 8/1/2026 | Price change | $379,900+0.2%$195/sqft |
Source: MHCBOR #122111 Report a problem | ||
| 6/26/2026 | Listed for sale | $379,000$194/sqft |
Source: Owner Report a problem | ||
Public tax history
Tax history is unavailable.
Monthly payment
Est. payment
Payment breakdown
Explore the cost of this home by adjusting the details. Changes won't be saved.Climate risks
Neighborhood: 42442
Similar homes
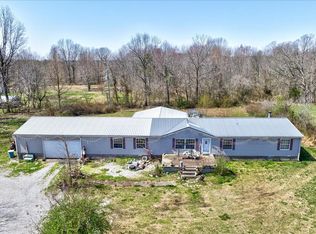
- $355,0004 bd3 ba2.4k sqft710 Red Hill Rd, Nortonville, KY 42442For Sale
 MLS ID #122180, Sarah Stone Wilkes, Heritage Homes Real Estate. MHCBOR
 - $344,9003 bd2 ba2.5k sqft303 Lake Dr, Nortonville, KY 42442For Sale
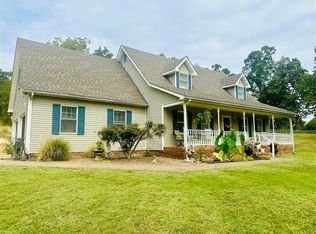
 MLS ID #RA20265782, Nathan Eaves, Eaves Realty Auc-KW 1st Choice. RASK
 - $339,0003 bd2 ba1.6k sqft100 Tram Rd, Nortonville, KY 42442For Sale
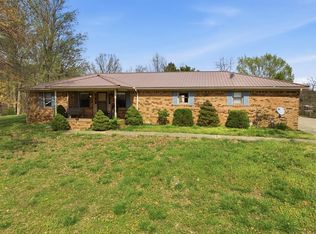 MLS ID #122067, Sarah Stone Wilkes, Heritage Homes Real Estate. MHCBOR
 - $254,9004 bd2 ba1.8k sqft595 New Salem Cir, Nortonville, KY 42442For Sale
 MLS ID #122140, Ginger Driver, Haven Realty, LLC. MHCBOR
 - $319,0004 bd2 ba2.5k sqft362 J P Hanks Rd, Nortonville, KY 42442For Sale
 MLS ID #26021627, Lewis Stoll, Bolinger Real Estate & Auction. Imagine MLS
 - $314,9002 bd3 ba1.8k sqft870 Dillingham Schoolhouse Rd, White Plains, KY 42464For Sale
 MLS ID #95684, THE HARRIS GROUP, Keller Williams Elite. Greater Owensboro Realtor Association
 - $399,9004 bd2 ba2.6k sqft1950 Poole Mill Rd, Crofton, KY 42217For Sale
 MLS ID #3185286, Vulenzo Blount. RealTracs MLS as distributed by MLS GRID
 - $389,0003 bd2 ba1.9k sqft6455 Cansler Subdivision Rd, Hopkinsville, KY 42240For SaleMLS ID #3305990, Shayna Myers-Young. RealTracs MLS as distributed by MLS GRID
