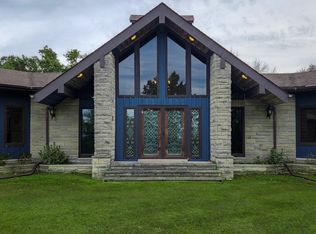
Tucked privately behind a wooded area, this golfer's dream home offers seclusion with easy golf cart access to the nearby golf course. Nestled on a 3.1-acre lot in a peaceful, country-in-the-city setting, the home blends brick, stucco, and stone beautifully. Inside, you'll find two dining areas, a home office, and a spacious loft that can serve as a fourth bedroom. The main-level en suite bedroom provides easy accessibility, while an additional room on the main level could be converted into a half or full bath. Plus, the full walkout basement features a beautiful fireplace, perfect for relaxing, and offers potential for extra bedrooms or a game room. With three fireplaces total, a large back deck, walk-in closets, a two-car garage, and a generator, this home is listed at $549,900. Don't miss this rare opportunity!
For sale
Price cut: $24.9K (7/24)
$515,000
907 Westview Dr, Central City, KY 42330
3beds
4,026sqft
Single Family Residence
Built in 1990
3.6 Acres Lot
$492,700 Zestimate®
$128/sqft
$-- HOA
What's special
Beautiful fireplaceFull walkout basementLarge back deckTwo dining areasWooded areaTwo-car garageMain-level en suite bedroom
- 66 days |
- 365 |
- 14 |
Zillow last checked:
Listing updated:
Listed by:
Connie Edge 270-543-9774,
Wright Choice of Kentucky Realty & Auction
Source: My State MLS,MLS#: 11841466
Facts & features
Interior
Bedrooms & bathrooms
- Bedrooms: 3
- Bathrooms: 2
- Full bathrooms: 2
Rooms
- Room types: Bonus Room, Breakfast Room, Den, Dining Room, En Suite, Family Room, First Floor Bathroom, First Floor Master Bedroom, Kitchen, Laundry Room, Living Room, Loft, Master Bedroom, Media Room, Private Guest Room, Study, Walk-in Closet
Kitchen
- Features: Open
Basement
- Area: 1500
Heating
- Other
Cooling
- Central
Appliances
- Included: Dishwasher, Disposal, Refrigerator, Oven
Features
- Basement: Full,Finished,Walk-Out Access
- Number of fireplaces: 3
Interior area
- Total structure area: 4,500
- Total interior livable area: 4,026 sqft
- Finished area above ground: 3,000
Property
Parking
- Total spaces: 2
- Parking features: Driveway, Attached
- Garage spaces: 2
- Has uncovered spaces: Yes
Features
- Stories: 3
- Patio & porch: Covered Porch, Deck
- Exterior features: Golf
- Has view: Yes
- View description: Private, Street, Wooded
Lot
- Size: 3.6 Acres
- Features: Cul de Sac, Trees
Details
- Parcel number: 1230201012000
- Lease amount: $0
Construction
Type & style
- Home type: SingleFamily
- Architectural style: Contemporary
- Property subtype: Single Family Residence
Materials
- Masonry - Stucco, Brick Siding, Stone Siding, Stucco Siding
- Roof: Asphalt
Condition
- New construction: No
- Year built: 1990
Utilities & green energy
- Electric: Amps(0)
- Sewer: Municipal
- Water: Community
- Utilities for property: Naturl Gas Available
Community & HOA
Community
- Security: Alarm
- Subdivision: Cherry Hill (formerly Westview)
HOA
- Has HOA: No
Location
- Region: Central City
Financial & listing details
- Price per square foot: $128/sqft
- Tax assessed value: $174,000
- Annual tax amount: $1,282
- Date on market: 6/19/2026
- Date available: 06/18/2026
Estimated market value
$492,700
$468,000 - $517,000
$2,118/mo
Price history
| Date | Event | Price |
|---|---|---|
| 7/24/2026 | Price change | $515,000-4.6%$128/sqft |
Source: My State MLS #11841466 Report a problem | ||
| 7/11/2026 | Price change | $539,900-1.8%$134/sqft |
Source: My State MLS #11841466 Report a problem | ||
| 6/19/2026 | Listed for sale | $549,900$137/sqft |
Source: My State MLS #11841466 Report a problem | ||
Public tax history
| Year | Property taxes | Tax assessment |
|---|---|---|
| 2025 | $1,282 | $174,000 |
| 2024 | $1,282 | $174,000 |
Find assessor info on the county website
Monthly payment
Est. payment
Payment breakdown
Explore the cost of this home by adjusting the details. Changes won't be saved.Climate risks
Neighborhood: 42330
Nearby schools
GreatSchools rating
- 5/10Central City Elementary SchoolGrades: PK-5Distance: 1.6 mi
- 5/10Muhlenberg North Middle SchoolGrades: 6-8Distance: 7.4 mi
- 5/10Muhlenberg County High SchoolGrades: 9-12Distance: 8.3 mi
- $185,800-- bd-- ba-- sqft907 Westview Dr, Central City, KY 42330Off Market
- $10,000-- bd-- ba-- sqftWestview Hts, Central City, KY 42330Off Market
- $10,000-- bd-- ba-- sqftWestview Dr, Central City, KY 42330Off Market
- $198,100-- bd-- ba-- sqft911 Westview Dr, Central City, KY 42330Off Market
- $320,400-- bd-- ba2.4k sqft300 Stonebluff Ave, Central City, KY 42330Off Market
- $10,000-- bd-- ba-- sqft907 Westview Dr, Central City, KY 42330Off Market
- $7,500-- bd-- ba-- sqftW View Hts, Central City, KY 42330Off Market
- $323,8004 bd3 ba3.8k sqft202 Stonebluff Ave, Central City, KY 42330Off Market
A local agent can set up tours, give advice and negotiate with sellers.
Similar homes
- $289,9005 bd4 ba2.8k sqft64 Main St, Central City, KY 42330For Sale
 MLS ID #RA20263393, Brian Pearson, Eaves Realty Auc-KW 1st Choice. RASK
 - $350,0005 bd6 ba3k sqft615 S 2nd St, Central City, KY 42330For Sale
 MLS ID #RA20262314, Kara H Keehan, Haley Auctions and Realty. RASK
 - $429,9003 bd3 ba3.8k sqft412 Fox Hall Dr, Greenville, KY 42345For Sale
 MLS ID #11596606, Alexis Smith, Wright Choice of Kentucky Realty & Auction. My State MLS
 - $549,9003 bd2 ba2.2k sqft4499 Greenville Hopkinsville Rd, White Plains, KY 42464For Sale
 MLS ID #RA20264840, Elaine N Sparks, Eaves Realty Auc-KW 1st Choice. RASK
 - $269,0003 bd3 ba2.7k sqft602 E Broad St, Central City, KY 42330For SaleMLS ID #RA20263479, Misty D Avery, Eaves Realty Auc-KW 1st Choice. RASK
- $350,0004 bd4 ba3.8k sqft308 E Broad St, Central City, KY 42330For SaleMLS ID #RA20261603, Misty D Avery, Eaves Realty Auc-KW 1st Choice. RASK
- $369,9004 bd3 ba4.4k sqft165 Esor Cir, Greenville, KY 42345For SaleMLS ID #RA20263598, Alex Watkins, Eaves Realty Auc-KW 1st Choice. RASK
- $344,9004 bd3 ba3.3k sqft233 Twin Hills Dr, Greenville, KY 42345For Sale
 MLS ID #3305154, Michael E Miller. RealTracs MLS as distributed by MLS GRID
 - $459,9004 bd4 ba3.1k sqft130 Joy Hill Ln, Greenville, KY 42345For SaleMLS ID #RA20264571, Elaine N Sparks, Eaves Realty Auc-KW 1st Choice. RASK
- $475,0003 bd3 ba2.5k sqft111 Scottown Rd, Beaver Dam, KY 42320For SaleMLS ID #11661109, Alan Maddox, Five Star Realty. My State MLS
- $295,0004 bd3 ba2.6k sqft324 Hickory Ln, Greenville, KY 42345For Sale
 MLS ID #95271, L. Steve Castlen, L. Steve Castlen, REALTORS®. Greater Owensboro Realtor Association
 - $346,0004 bd3 ba3k sqft5567 State Route 1245, Beaver Dam, KY 42320For SaleMLS ID #11937261, Alan Maddox, Five Star Realty. My State MLS
- $539,0004 bd3 ba3.4k sqft201 Morris Ln, Beaver Dam, KY 42320For SaleMLS ID #11738782, Collin Hargus, Five Star Realty. My State MLS
- $500,0004 bd3 ba3.6k sqft331 E Union St, Hartford, KY 42347For SaleMLS ID #11695485, Ashley Maddox, Five Star Realty. My State MLS
- $549,9004 bd3 ba4.1k sqft945 Canyon Run Rd, Lewisburg, KY 42256For SaleMLS ID #RA20262881, Donna Baugh, Benchmark Realty, LLC. RASK
- $599,9004 bd4 ba3.1k sqft100 Tolbert Ln, Dunmor, KY 42339For SaleMLS ID #RA20263589, Adam R Haley, Haley Auctions and Realty. RASK
- $299,0003 bd3 ba2.1k sqft1355 State Route 70 E, Drakesboro, KY 42337For SaleMLS ID #3298535, Michael E Miller. RealTracs MLS as distributed by MLS GRID
- $425,0003 bd3 ba4.4k sqft483 Livermore Rd, Hartford, KY 42347For Sale By Owner
- $310,0004 bd3 ba2.1k sqft420 Paradise St, Greenville, KY 42345For SaleMLS ID #RA20263406, Rebecca Hall, Eaves Realty Auc-KW 1st Choice. RASK
- $478,0003 bd3 ba2.3k sqft205 Hart Ln, Belton, KY 42324For SaleMLS ID #RA20261378, Leon Z Shirk, PENNYRILE AUCTION COMPANY LLC. RASK
