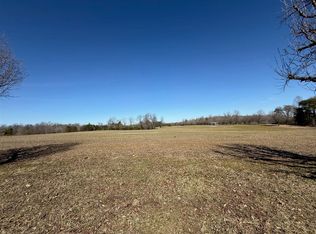

Online Auction!! Don't miss out on this stunning, well maintained log home in Canyon Run at Lake Malone! With 4,100 +/- square feet, 4 bedrooms and 3 bathrooms you'll have room to entertain at the lake! One the main floor you will find a fireplace with gas logs in the large living room, a sunroom off the living room, soaring ceilings in the kitchen and dining area, a large primary suite with custom tiled walk-in shower, additional bedroom and full bath on the main floor. Both baths on main floor were updated in July of 2025. Upstairs on the landing you can overlook the kitchen and dining area. With 2 bedrooms and a full bath, your upstairs guests will have privacy and room to spread out. The bedroom over the garage has a new mini-split HVAC unit. Outside boasts a covered front porch, back deck, concrete circle drive, meticulously landscaped yard, a firepit and vegetable garden. The sellers installed a generator switch panel for your generator. Lots 1 & 2 are included in auction. Additional 4.6 +/- acres are available to purchase. Call today for your private tour before the bidding starts! Bidding opens Wednesday, October 14th at 11:00 AM and closes Thursday, October 15th around 3:00 PM. Call today for more information or for information on registering to bid. All bidders must be at least 18 years of age and must be registered online 24 hours prior to start of auction unless otherwise approved by auctioneer. A 7% buyer's premium is added to the high bid to determine final sale price of real estate. A 10% down payment deposit is due by 3:00 PM on Friday, October 16th, 2026. Real estate is being sold as-is, where-is with all faults. Closing to be on or before November 16th, 2026.
Active
Price Unknown
945 Canyon Run Rd, Lewisburg, KY 42256
4beds
4,100sqft
Single Family Residence, Residential
Built in 2007
1.4 Acres Lot
$-- Zestimate®
$--/sqft
$-- HOA
What's special
Meticulously landscaped yardBack deckCovered front porchVegetable garden
- 11 days
- 141
- 6
Zillow last checked:
Listing updated:
Listed by:
Michael E Miller 270-792-1093,
RE/MAX Preferred & Auction
Source: RealTracs MLS as distributed by MLS GRID,MLS#: 3593172
Facts & features
Interior
Bedrooms & bathrooms
- Bedrooms: 4
- Bathrooms: 3
- Full bathrooms: 3
- Main level bedrooms: 2
Bedroom 1
- Features: Full Bath
- Level: Full Bath
- Area: 300 Square Feet
- Dimensions: 15x20
Bedroom 2
- Area: 120 Square Feet
- Dimensions: 10x12
Bedroom 3
- Area: 816 Square Feet
- Dimensions: 34x24
Bedroom 4
- Area: 340 Square Feet
- Dimensions: 20x17
Dining room
- Features: Combination
- Level: Combination
- Area: 525 Square Feet
- Dimensions: 15x35
Kitchen
- Area: 231 Square Feet
- Dimensions: 11x21
Living room
- Area: 902 Square Feet
- Dimensions: 22x41
Heating
- Central, Electric, Zoned
Cooling
- Ceiling Fan(s), Central Air
Appliances
- Included: Electric Range, Dishwasher, Microwave, Refrigerator, Stainless Steel Appliance(s)
Features
- Ceiling Fan(s), High Ceilings, Open Floorplan, High Speed Internet, Kitchen Island
- Flooring: Carpet, Wood, Tile
- Basement: None
- Number of fireplaces: 1
- Fireplace features: Gas, Living Room
Interior area
- Total structure area: 4,100
- Total interior livable area: 4,100 sqft
- Finished area above ground: 4,100
Property
Parking
- Total spaces: 2
- Parking features: Garage Door Opener, Attached, Circular Driveway, Concrete, Driveway
- Attached garage spaces: 2
- Has uncovered spaces: Yes
Features
- Levels: Two
- Stories: 2
- Patio & porch: Porch, Covered, Deck
- Has view: Yes
- Waterfront features: Year Round Access
Lot
- Size: 1.4 Acres
- Features: Views, Wooded
- Topography: Views,Wooded
Details
- Parcel number: 001100000100
- Special conditions: Auction
Construction
Type & style
- Home type: SingleFamily
- Architectural style: Log
- Property subtype: Single Family Residence, Residential
Materials
- Log
- Roof: Metal
Condition
- New construction: No
- Year built: 2007
Utilities & green energy
- Sewer: Private Sewer
- Water: Private
- Utilities for property: Electricity Available, Water Available
Community & HOA
Community
- Subdivision: Canyon Run
HOA
- Has HOA: No
Location
- Region: Lewisburg
Financial & listing details
- Tax assessed value: $405,000
- Annual tax amount: $4,420
- Date on market: 9/16/2026
- Electric utility on property: Yes
Estimated market value
Not available
Estimated sales range
Not available
Not available
Public tax history
| Year | Property taxes | Tax assessment |
|---|---|---|
| 2025 | $3,566 -0.8% | $405,000 |
| 2024 | $3,594 +17.3% | $405,000 +19.1% |
| 2023 | $3,065 | $340,000 |
| 2022 | $3,065 +71.1% | $340,000 +71.7% |
| 2021 | $1,791 -1.5% | $198,000 |
| 2020 | $1,818 +0.3% | $198,000 |
| 2019 | $1,813 +11.1% | $198,000 +10% |
| 2018 | $1,632 +1.5% | $180,000 |
| 2017 | $1,609 +1.1% | $180,000 |
| 2016 | $1,592 -34% | $180,000 -27.7% |
| 2015 | $2,412 | $249,000 -16.7% |
| 2012 | $2,412 | $299,000 |
| 2011 | -- | $299,000 |
| 2010 | -- | $299,000 |
Find assessor info on the county website
Climate risks
Neighborhood: 42256
Nearby schools
Schools provided by the listing agent
- Elementary: Lewisburg Elementary School
- Middle: Lewisburg Elementary School
- High: Logan County High School
Source: RealTracs MLS as distributed by MLS GRID. This data may not be complete. We recommend contacting the local school district to confirm school assignments for this home.