Welcome to this beautifully renovated 3-bedroom, 2-bath, when built was influenced by Florida style homes, located within the city limits of Lewisburg, KY. Sitting on a spacious corner lot, this home offers both comfort and curb appeal with room to enjoy outside living. Inside, you’ll find a bright, open layout featuring fresh updates throughout. With its large lot, recent renovations, and convenient in-town location, this move-in ready home is a rare find. Enjoy the peace of a residential neighborhood, while staying close to schools and shopping. Don’t miss the opportunity to make this inviting property your own!
For sale
$249,900
220 Industrial Dr, Lewisburg, KY 42256
3beds
2,052sqft
Single Family Residence
Built in 1960
0.65 Acres Lot
$242,500 Zestimate®
$122/sqft
$-- HOA
What's special
- 15 days
- 76
- 4
Likely to sell faster than
Zillow last checked:
Listing updated:
Listed by:
Lisa Masson 270-847-3450,
Keller Williams First Choice R
Source: RASK,MLS#: RA20265153
Facts & features
Interior
Bedrooms & bathrooms
- Bedrooms: 3
- Bathrooms: 2
- Full bathrooms: 2
- Main level bathrooms: 2
- Main level bedrooms: 3
Rooms
- Room types: Attic
Primary bedroom
- Level: Main
- Area: 178.87
- Dimensions: 16.1 x 11.11
Bedroom 2
- Level: Main
- Area: 216.07
- Dimensions: 15.11 x 14.3
Bedroom 3
- Level: Main
- Area: 145.65
- Dimensions: 13.11 x 11.11
Primary bathroom
- Level: Main
- Area: 60.83
- Dimensions: 8.11 x 7.5
Bathroom
- Features: Separate Shower, Tub/Shower Combo
Kitchen
- Features: Eat-in Kitchen, Pantry
- Level: Main
- Area: 267.62
- Dimensions: 24.11 x 11.1
Living room
- Level: Main
- Area: 670.19
- Dimensions: 29 x 23.11
Heating
- Central, Electric
Cooling
- Central Air, Central Electric, Attic Fan
Appliances
- Included: Dishwasher, Range/Oven, Electric Range, Range Hood, Self Cleaning Oven, Electric Water Heater
- Laundry: Laundry Room
Features
- Ceiling Fan(s), Closet Light(s), Split Bedroom Floor Plan, Walk-In Closet(s), Walls (Dry Wall), Eat-in Kitchen, Kitchen/Dining Combo, Living/Dining Combo
- Flooring: Vinyl
- Doors: Insulated Doors
- Windows: Replacement Windows, Vinyl Frame
- Basement: None,Crawl Space
- Attic: Storage
- Number of fireplaces: 1
- Fireplace features: 1, Electric
Interior area
- Total structure area: 2,052
- Total interior livable area: 2,052 sqft
Property
Parking
- Total spaces: 1
- Parking features: Attached
- Attached garage spaces: 1
Features
- Patio & porch: Covered Front Porch
- Exterior features: Concrete Walks, Lighting, Landscaping
- Fencing: None
- Body of water: None
Lot
- Size: 0.65 Acres
- Features: Corner Lot, City Lot
Details
- Parcel number: 033010000100
Construction
Type & style
- Home type: SingleFamily
- Architectural style: Ranch
- Property subtype: Single Family Residence
Materials
- Block, Brick
- Foundation: Block, Brick/Mortar
- Roof: Shingle
Condition
- New Construction
- New construction: No
- Year built: 1960
Utilities & green energy
- Sewer: City
- Water: City
- Utilities for property: Cable Available, Electricity Available
Community & HOA
Community
- Security: Smoke Detector(s)
- Subdivision: N/A
HOA
- Amenities included: None
Location
- Region: Lewisburg
Financial & listing details
- Price per square foot: $122/sqft
- Tax assessed value: $84,000
- Annual tax amount: $788
- Price range: $249.9K - $249.9K
- Date on market: 8/18/2026
- Road surface type: None
Estimated market value
$242,500
$230,000 - $255,000
$1,993/mo
Price history
| Date | Event | Price |
|---|---|---|
| 8/26/2026 | Listed for sale | $249,900$122/sqft |
Source:  RASK #RA20265153 Report a problem RASK #RA20265153 Report a problem | ||
| 8/26/2026 | Listing removed | $249,900$122/sqft |
Source: RASK #RA20260032 Report a problem | ||
| 6/29/2026 | Price change | $249,900-7.4%$122/sqft |
Source: RASK #RA20260032 Report a problem | ||
| 5/1/2026 | Price change | $269,900-3.6%$132/sqft |
Source: RASK #RA20260032 Report a problem | ||
| 4/6/2026 | Price change | $279,900-3.4%$136/sqft |
Source: RASK #RA20260032 Report a problem | ||
| 1/2/2026 | Listed for sale | $289,900+192.8%$141/sqft |
Source: RASK #RA20260032 Report a problem | ||
| 2/13/2025 | Listing removed | $99,000$48/sqft |
Source: My State MLS #11412086 Report a problem | ||
| 2/11/2025 | Price change | $99,000-9.2%$48/sqft |
Source: My State MLS #11412086 Report a problem | ||
| 2/5/2025 | Price change | $109,000-9.1%$53/sqft |
Source: My State MLS #11412086 Report a problem | ||
| 1/20/2025 | Listed for sale | $119,900+177.5%$58/sqft |
Source: My State MLS #11412086 Report a problem | ||
| 8/31/2011 | Sold | $43,200-20%$21/sqft |
Source:  RASK #117639 Report a problem RASK #117639 Report a problem | ||
| 6/12/2011 | Listed for sale | $54,000$26/sqft |
Source: Keller Williams - Bowling Green #117639 Report a problem | ||
Public tax history
| Year | Property taxes | Tax assessment |
|---|---|---|
| 2025 | $788 -0.8% | $84,000 -6.1% |
| 2024 | $794 +25.9% | $89,500 +27.9% |
| 2023 | $631 | $70,000 |
| 2022 | $631 -0.3% | $70,000 |
| 2021 | $633 +49.9% | $70,000 +52.2% |
| 2020 | $422 +0.3% | $46,000 |
| 2019 | $421 +7.5% | $46,000 +6.5% |
| 2018 | $392 +1.5% | $43,200 |
| 2017 | $386 +1.1% | $43,200 |
| 2016 | $382 | $43,200 |
| 2015 | -- | $43,200 |
| 2012 | -- | $43,200 |
| 2011 | -- | -- |
| 2010 | -- | $83,000 |
Find assessor info on the county website
Monthly payment
Est. payment
Payment breakdown
Explore the cost of this home by adjusting the details. Changes won't be saved.Climate risks
Neighborhood: 42256
Nearby schools
Schools provided by the listing agent
- Elementary: Lewisburg
- Middle: Lewisburg
- High: Logan County
Source: RASK. This data may not be complete. We recommend contacting the local school district to confirm school assignments for this home.
Similar homes
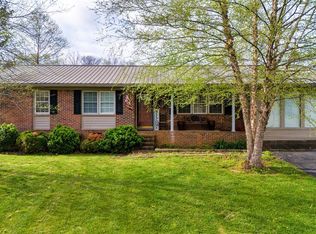
- $199,9003 bd2 ba1.3k sqft380 Deer Lick Rd, Lewisburg, KY 42256For Sale

 MLS ID #RA20264941, Tracey Shifflett, Keller Williams First Choice R. RASK
 - $--4 bd3 ba2.2k sqft5113 Highland Lick Rd, Lewisburg, KY 42256AuctionAuction.com 2
- $249,9002 bd2 ba1.6k sqft211 Mockingbird Trl, Lewisburg, KY 42256For Sale
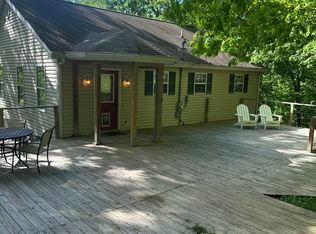 MLS ID #11484736, Randy Arnold, Landmark Realty Llc. NY State MLS
 - $219,9003 bd1 ba2k sqft260 Heltsley St, Lewisburg, KY 42256For Sale
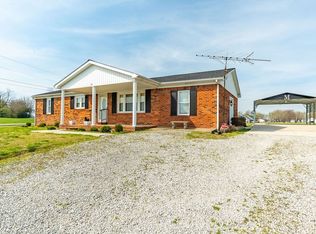
 MLS ID #3165691, Kelvin R. DeBerry. RealTracs MLS as distributed by MLS GRID
 - $305,0003 bd3 ba1.5k sqft12482 Lewisburg Rd, Lewisburg, KY 42256For SaleMLS ID #RA20263341, Ryan F Shanahan, Coldwell Banker Legacy Group. RASK
- $304,9004 bd3 ba2.3k sqft1402 Stuart Chapel Rd, Lewisburg, KY 42256For SaleMLS ID #RA20264660, Jessica Gossom, Whitz's Realty & Auction. RASK
- $229,9003 bd2 ba1.3k sqft105 Hunters Cir, Russellville, KY 42276For SaleMLS ID #RA20265009, Cris Baker, Benchmark Realty, LLC. RASK
- $259,9003 bd2 ba1.6k sqft145 Shelton Ln, Russellville, KY 42276For SaleMLS ID #RA20264528, Lisa Masson, Keller Williams First Choice R. RASK
- $299,0004 bd2 ba1.4k sqft419 Jackie Dukes Dr, Lewisburg, KY 42256For SaleMLS ID #RA20260530, Alicia Bequette, Benchmark Realty, LLC. RASK
- $219,9003 bd2 ba1.5k sqft4702 Lewisburg Rd, Russellville, KY 42276For SaleMLS ID #RA20264385, Donna Baugh, Benchmark Realty, LLC. RASK
- $279,9003 bd2 ba1.5k sqft108 Owen Martin Ln, Lewisburg, KY 42256New ConstructionMLS ID #RA20263590, Caleb Bruner, Haley Auctions and Realty. RASK
- $259,9004 bd3 ba2.4k sqft2859 Morgantown Rd, Russellville, KY 42276For SaleMLS ID #RA20260787, Lisa Masson, Keller Williams First Choice R. RASK
- $264,9003 bd3 ba2.2k sqft451 Hopkinsville Rd, Russellville, KY 42276For SaleMLS ID #RA20261773, Gabe D Graves, Keller Williams First Choice R. RASK
- $299,9003 bd2 ba1.5k sqft109 Owen Martin Ln, Lewisburg, KY 42256For SaleMLS ID #RA20262038, Sheila R Wilson, Premier Properties of South Ce. RASK
- $299,9003 bd2 ba1.3k sqft721 Whites Carver Rd, Lewisburg, KY 42256For SaleMLS ID #3269868, Michael E Miller. RealTracs MLS as distributed by MLS GRID
- $299,9003 bd3 ba2.5k sqft4378 Lewisburg Rd, Russellville, KY 42276For SaleMLS ID #RA20263702, Steve K Cline, Berkshire Hathaway HomeServices. RASK
- $239,9003 bd2 ba1.7k sqft6211 Sharon Grove Rd, Sharon Grove, KY 42280For SaleMLS ID #RA20262762, Kara H Keehan, Haley Auctions and Realty. RASK
- $219,9003 bd2 ba1.8k sqft1625 Browning Rd, Auburn, KY 42206For SaleMLS ID #RA20263476, Susan Burtoft, Keller Williams First Choice R. RASK
- $247,0005 bd2 ba1.9k sqft41 Park Dr, Beechmont, KY 42323For SaleMLS ID #RA20261754, Misty D Avery, Eaves Realty Auc-KW 1st Choice. RASK
