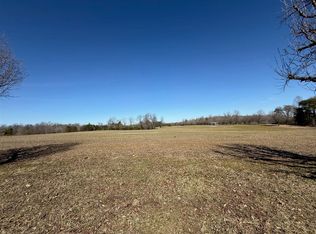
Welcome to 721 Whites Carver Road, Lewisburg, KY. Amazing new construction home with lots of upgraded customs located on a 1 +/- acre lot with wintertime views of Lake Malone! This stunning 3 bedrooms, 2 full bath home features lots of covered exterior living space including a covered patio / carport, an open floor plan, beautiful interior features with tons of custom upgrades, a private master suite with walk-in shower and so much more! Call today for your private tour! Lake Malone is a 788 +/- acre Kentucky lake located in Logan, Muhlenberg and Todd Counties. Considered a hidden gem, this lake is one of the most scenic lakes in the state of Kentucky. The lake is accessible year round and features so many amenities including hiking, fishing, water sports and camping. Lake Malone features a state park, hiking trails, coves, and beautiful views of bluffs and hardwood forests. This area is perfect for a vacation getaway or a permanent lake home!
Active
$299,900
721 Whites Carver Rd, Lewisburg, KY 42256
3beds
1,362sqft
Single Family Residence, Residential
Built in 2026
1 Acres Lot
$-- Zestimate®
$220/sqft
$-- HOA
What's special
Custom upgradesOpen floor planCovered exterior living spaceBeautiful interior featuresWalk-in showerPrivate master suite
- 54 days
- 492
- 50
Zillow last checked:
Listing updated:
Listed by:
Michael E Miller 270-792-1093,
RE/MAX Preferred & Auction
Source: RealTracs MLS as distributed by MLS GRID,MLS#: 3269868
Facts & features
Interior
Bedrooms & bathrooms
- Bedrooms: 3
- Bathrooms: 2
- Full bathrooms: 2
- Main level bedrooms: 3
Bedroom 1
- Features: Full Bath
- Level: Full Bath
- Area: 130 Square Feet
- Dimensions: 13x10
Bedroom 2
- Area: 120 Square Feet
- Dimensions: 12x10
Bedroom 3
- Area: 100 Square Feet
- Dimensions: 10x10
Primary bathroom
- Features: Primary Bedroom
- Level: Primary Bedroom
Kitchen
- Features: Eat-in Kitchen
- Level: Eat-in Kitchen
- Area: 208 Square Feet
- Dimensions: 13x16
Living room
- Area: 377 Square Feet
- Dimensions: 29x13
Other
- Features: Utility Room
- Level: Utility Room
- Area: 48 Square Feet
- Dimensions: 6x8
Heating
- Central
Cooling
- Attic Fan, Central Air, Electric
Appliances
- Included: None
- Laundry: Electric Dryer Hookup, Washer Hookup
Features
- Ceiling Fan(s), Open Floorplan, Pantry, Walk-In Closet(s)
- Flooring: Luxury Vinyl, Tile
- Basement: None
- Number of fireplaces: 1
Interior area
- Total structure area: 1,362
- Total interior livable area: 1,362 sqft
- Finished area above ground: 1,362
Property
Parking
- Total spaces: 1
- Parking features: Detached, Concrete, Driveway
- Carport spaces: 1
- Has uncovered spaces: Yes
Features
- Levels: One
- Stories: 1
- Patio & porch: Patio, Covered, Porch
- Has view: Yes
- View description: Lake
- Has water view: Yes
- Water view: Lake
Lot
- Size: 1 Acres
- Features: Views
- Topography: Views
Details
- Special conditions: Standard
Construction
Type & style
- Home type: SingleFamily
- Architectural style: Barndominium
- Property subtype: Single Family Residence, Residential
Materials
- Aluminum Siding
- Roof: Metal
Condition
- New construction: No
- Year built: 2026
Utilities & green energy
- Sewer: Septic Tank
- Water: Private
- Utilities for property: Electricity Available, Water Available
Community & HOA
Community
- Subdivision: Other
HOA
- Has HOA: No
Location
- Region: Lewisburg
Financial & listing details
- Price per square foot: $220/sqft
- Date on market: 7/10/2026
- Date available: 07/10/2026
- Electric utility on property: Yes
Estimated market value
Not available
Estimated sales range
Not available
Not available
Price history
| Date | Event | Price |
|---|---|---|
| 7/10/2026 | Listed for sale | $299,900$220/sqft |
Source:  RealTracs MLS as distributed by MLS GRID #3269868 Report a problem RealTracs MLS as distributed by MLS GRID #3269868 Report a problem | ||
Public tax history
Tax history is unavailable.
Monthly payment
Est. payment
Payment breakdown
Explore the cost of this home by adjusting the details. Changes won't be saved.Climate risks
Neighborhood: 42256
Nearby schools
Schools provided by the listing agent
- Elementary: Lewisburg Elementary School
- Middle: Russellville Middle School
- High: Logan County High School
Source: RealTracs MLS as distributed by MLS GRID. This data may not be complete. We recommend contacting the local school district to confirm school assignments for this home.

Similar homes
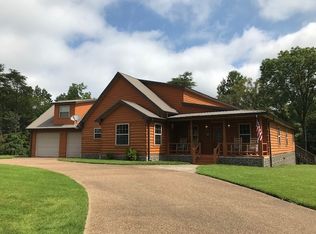
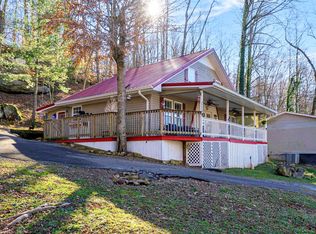
- $299,0004 bd2 ba1.4k sqft419 Jackie Dukes Dr, Lewisburg, KY 42256For Sale
 MLS ID #RA20260530, Alicia Bequette, Benchmark Realty, LLC. RASK
 - $265,0003 bd2 ba2k sqft1865 R Whittaker Rd, Lewisburg, KY 42256For Sale

 MLS ID #26018101, Daniel Richardson, Lake Homes Realty. Imagine MLS
 - $305,0003 bd3 ba1.5k sqft12482 Lewisburg Rd, Lewisburg, KY 42256For Sale
 MLS ID #RA20263341, Ryan F Shanahan, Coldwell Banker Legacy Group. RASK
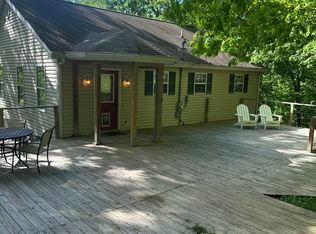
 - $249,9002 bd2 ba1.6k sqft211 Mockingbird Trl, Lewisburg, KY 42256For Sale
 MLS ID #11484736, Randy Arnold, Landmark Realty Llc. NY State MLS
 - $299,9003 bd2 ba1.5k sqft109 Owen Martin Ln, Lewisburg, KY 42256For SaleMLS ID #RA20262038, Sheila R Wilson, Premier Properties of South Ce. RASK
- $279,9003 bd2 ba1.5k sqft108 Owen Martin Ln, Lewisburg, KY 42256New ConstructionMLS ID #RA20263590, Caleb Bruner, Haley Auctions and Realty. RASK
- $195,0003 bd2 ba1.1k sqft152 Rocky Acres Rd, Lewisburg, KY 42256For Sale
 MLS ID #3270551, Kenny Foote. RealTracs MLS as distributed by MLS GRID
 - $329,0003 bd2 ba1.7k sqft100 Hart Ln, Belton, KY 42324For SaleMLS ID #RA20263358, Elaine N Sparks, Eaves Realty Auc-KW 1st Choice. RASK
- $199,9003 bd2 ba1.3k sqft380 Deer Lick Rd, Lewisburg, KY 42256For SaleMLS ID #RA20264941, Tracey Shifflett, Keller Williams First Choice R. RASK
- $244,9003 bd2 ba1.2k sqft563 Heltsley Rd, Elkton, KY 42256For SaleMLS ID #26021913, Nicholas Sanchez, Bolinger Real Estate & Auction. Imagine MLS
- $279,5003 bd2 ba1.9k sqft1381 West Ln #2270, Greenville, KY 42345For SaleMLS ID #RA20264530, Misty D Avery, Eaves Realty Auc-KW 1st Choice. RASK
- $214,9003 bd2 ba1.6k sqft246 Industrial Dr, Lewisburg, KY 42256For SaleMLS ID #RA20261771, Crystal Cavanah, Keller Williams First Choice R. RASK
- $219,9003 bd1 ba2k sqft260 Heltsley St, Lewisburg, KY 42256For SaleMLS ID #3165691, Kelvin R. DeBerry. RealTracs MLS as distributed by MLS GRID
- $239,9003 bd2 ba1.3k sqft1200 Antioch Church Rd, Sharon Grove, KY 42280New ConstructionMLS ID #RA20264520, Mark A Douglas, Coldwell Banker Legacy Group. RASK
- $284,0003 bd2 ba1.4k sqft68 Head Ln, Russellville, KY 42276New ConstructionMLS ID #RA20263503, Caleb Bruner, Haley Auctions and Realty. RASK
- $334,9003 bd2 ba1.5k sqft17140 Froghop Rd, Hopkinsville, KY 42240For SaleMLS ID #26020556, Abigail Russell, Property Investment Solutions. Imagine MLS
- $284,9003 bd2 ba1.6k sqft122 Head Ln, Russellville, KY 42276New ConstructionMLS ID #RA20263876, Caleb Bruner, Haley Auctions and Realty. RASK
