Enjoy the best of country living in this spacious 3 bedroom, 2 bath double-wide home. This well maintained home offers an open-concept floor plan with a bright living area, a large kitchen with a nice island for family dining or entertaining. The primary suite offers a private bath and with generous closet space, while the 2 additional bedrooms bring plenty of room for family, guest, or a home office. Step outside to the newly added covered screened in back deck and enjoy your morning coffee or a relaxing evening.
For sale
Price cut: $5K (9/8)
$244,900
4975 Huntsville Quality Rd, Lewisburg, KY 42256
3beds
1,680sqft
Manufactured Home, Single Family Residence
Built in 2021
1.13 Acres Lot
$238,800 Zestimate®
$146/sqft
$-- HOA
What's special
Large kitchenOpen-concept floor planGenerous closet space
- 54 days
- 134
- 8
Zillow last checked:
Listing updated:
Listed by:
Christy Cavanah 270-836-2111,
Tradewater Realty
Source: MHCBOR,MLS#: 122139
Facts & features
Interior
Bedrooms & bathrooms
- Bedrooms: 3
- Bathrooms: 2
- Full bathrooms: 2
- Main level bathrooms: 2
- Main level bedrooms: 3
Rooms
- Room types: None
Bedroom
- Level: Main
Bathroom
- Level: Main
Dining room
- Level: Main
Kitchen
- Level: Main
Living room
- Level: Main
Heating
- Electric
Cooling
- Central Electric
Appliances
- Included: Electric Water Heater, Dishwasher, Electric Range, Refrigerator
- Laundry: Main Level
Features
- Kitchen Island, Split Bedroom, Walk-In Closet(s)
- Windows: Vinyl
- Basement: None
- Has fireplace: No
- Fireplace features: None
Interior area
- Total structure area: 1,680
- Total interior livable area: 1,680 sqft
- Finished area below ground: 0
Video & virtual tour
Property
Parking
- Parking features: Carport, Gravel
- Has carport: Yes
- Has uncovered spaces: Yes
Features
- Patio & porch: Deck, Deck-Screened
Lot
- Size: 1.13 Acres
- Dimensions: 49353 sq ft per pva
- Features: Other Landscaping (See Remarks)
Construction
Type & style
- Home type: MobileManufactured
- Property subtype: Manufactured Home, Single Family Residence
Materials
- Vinyl Siding
- Foundation: Block
- Roof: Asphalt
Condition
- Year built: 2021
Utilities & green energy
- Electric: Circuit Breakers
- Sewer: Septic Tank
- Water: County
Community & HOA
Community
- Security: Smoke Detector(s)
- Subdivision: Unknown
Location
- Region: Lewisburg
Financial & listing details
- Price per square foot: $146/sqft
- Date on market: 8/6/2026
- Road surface type: Paved
- Body type: Double Wide
Estimated market value
$238,800
$227,000 - $251,000
Not available
Price history
| Date | Event | Price |
|---|---|---|
| 9/8/2026 | Price change | $244,900-2%$146/sqft |
Source: MHCBOR #122139 Report a problem | ||
| 8/6/2026 | Listed for sale | $249,900+16.3%$149/sqft |
Source: MHCBOR #122139 Report a problem | ||
| 10/17/2025 | Sold | $214,900$128/sqft |
Source:  Metro Search Inc. LLC DBA Apex MLS #1691060 Report a problem Metro Search Inc. LLC DBA Apex MLS #1691060 Report a problem | ||
| 9/13/2025 | Pending sale | $214,900$128/sqft |
Source: Metro Search Inc. LLC DBA Apex MLS #1691060 Report a problem | ||
| 9/5/2025 | Price change | $214,900-8.5%$128/sqft |
Source:  HKMLS #HK25002662 Report a problem HKMLS #HK25002662 Report a problem | ||
| 7/22/2025 | Price change | $234,900-2.9%$140/sqft |
Source: HKMLS #HK25002662 Report a problem | ||
| 6/28/2025 | Listed for sale | $241,900$144/sqft |
Source: HKMLS #HK25002662 Report a problem | ||
Public tax history
Tax history is unavailable.
Monthly payment
Climate risks
Neighborhood: 42256
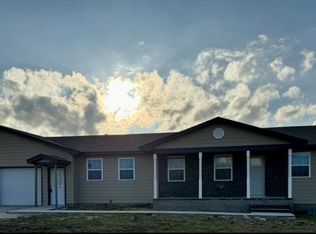
- $295,0003 bd3 ba3.2k sqft4950 Huntsville Quality Rd, Lewisburg, KY 42256Sold
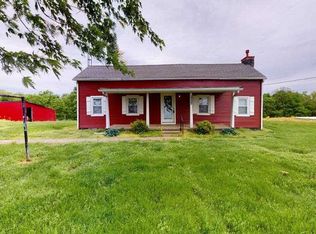
- $143,6002 bd1 ba1.5k sqft5044 Huntsville Quality Rd, Lewisburg, KY 42256Off Market
- $282,0003 bd2 ba1.2k sqft65 Ruby Rd, Lewisburg, KY 42256Off Market
- $12,500-- bd-- ba-- sqft5063 Huntsville Quality Rd, Lewisburg, KY 42256Off Market
Similar homes
- $250,0003 bd2 ba2k sqft6575 Huntsville Quality Rd, Lewisburg, KY 42256For Sale
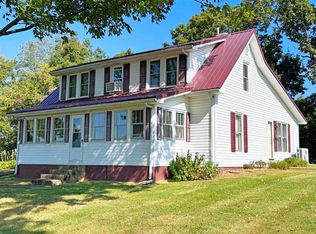
 MLS ID #RA20265350, Nancy Moore, Coldwell Banker Legacy Group. RASK
 - $249,9003 bd2 ba2k sqft220 Industrial Dr, Lewisburg, KY 42256For Sale
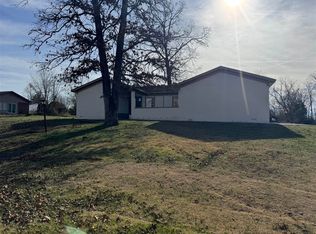 MLS ID #RA20265153, Lisa Masson, Keller Williams First Choice R. RASK
 - $259,9003 bd2 ba2k sqft1865 R Whittaker Rd, Lewisburg, KY 42256For Sale

 MLS ID #26018101, Daniel Richardson, Lake Homes Realty. Imagine MLS
 - $214,9003 bd2 ba1.6k sqft246 Industrial Dr, Lewisburg, KY 42256For Sale
 MLS ID #RA20261771, Crystal Cavanah, Keller Williams First Choice R. RASK
 - $189,9003 bd2 ba1.3k sqft380 Deer Lick Rd, Lewisburg, KY 42256For SaleMLS ID #RA20264941, Tracey Shifflett, Keller Williams First Choice R. RASK
- $339,9003 bd2 ba2k sqft17 Clyde Gorham Ln, Lewisburg, KY 42256For SaleMLS ID #RA20265408, Adam R Haley, Haley Auctions and Realty. RASK
- $299,0004 bd2 ba1.4k sqft419 Jackie Dukes Dr, Lewisburg, KY 42256For SaleMLS ID #RA20260530, Alicia Bequette, Benchmark Realty, LLC. RASK
- $244,9003 bd2 ba1.2k sqft563 Heltsley Rd, Elkton, KY 42256For SaleMLS ID #26021913, Nicholas Sanchez, Bolinger Real Estate & Auction. Imagine MLS
- $290,0004 bd3 ba2.3k sqft1402 Stuart Chapel Rd, Lewisburg, KY 42256For SaleMLS ID #RA20264660, Jessica Gossom, Whitz's Realty & Auction. RASK
- $175,0003 bd1 ba1.3k sqft158 Stacker St, Lewisburg, KY 42256For SaleMLS ID #RA20265586, Daniel Ward, Coldwell Banker Legacy Group. RASK
- $279,5003 bd2 ba1.9k sqft1381 West Ln #2270, Greenville, KY 42345For SaleMLS ID #RA20264530, Misty D Avery, Eaves Realty Auc-KW 1st Choice. RASK
- $305,0003 bd3 ba1.5k sqft12482 Lewisburg Rd, Lewisburg, KY 42256For SaleMLS ID #RA20263341, Ryan F Shanahan, Coldwell Banker Legacy Group. RASK
- $279,9003 bd3 ba2.1k sqft1355 State Route 70 E, Drakesboro, KY 42337For Sale
 MLS ID #3298535, Michael E Miller. RealTracs MLS as distributed by MLS GRID
 - $254,9003 bd2 ba1.5k sqft100 Head Ln, Russellville, KY 42276New ConstructionMLS ID #RA20265550, Caleb Bruner, Haley Auctions and Realty. RASK
- $299,9003 bd2 ba2.1k sqft106 Jerry Dean Thomas Rd, Russellville, KY 42276For SaleMLS ID #RA20265480, Blake Wood, Haley Auctions and Realty. RASK
