Beautiful Updated Brick Home in the Heart of Morgantown, Move in Ready!!! This brick home offers 3 bedrooms and 2 bathrooms nestled on a quiet dead-end street within the Morgantown city limits, offering 1,275 square feet of comfortable living space on 0.27 acre lot. This move-in-ready home combines timeless character with thoughtful modern updates throughout. The home offers beautiful hardwood floors throughout the main living areas and bedrooms, along with tile flooring in both bathrooms. The updated kitchen features white cabinetry, subway tile backsplash, black appliances, and a center island, making it both functional and inviting. A spacious dining room with a cozy fireplace provides the perfect setting for family meals and entertaining. The hall bath was updated with a custom tile tub surround. The home has a large utility/laundry room with plenty of storage and workspace, and tastefully decorated bedrooms ready for your personal touch. Outside, you’ll appreciate the low-maintenance brick exterior, well-kept yard, and peaceful location with minimal traffic. Major updates have already been completed, including a new roof and energy-efficient windows less than three years old, providing peace of mind for years to come.The home is conveniently located less than 30 minutes from Bowling Green and WKU, and approximately 45 minutes from Owensboro, and close to schools, shopping, parks, and everything Morgantown offers. Buyers must be pre approved to view the home. Call today to schedule a private tour.
For sale
$235,000
106 Hillview Dr, Morgantown, KY 42261
3beds
1,275sqft
:
Get pre-qualified$1,498/mo
Single Family Residence
Built in 1977
0.27 Acres Lot
$223,700 Zestimate®
$184/sqft
$-- HOA
What's special
Cozy fireplaceBrick homeSpacious dining roomBlack appliancesNew roofLow-maintenance brick exteriorUpdated kitchen
- 6 days |
- 99 |
- 5 |
Likely to sell faster than
Zillow last checked:
Listing updated:
Listed by:
Natasha Givens 270-526-1558,
Keller Williams First Choice R
Source: RASK,MLS#: RA20264685
Facts & features
Interior
Bedrooms & bathrooms
- Bedrooms: 3
- Bathrooms: 2
- Full bathrooms: 2
- Main level bathrooms: 2
- Main level bedrooms: 3
Primary bedroom
- Level: Main
- Area: 137.29
- Dimensions: 11.99 x 11.45
Bedroom 2
- Level: Main
- Area: 119.9
- Dimensions: 11.99 x 10
Bedroom 3
- Level: Main
- Area: 127.73
- Dimensions: 11.96 x 10.68
Bathroom
- Features: Separate Shower, Tub/Shower Combo
Dining room
- Level: Main
- Area: 197.73
- Dimensions: 15.34 x 12.89
Kitchen
- Features: Bar
- Level: Main
- Area: 211.92
- Dimensions: 18.46 x 11.48
Living room
- Level: Main
- Area: 230.04
- Dimensions: 19.9 x 11.56
Heating
- Forced Air, Natural Gas
Cooling
- Central Electric
Appliances
- Included: Dishwasher, Microwave, Range/Oven, Range Hood, Electric Water Heater
- Laundry: Laundry Room
Features
- Walls (Dry Wall), Eat-in Kitchen, Formal Dining Room
- Flooring: Hardwood, Laminate, Tile, Vinyl
- Windows: Replacement Windows, Vinyl Frame
- Basement: None,Crawl Space
- Attic: Access Only
- Number of fireplaces: 1
- Fireplace features: 1, Electric
Interior area
- Total structure area: 1,275
- Total interior livable area: 1,275 sqft
Property
Parking
- Parking features: None
Accessibility
- Accessibility features: None
Features
- Patio & porch: Patio
- Exterior features: Landscaping
- Fencing: Privacy,Partial
- Body of water: None
Lot
- Size: 0.27 Acres
- Features: City Lot
Details
- Parcel number: 15051
Construction
Type & style
- Home type: SingleFamily
- Architectural style: Traditional
- Property subtype: Single Family Residence
Materials
- Brick
- Roof: Shingle
Condition
- New Construction
- New construction: No
- Year built: 1977
Utilities & green energy
- Sewer: City
- Water: City
- Utilities for property: Cable Available, Garbage-Private, Natural Gas, Sewer Available
Community & HOA
Community
- Subdivision: N/A
HOA
- Amenities included: None
Location
- Region: Morgantown
Financial & listing details
- Price per square foot: $184/sqft
- Tax assessed value: $185,000
- Annual tax amount: $1,778
- Price range: $235K - $235K
- Date on market: 8/4/2026
- Road surface type: Concrete
Estimated market value
$223,700
$213,000 - $235,000
$1,507/mo
Price history
| Date | Event | Price |
|---|---|---|
| 8/4/2026 | Listed for sale | $235,000+27%$184/sqft |
Source:  RASK #RA20264685 Report a problem RASK #RA20264685 Report a problem | ||
| 9/5/2023 | Sold | $185,000$145/sqft |
Source: RASK #RA20232857 Report a problem | ||
| 7/5/2023 | Pending sale | $185,000$145/sqft |
Source: RASK #RA20232857 Report a problem | ||
| 6/28/2023 | Listed for sale | $185,000$145/sqft |
Source: RASK #RA20232857 Report a problem | ||
Public tax history
| Year | Property taxes | Tax assessment |
|---|---|---|
| 2024 | $1,778 +187.9% | $185,000 +189.1% |
| 2023 | $618 +0.4% | $64,000 |
| 2022 | $615 +17.6% | $64,000 +20.8% |
| 2021 | $523 +0.2% | $53,000 |
| 2020 | $522 +0.3% | $53,000 |
| 2019 | $520 +11.8% | $53,000 |
| 2018 | $465 +8.8% | $53,000 +6% |
| 2017 | $428 | $50,000 |
| 2016 | $428 +1.7% | $50,000 |
| 2015 | $421 | $50,000 +8.7% |
| 2013 | -- | $46,000 |
| 2011 | -- | $46,000 |
| 2010 | -- | $46,000 |
Find assessor info on the county website
Monthly payment
Est. payment
Payment breakdown
Explore the cost of this home by adjusting the details. Changes won't be saved.Climate risks
Neighborhood: 42261
Nearby schools
GreatSchools rating
- 6/10Morgantown Elementary SchoolGrades: PK-5Distance: 0.8 mi
- 5/10Butler County Middle SchoolGrades: 6-8Distance: 0.8 mi
- 5/10Butler County High SchoolGrades: 9-12Distance: 1.8 mi
Schools provided by the listing agent
- Elementary: Morgantown
- Middle: Butler County
- High: Butler County
Source: RASK. This data may not be complete. We recommend contacting the local school district to confirm school assignments for this home.
- $153,6003 bd1 ba1.3k sqft108 Hillview Dr, Morgantown, KY 42261Off Market
- $210,0003 bd2 ba1.3k sqft104 Hillview Dr, Morgantown, KY 42261Sold
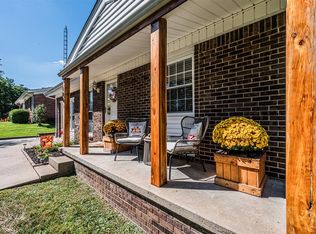
- $146,4003 bd1 ba1.3k sqft110 Hillview Dr, Morgantown, KY 42261Off Market
- $201,1004 bd2 ba1.6k sqft803 Logansport Rd, Morgantown, KY 42261Off Market
- $167,9003 bd1 ba2k sqft154 Hillcrest Dr, Morgantown, KY 42261Off Market
- $173,2003 bd1 ba1.2k sqft105 Hillview Dr, Morgantown, KY 42261Off Market
- $188,800-- bd-- ba1.2k sqft103 Hillview Dr, Morgantown, KY 42261Off Market
- $202,4004 bd2 ba1.7k sqft112 Hillview Dr, Morgantown, KY 42261Off Market
A local agent can set up tours, give advice and negotiate with sellers.
Similar homes
- $200,0003 bd2 ba1.5k sqft459 Logansport Rd, Morgantown, KY 42261For Sale
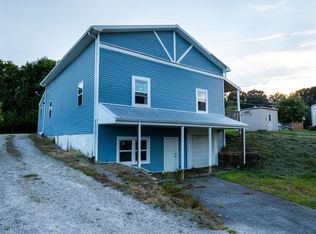
 MLS ID #RA20264678, Gracie Elms, Keller Williams First Choice R. RASK
 - $212,5003 bd1 ba1.1k sqft3425 Silver City Huntsville Rd, Morgantown, KY 42261For Sale
 MLS ID #11915900, Randy Arnold, Landmark Realty Llc. NY State MLS
 - $269,0003 bd3 ba1.5k sqft10219 Caneyville Rd, Morgantown, KY 42261For Sale
 MLS ID #RA20261430, Natasha Givens, Keller Williams First Choice R. RASK
 - $239,0003 bd2 ba1.8k sqft5469 S Us Highway 231, Beaver Dam, KY 42320For Sale
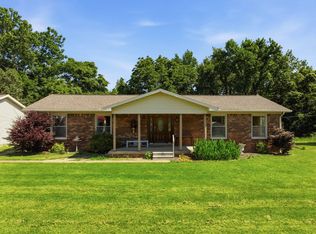 MLS ID #11800164, Collin Hargus, Five Star Realty. My State MLS
 - $249,9003 bd2 ba1.6k sqft4975 Huntsville Quality Rd, Lewisburg, KY 42256For SaleMLS ID #122139, Christy Cavanah, Tradewater Realty. MHCBOR
- $329,0002 bd2 ba1.2k sqft69 Woodlan Dr, Morgantown, KY 42261For SaleMLS ID #RA20263285, Trent Coleman, Keller Williams First Choice R. RASK
- $249,9003 bd2 ba1.3k sqft3 Lodge Hall Rd, Bowling Green, KY 42101For SaleMLS ID #RA20264712, Asher Sullivan, Coldwell Banker Legacy Group. RASK
- $185,0002 bd2 ba1k sqft971 Hadley Loop Rd, Bowling Green, KY 42101SoldMLS ID #RA20233664, Robert Hall, Keller Williams First Choice R. RASK
- $258,5003 bd2 ba1.7k sqft1282 Clarence O Dell Rd, Bowling Green, KY 42101For SaleMLS ID #RA20263936, Gage Burd, BHG Realty. RASK
- $180,0003 bd1 ba1.1k sqft10574 State Highway 185, Bowling Green, KY 42101For SaleMLS ID #RA20264765, Jerry A Mathis, Coldwell Banker Legacy Group. RASK
- $219,9003 bd2 ba1.8k sqft1625 Browning Rd, Auburn, KY 42206For SaleMLS ID #RA20263476, Susan Burtoft, Keller Williams First Choice R. RASK
- $254,5003 bd3 ba1.8k sqft4228 Anna Sandhill Rd, Bowling Green, KY 42101For SaleMLS ID #RA20263447, Laci Minton, Keller Williams First Choice R. RASK
- $239,9004 bd1 ba1.6k sqft2627 Bill Dedmon Rd, Bowling Green, KY 42101For SaleMLS ID #RA20264115, Daniel Puckett, Crye-Leike Executive Realty. RASK
- $225,0003 bd2 ba1.2k sqft2 Region Rd, Roundhill, KY 42275New ConstructionMLS ID #RA20263355, Valerie Johnson, Trademark Realty LLC. RASK
- $269,9003 bd2 ba1.2k sqft10104 State Highway 185, Bowling Green, KY 42101For SaleMLS ID #RA20262907, Nikki Adams, Keller Williams First Choice R. RASK
- $179,9002 bd1 ba972 sqft8948 Rochester Rd, Rochester, KY 42273For SaleMLS ID #RA20264592, Tim L Page, Coldwell Banker Legacy Group. RASK
- $162,5003 bd1 ba1.3k sqft118 Jackson Ln, Beaver Dam, KY 42320For Sale
 MLS ID #95341, THE HARRIS GROUP, Keller Williams Elite. Greater Owensboro Realtor Association
 - $250,0002 bd1 ba1.6k sqft3331 Richardsville Rd, Bowling Green, KY 42101For SaleMLS ID #RA20260371, Tim L Page, Coldwell Banker Legacy Group. RASK
- $239,0003 bd2 ba1.4k sqft154 Twin Hills Dr, Beaver Dam, KY 42320For SaleMLS ID #11791960, Collin Hargus, Five Star Realty. My State MLS
- $217,0002 bd1 ba1.3k sqft9595 Us Highway 62 W, Rockport, KY 42369For SaleMLS ID #11873240, Alan Maddox, Five Star Realty. My State MLS
