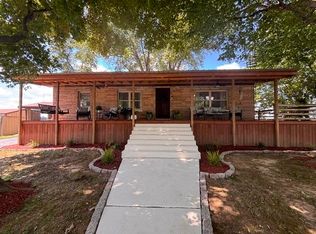
Wake up to panoramic river views every day in this beautifully renovated waterfront retreat! Nestled on 1 private acre with approximately 140 feet of river frontage, this one-of-a-kind property offers the perfect blend of peaceful seclusion and modern living. Built in 2012 and thoughtfully renovated in 2024, this 1,308 sq. ft. ranch-style home features an open-concept floor plan with soaring vaulted ceilings and a dramatic wall of windows that flood the home with natural light while showcasing the stunning waterfront scenery. The spacious great room centers around a cozy fireplace and flows seamlessly into the open kitchen, complete with rich cabinetry, laminate countertops, stainless appliances, a center island, and ample storage. The home offers 2 bedrooms, 1 full bath, a first-floor primary bedroom, convenient first-floor laundry, and a versatile loft that's perfect for additional sleeping space, a home office, or a reading nook. Step outside to enjoy the expansive wraparound deck and covered porch, where you'll have front-row seats to breathtaking sunsets, and the peaceful sounds of the river. Whether you're entertaining guests or simply enjoying your morning coffee, the outdoor living space is truly exceptional.
Under contract
$217,000
9595 Us Highway 62 W, Rockport, KY 42369
2beds
1,308sqft
Single Family Residence
Built in 2012
1 Acres Lot
$210,500 Zestimate®
$166/sqft
$-- HOA
What's special
Waterfront retreatCozy fireplaceStunning waterfront sceneryConvenient first-floor laundryLaminate countertopsOpen kitchenAmple storage
- 39 days |
- 872 |
- 82 |
Zillow last checked:
Listing updated:
Listed by:
Alan Maddox 270-256-1679,
Five Star Realty
Source: My State MLS,MLS#: 11873240
Facts & features
Interior
Bedrooms & bathrooms
- Bedrooms: 2
- Bathrooms: 1
- Full bathrooms: 1
Rooms
- Room types: First Floor Bathroom, First Floor Master Bedroom, Great Room, Kitchen, Laundry Room, Living Room, Loft
Kitchen
- Features: Open, Laminate Counters
Basement
- Area: 0
Heating
- Gas, Propane, Heat Pump
Cooling
- Central
Appliances
- Included: Dishwasher, Refrigerator
Features
- Flooring: Laminate
- Has basement: No
- Number of fireplaces: 1
Interior area
- Total structure area: 1,308
- Total interior livable area: 1,308 sqft
- Finished area above ground: 1,308
Property
Parking
- Total spaces: 2
- Parking features: Driveway, Detached
- Garage spaces: 2
- Has carport: Yes
- Has uncovered spaces: Yes
Features
- Stories: 1
- Patio & porch: Covered Porch, Open Porch, Deck
- Has view: Yes
- View description: Private, River, Scenic, Water, Wooded
- Has water view: Yes
- Water view: River,Water
- Waterfront features: Waterfront, Riverfront
- Body of water: Green River
Lot
- Size: 1 Acres
- Features: Trees
Details
- Additional structures: Carport
- Parcel number: 147940A
- Lease amount: $0
Construction
Type & style
- Home type: SingleFamily
- Architectural style: Ranch
- Property subtype: Single Family Residence
Materials
- Frame, Vinyl Siding
- Roof: Metal
Condition
- New construction: No
- Year built: 2012
- Major remodel year: 2024
Utilities & green energy
- Electric: Amps(200)
- Sewer: Private Septic
- Water: Municipal
Community & HOA
HOA
- Has HOA: No
Location
- Region: Rockport
Financial & listing details
- Price per square foot: $166/sqft
- Tax assessed value: $150,000
- Annual tax amount: $1,442
- Date on market: 7/13/2026
- Date available: 07/07/2026
- Listing agreement: Exclusive
Estimated market value
$210,500
$200,000 - $221,000
$990/mo
Price history
| Date | Event | Price |
|---|---|---|
| 8/18/2026 | Contingent | $217,000$166/sqft |
Source: My State MLS #11873240 Report a problem | ||
| 7/13/2026 | Listed for sale | $217,000+8.5%$166/sqft |
Source: My State MLS #11873240 Report a problem | ||
| 11/22/2022 | Listing removed | -- |
Source:  My State MLS Report a problem My State MLS Report a problem | ||
| 10/11/2022 | Contingent | $200,000$153/sqft |
Source: My State MLS #11111556 Report a problem | ||
| 10/4/2022 | Listed for sale | $200,000+66.7%$153/sqft |
Source: My State MLS #11111556 Report a problem | ||
| 2/7/2022 | Listing removed | -- |
Source: My State MLS Report a problem | ||
| 10/5/2021 | Pending sale | $120,000$92/sqft |
Source: My State MLS #11016829 Report a problem | ||
| 9/26/2021 | Contingent | $120,000$92/sqft |
Source: My State MLS #11016829 Report a problem | ||
| 8/14/2021 | Listed for sale | $120,000$92/sqft |
Source: My State MLS #11016829 Report a problem | ||
Public tax history
| Year | Property taxes | Tax assessment |
|---|---|---|
| 2025 | $1,442 -0.3% | $150,000 |
| 2024 | $1,446 +0.3% | $150,000 |
| 2023 | $1,442 | $150,000 |
Find assessor info on the county website
Monthly payment
Est. payment
Payment breakdown
Explore the cost of this home by adjusting the details. Changes won't be saved.Climate risks
Neighborhood: 42369
Nearby schools
GreatSchools rating
- 8/10Western Elementary SchoolGrades: PK-6Distance: 2.2 mi
- 7/10Ohio County Middle SchoolGrades: 7-8Distance: 9.1 mi
- 7/10Ohio County High SchoolGrades: 9-12Distance: 9.1 mi
Schools provided by the listing agent
- District: Ohio
Source: My State MLS. This data may not be complete. We recommend contacting the local school district to confirm school assignments for this home.
- $5,500-- bd1 ba-- sqft133 Church St, Rockport, KY 42369Off Market
- $20,600-- bd-- ba-- sqft76 Pine St, Rockport, KY 42369Off Market
- $100,700-- bd-- ba-- sqftWalnut, Rockport, KY 42369Off Market
- $18,900-- bd-- ba-- sqft62 Pine St, Rockport, KY 42369Off Market
- $3,000-- bd-- ba-- sqftHigh St, Rockport, KY 42369Off Market
- $4,000-- bd-- ba-- sqftHigh St, Rockport, KY 42369Off Market
- $104,700-- bd-- ba-- sqft221 High St, Rockport, KY 42369Off Market
- $8,000-- bd-- ba-- sqft13271 Us Highway 62 E, Central City, KY 42330Off Market
Similar homes
- $224,0004 bd2 ba1.7k sqft2353 Ridge Rd, Island, KY 42350For Sale
 MLS ID #RA20265032, Misty D Avery, Eaves Realty Auc-KW 1st Choice. RASK
 - $180,0002 bd1 ba1.1k sqft218 Dunmor Cemetery Rd, Dunmor, KY 42339For Sale
 MLS ID #RA20265001, Haley Porter, Coldwell Banker Legacy Group. RASK
 - $255,0003 bd2 ba1.3k sqft806 Blacklake Rd, Bremen, KY 42325For Sale
 MLS ID #RA20265005, Misty D Avery, Eaves Realty Auc-KW 1st Choice. RASK
 - $229,0003 bd2 ba1.6k sqft405 Conway Rd, Central City, KY 42330For Sale
 MLS ID #RA20264570, Misty D Avery, Eaves Realty Auc-KW 1st Choice. RASK
 - $212,5003 bd1 ba1.1k sqft3425 Silver City Huntsville Rd, Morgantown, KY 42261For SaleMLS ID #11915900, Randy Arnold, Landmark Realty Llc. NY State MLS
- $189,9004 bd2 ba1.7k sqft63 Dogwood Dr, Beaver Dam, KY 42320For Sale
 MLS ID #95543, Randolph - McHenry Real Estate Team, BHG Realty. Greater Owensboro Realtor Association
 - $--3 bd2 ba1.5k sqft13320 State Route 81 S, Sacramento, KY 42372AuctionServiceLink Auction
- $205,0004 bd2 ba1.6k sqft335 N 8th St, Central City, KY 42330For SaleMLS ID #RA20262270, Carla Brewer, Eaves Realty Auc-KW 1st Choice. RASK
- $239,0003 bd3 ba1.3k sqft822 N 4th St, Central City, KY 42330For Sale
 MLS ID #3397688, Karla Mullen. RealTracs MLS as distributed by MLS GRID
 - $--2 bd1 ba1k sqft4220 Highway 764, Utica, KY 42376AuctionAuction.com 1
- $195,0002 bd1 ba1.3k sqft1252 State Route 176, Greenville, KY 42345For SaleMLS ID #3132377, Michael E Miller. RealTracs MLS as distributed by MLS GRID
- $185,0002 bd2 ba1k sqft2338 Us Highway 431 S, Beechmont, KY 42323For SaleMLS ID #11739380, Randy Arnold, Landmark Realty Llc. NY State MLS
- $169,0003 bd1 ba1.4k sqft1105 Burgess St, Central City, KY 42330For SaleMLS ID #RA20264803, Judy Westbrook, Eaves Realty Auc-KW 1st Choice. RASK
- $175,0003 bd1 ba1.2k sqft428 Main St, Centertown, KY 42328For SaleMLS ID #11739001, Reagan Maggard, Five Star Realty. My State MLS
- $239,9003 bd2 ba1.7k sqft2465 State Highway 70, Central City, KY 42330For SaleMLS ID #RA20261752, Brian Pearson, Eaves Realty Auc-KW 1st Choice. RASK
- $239,0003 bd2 ba1.8k sqft5469 S Us Highway 231, Beaver Dam, KY 42320For SaleMLS ID #11800164, Collin Hargus, Five Star Realty. My State MLS
- $279,9003 bd2 ba1.3k sqft975 Segers Rd, Central City, KY 42330For SaleMLS ID #11897980, Kevin Wright, Wright Choice of Kentucky Realty & Auction. My State MLS
- $279,0003 bd2 ba1.8k sqft510 Locketown Rd, Graham, KY 42344For SaleMLS ID #3519265, Michael E Miller. RealTracs MLS as distributed by MLS GRID
- $229,0003 bd2 ba1.8k sqft2272 State Route 601, Greenville, KY 42345For SaleMLS ID #121929, Hailee Paxton, Greater Madisonville Realty Company. MHCBOR
- $279,9003 bd2 ba1.3k sqft950 Segers Rd, Central City, KY 42330For Sale By Owner
