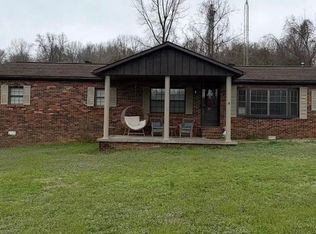
Charming 1754 Sq. ft. +/- brick home situated on approximately 1 acre. This well-maintained property features an attached 2 car garage and a cozy fireplace, offering both comfort and convenience in a peaceful setting. Premium heat pump - 3 year old appliances - 3 year old roof on house and shed. Washer/Dryer possibly included! Enjoy the first year blackberries and asparagus!
For sale
Price cut: $5K (5/7)
$239,900
2465 State Highway 70, Central City, KY 42330
3beds
1,768sqft
:
Get pre-qualified$1,598/mo
Single Family Residence
Built in 1971
1 Acres Lot
$233,500 Zestimate®
$136/sqft
$-- HOA
What's special
Cozy fireplacePremium heat pump
- 117 days |
- 461 |
- 20 |
Zillow last checked:
Listing updated:
Listed by:
Brian Pearson 270-820-8107,
Eaves Realty Auc-KW 1st Choice
Source: RASK,MLS#: RA20261752
Facts & features
Interior
Bedrooms & bathrooms
- Bedrooms: 3
- Bathrooms: 2
- Full bathrooms: 2
- Main level bathrooms: 2
- Main level bedrooms: 3
Rooms
- Room types: Den, Family Room
Primary bedroom
- Level: Main
- Area: 166.75
- Dimensions: 14.5 x 11.5
Bedroom 2
- Level: Main
- Area: 110.08
- Dimensions: 10.92 x 10.08
Bedroom 3
- Level: Main
- Area: 123.68
- Dimensions: 11.42 x 10.83
Primary bathroom
- Level: Main
- Area: 30.1
- Dimensions: 7.08 x 4.25
Bathroom
- Features: Tub/Shower Combo
Family room
- Level: Main
- Area: 277.92
- Dimensions: 19.17 x 14.5
Kitchen
- Features: Eat-in Kitchen
- Level: Main
- Length: 12.5
Heating
- Forced Air, Heat Pump, Electric
Cooling
- Central Electric, Heat Pump
Appliances
- Included: Dishwasher, Range/Oven, Refrigerator, Propane Water Heater
- Laundry: Laundry Room
Features
- Walls (Dry Wall), Walls (Paneling)
- Flooring: Carpet, Vinyl
- Doors: Insulated Doors
- Windows: Replacement Windows, Vinyl Frame
- Basement: None
- Attic: Storage
- Has fireplace: Yes
- Fireplace features: Electric, Wood Burning
Interior area
- Total structure area: 1,768
- Total interior livable area: 1,768 sqft
Property
Parking
- Total spaces: 2
- Parking features: Attached, Auto Door Opener, Garage Door Opener
- Attached garage spaces: 2
- Has uncovered spaces: Yes
Accessibility
- Accessibility features: Accessible Approach with Ramp
Features
- Patio & porch: Covered Front Porch, Patio
- Exterior features: Concrete Walks, Lighting, Garden, Landscaping, Mature Trees, Trees
- Fencing: Back Yard,Chain Link
- Body of water: None
Lot
- Size: 1 Acres
- Features: Level, Trees, County, Out of City Limits
Details
- Additional structures: Shed(s)
- Parcel number: 105 00 00 017
Construction
Type & style
- Home type: SingleFamily
- Architectural style: Ranch
- Property subtype: Single Family Residence
Materials
- Brick
- Foundation: Block, Brick/Mortar
- Roof: Dimensional,Shingle
Condition
- Year built: 1971
Utilities & green energy
- Sewer: Septic Tank
- Water: City
- Utilities for property: Cable Available, Electricity Available, Internet Cable, Propane Tank-Rented
Community & HOA
Community
- Features: Sidewalks
- Security: Security System
- Subdivision: None
HOA
- Amenities included: None
Location
- Region: Central City
Financial & listing details
- Price per square foot: $136/sqft
- Price range: $239.9K - $239.9K
- Date on market: 4/1/2026
- Road surface type: Paved
Estimated market value
$233,500
$222,000 - $245,000
$1,750/mo
Price history
| Date | Event | Price |
|---|---|---|
| 5/7/2026 | Price change | $239,900-2%$136/sqft |
Source:  RASK #RA20261752 Report a problem RASK #RA20261752 Report a problem | ||
| 4/22/2026 | Price change | $244,900-2%$139/sqft |
Source: RASK #RA20261752 Report a problem | ||
| 4/1/2026 | Listed for sale | $249,900$141/sqft |
Source: RASK #RA20261752 Report a problem | ||
Public tax history
Tax history is unavailable.
Monthly payment
Est. payment
Payment breakdown
Explore the cost of this home by adjusting the details. Changes won't be saved.Climate risks
Neighborhood: 42330
Nearby schools
GreatSchools rating
- 4/10Bremen Elementary SchoolGrades: PK-5Distance: 5 mi
- 5/10Muhlenberg North Middle SchoolGrades: 6-8Distance: 7.9 mi
- 5/10Muhlenberg County High SchoolGrades: 9-12Distance: 8.1 mi
Schools provided by the listing agent
- Elementary: Central City
- Middle: Muhlenberg County
- High: Muhlenberg County
Source: RASK. This data may not be complete. We recommend contacting the local school district to confirm school assignments for this home.
- $200,1003 bd2 ba1.7k sqft2465 State Route 70 W, Central City, KY 42330Off Market

- $165,400-- bd-- ba-- sqft2489 State Route 70 W, Central City, KY 42330Off Market
- $154,900-- bd-- ba-- sqft2525 State Route 70 W, Central City, KY 42330Off Market
- $245,400-- bd-- ba-- sqft2369 State Route 70 W, Central City, KY 42330Off Market
- $5,400-- bd-- ba-- sqft70 State Rte, Central City, KY 42330Off Market
- $1,590-- bd-- ba-- sqft70 State Rte, Central City, KY 42330Off Market
- $313,200-- bd-- ba-- sqft2544 State Route 70 W, Central City, KY 42330Off Market
- $244,300-- bd-- ba-- sqft50 Charlie Brown Rd, Central City, KY 42330Off Market
A local agent can set up tours, give advice and negotiate with sellers.
A local lender can help you make sure your offer is ready when you are.
Similar homes
- $220,0004 bd2 ba1.6k sqft335 N 8th St, Central City, KY 42330For Sale
 MLS ID #RA20262270, Carla Brewer, Eaves Realty Auc-KW 1st Choice. RASK
 - $239,0003 bd2 ba1.8k sqft2272 State Route 601, Greenville, KY 42345For Sale
 MLS ID #121929, Hailee Paxton, Greater Madisonville Realty Company. MHCBOR
 - $254,9004 bd3 ba2.3k sqft4893 Main St, Bremen, KY 42325For Sale By Owner

- $179,0003 bd3 ba1.4k sqft112 S 6th St, Central City, KY 42330For Sale
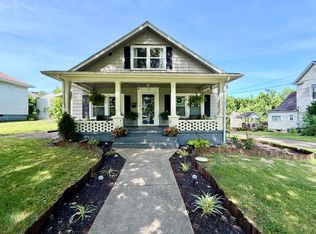 MLS ID #11802068, Bobbie Campbell, Wright Choice of Kentucky Realty & Auction. My State MLS
 - $329,9003 bd3 ba1.8k sqft304 W 7th Ave, Central City, KY 42330For SaleMLS ID #121817, Nathan Todd, Bolinger Real Estate & Auction. MHCBOR
- $229,9005 bd3 ba2.1k sqft1526 State Route 176, Greenville, KY 42345For Sale
 MLS ID #95315, Jennifer Legg, Supreme Dream Realty, LLC. Greater Owensboro Realtor Association
 - $189,0003 bd2 ba2.3k sqft219 N 7th St, Central City, KY 42330For SaleMLS ID #RA20263918, Misty D Avery, Eaves Realty Auc-KW 1st Choice. RASK
- $239,9003 bd2 ba2.1k sqft258 State Highway 2551, Bremen, KY 42325For SaleMLS ID #RA20260738, Lisa Masson, Keller Williams First Choice R. RASK
- $240,0004 bd2 ba1.6k sqft1802 State Highway 181 S, Greenville, KY 42345For SaleMLS ID #11830193, Lee Jones, Wright Choice of Kentucky Realty & Auction. My State MLS
- $239,0001 bd1 ba2.4k sqft319 Phillip Stone Way, Central City, KY 42330For Sale By Owner
- $249,9003 bd2 ba1.6k sqft361 State Route 189 S, Greenville, KY 42345For SaleMLS ID #RA20263254, Judy Westbrook, Eaves Realty Auc-KW 1st Choice. RASK
- $279,9003 bd2 ba1.3k sqft975 Segers Rd, Central City, KY 42330For SaleMLS ID #11897980, Kevin Wright, Wright Choice of Kentucky Realty & Auction. My State MLS
- $219,9004 bd1 ba1.7k sqft223 N Cherry St, Greenville, KY 42345For SaleMLS ID #RA20263097, Alex Watkins, Eaves Realty Auc-KW 1st Choice. RASK
- $245,0003 bd2 ba2k sqft840 Main St, Sacramento, KY 42372For Sale By Owner
- $--3 bd2 ba1.5k sqft13320 State Route 81 S, Sacramento, KY 42372AuctionServiceLink Auction
- $145,0004 bd1 ba1.5k sqft106 E 4th Ave, Central City, KY 42330For SaleMLS ID #RA20264034, Misty D Avery, Eaves Realty Auc-KW 1st Choice. RASK
- $156,9003 bd2 ba1.4k sqft711 Center St, Central City, KY 42330For SaleMLS ID #RA20263151, Carla Brewer, Eaves Realty Auc-KW 1st Choice. RASK
- $249,9002 bd3 ba1.6k sqft102 W Depot St, Greenville, KY 42345For SaleMLS ID #11584270, Kevin Wright, Wright Choice of Kentucky Realty & Auction. My State MLS
- $249,9002 bd2 ba1.7k sqft417 Richardson Rd, Greenville, KY 42345For Sale By Owner
- $310,0004 bd3 ba2.1k sqft420 Paradise St, Greenville, KY 42345For SaleMLS ID #RA20263406, Rebecca Hall, Eaves Realty Auc-KW 1st Choice. RASK
