Discover this well-maintained 2.5-acre property in Central City, KY featuring two homes, four garages, and a peaceful setting with mature trees and wooded views. The main residence offers 3 bedrooms, 3 full baths, a screened-in porch, fenced backyard, and a walkout basement with a large vehicle-accessible garage perfect for projects, storage, or hobbies. Designed for entertaining and comfortable family living, the home provides plenty of space both inside and out. Sitting beneath a 2 car garage is the second home which features 2 bedrooms, 1 bath, an open-concept kitchen and living area. Two additional detached garages offer even more storage and workspace, including one designed to accommodate an RV or oversized vehicle. With a well-maintained driveway, scenic surroundings, and convenient access to local amenities, this versatile property is ideal for multi-generational living, rental income, or hobby enthusiasts.
For sale
Price cut: $20K (7/6)
$329,900
304 W 7th Ave, Central City, KY 42330
3beds
1,870sqft
:
Get pre-qualified$2,176/mo
Single Family Residence
Built in 1968
2 Acres Lot
$312,200 Zestimate®
$176/sqft
$-- HOA
What's special
Walkout basementScenic surroundingsTwo additional detached garagesLarge vehicle-accessible garageWell-maintained drivewayWooded viewsScreened-in porch
- 100 days |
- 320 |
- 18 |
Zillow last checked:
Listing updated:
Listed by:
Nathan Todd 270-875-3455,
Bolinger Real Estate & Auction
Source: MHCBOR,MLS#: 121817
Facts & features
Interior
Bedrooms & bathrooms
- Bedrooms: 3
- Bathrooms: 3
- Full bathrooms: 3
Rooms
- Room types: Workshop
Heating
- Forced Air, Natural Gas
Cooling
- Central Electric
Appliances
- Included: Gas Water Heater, Built-In Range, Electric Range, Refrigerator
- Laundry: In Basement
Features
- Crown Molding
- Flooring: Laminate, Tile
- Windows: Double Pane Windows
- Basement: Partially Finished,Unfinished,Walk-Out Access
- Has fireplace: No
- Fireplace features: None
Interior area
- Total structure area: 1,870
- Total interior livable area: 1,870 sqft
- Finished area below ground: 0
Video & virtual tour
Property
Parking
- Total spaces: 4
- Parking features: 4+ Car, Detached, Drive Under, Concrete
- Garage spaces: 4
- Has uncovered spaces: Yes
Features
- Patio & porch: Patio-Covered, Patio-Screened
- Fencing: Wood
Lot
- Size: 2 Acres
- Dimensions: 108900
- Features: Wooded
Details
- Parcel number: 1240308011000
Construction
Type & style
- Home type: SingleFamily
- Architectural style: Ranch
- Property subtype: Single Family Residence
Materials
- Brick
- Foundation: Block
- Roof: Asphalt
Condition
- Year built: 1968
Utilities & green energy
- Electric: Circuit Breakers
- Sewer: City Sewer
- Water: City
Community & HOA
Community
- Subdivision: Unknown
Location
- Region: Central City
Financial & listing details
- Price per square foot: $176/sqft
- Tax assessed value: $215,000
- Annual tax amount: $1,582
- Date on market: 4/23/2026
- Road surface type: Paved
Estimated market value
$312,200
$297,000 - $328,000
$1,818/mo
Price history
| Date | Event | Price |
|---|---|---|
| 7/6/2026 | Price change | $329,900-5.7%$176/sqft |
Source: MHCBOR #121817 Report a problem | ||
| 4/23/2026 | Listed for sale | $349,900-12.5%$187/sqft |
Source: MHCBOR #121817 Report a problem | ||
| 9/19/2025 | Listing removed | $399,900$214/sqft |
Source:  RASK #RA20251421 Report a problem RASK #RA20251421 Report a problem | ||
| 3/18/2025 | Listed for sale | $399,900+101.3%$214/sqft |
Source: RASK #RA20251421 Report a problem | ||
| 1/12/2014 | Listing removed | $198,700$106/sqft |
Source: Lynelle s Eaves Realty & Auction Co Inc #138-13 Report a problem | ||
| 11/1/2013 | Listed for sale | $198,700$106/sqft |
Source: Lynelle S. Eaves Realty and Auction Co. Inc #138-13 Report a problem | ||
Public tax history
| Year | Property taxes | Tax assessment |
|---|---|---|
| 2024 | $1,582 -1.4% | $215,000 |
| 2023 | $1,604 +159% | $215,000 +104.8% |
| 2022 | $619 -2.1% | $105,000 |
| 2021 | $633 -2.1% | $105,000 |
| 2020 | $646 -0.7% | $105,000 |
| 2019 | $651 -0.7% | $105,000 |
| 2018 | $655 +4.1% | $105,000 |
| 2017 | $629 +1.6% | $105,000 |
| 2016 | $620 +2% | $105,000 |
| 2012 | $607 +0.7% | $105,000 |
| 2011 | $603 -21.2% | $105,000 |
| 2010 | $765 | $105,000 |
Find assessor info on the county website
Monthly payment
Est. payment
Payment breakdown
Explore the cost of this home by adjusting the details. Changes won't be saved.Climate risks
Neighborhood: 42330
Nearby schools
GreatSchools rating
- 5/10Central City Elementary SchoolGrades: PK-5Distance: 2.4 mi
- 5/10Muhlenberg North Middle SchoolGrades: 6-8Distance: 6.2 mi
- 5/10Muhlenberg County High SchoolGrades: 9-12Distance: 7.7 mi
- $145,400-- bd-- ba-- sqft305 W 7th Ave, Central City, KY 42330Off Market
- $109,4002 bd1 ba950 sqft103 Ryan St, Central City, KY 42330Off Market
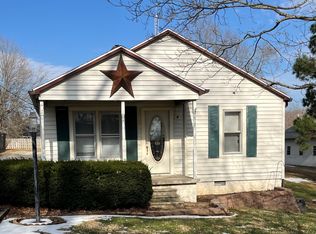
- $73,0003 bd1 ba1k sqft205 Cedar St, Central City, KY 42330For Sale
- $48,000-- bd-- ba1.1k sqft203 Cedar St, Central City, KY 42330Off Market
- $120,0002 bd1 ba800 sqft303 W 7th Ave, Central City, KY 42330Sold
- $160,000-- bd-- ba-- sqft201 Cedar St, Central City, KY 42330Sold
- $15,000-- bd-- ba-- sqft301 W 7th Ave, Central City, KY 42330Off Market
- $90,3003 bd1 ba-- sqft301 Cedar St, Central City, KY 42330Off Market
A local agent can set up tours, give advice and negotiate with sellers.
Similar homes
- $289,9003 bd2 ba2.7k sqft253 Oakwood Dr, Central City, KY 42330For Sale
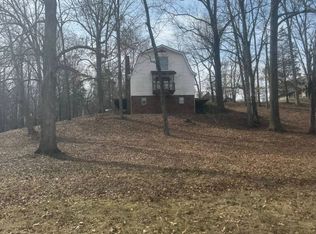 MLS ID #11658730, Kevin Wright, Wright Choice of Kentucky Realty & Auction. My State MLS
 - $239,9003 bd2 ba1.7k sqft2465 State Highway 70, Central City, KY 42330For Sale
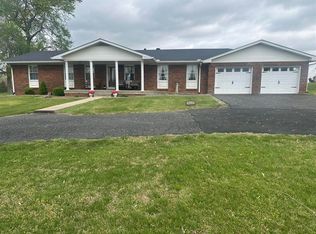
 MLS ID #RA20261752, Brian Pearson, Eaves Realty Auc-KW 1st Choice. RASK
 - $269,0003 bd3 ba2.7k sqft602 E Broad St, Central City, KY 42330For Sale
 MLS ID #RA20263479, Misty D Avery, Eaves Realty Auc-KW 1st Choice. RASK
 - $220,0004 bd2 ba1.6k sqft335 N 8th St, Central City, KY 42330For Sale
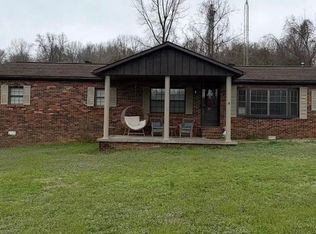 MLS ID #RA20262270, Carla Brewer, Eaves Realty Auc-KW 1st Choice. RASK
 - $310,0004 bd3 ba2.1k sqft420 Paradise St, Greenville, KY 42345For SaleMLS ID #RA20263406, Rebecca Hall, Eaves Realty Auc-KW 1st Choice. RASK
- $295,0004 bd3 ba2.6k sqft324 Hickory Ln, Greenville, KY 42345For Sale
 MLS ID #95271, L. Steve Castlen, L. Steve Castlen, REALTORS®. Greater Owensboro Realtor Association
 - $345,0003 bd1 ba1.7k sqft6236 State Route 176, Drakesboro, KY 42337For SaleMLS ID #RA20262056, Jerry A Mathis, Coldwell Banker Legacy Group. RASK
- $189,0003 bd2 ba2.3k sqft219 N 7th St, Central City, KY 42330For SaleMLS ID #RA20263918, Misty D Avery, Eaves Realty Auc-KW 1st Choice. RASK
- $179,0003 bd3 ba1.4k sqft112 S 6th St, Central City, KY 42330For SaleMLS ID #11802068, Bobbie Campbell, Wright Choice of Kentucky Realty & Auction. My State MLS
- $325,0003 bd2 ba2k sqft3308 S Us Highway 231, Beaver Dam, KY 42320For SaleMLS ID #11850279, Ashley Maddox, Five Star Realty. My State MLS
- $350,0004 bd3 ba2.6k sqft115 Tammie Ln, Greenville, KY 42345For SaleMLS ID #RA20262738, Misty D Avery, Eaves Realty Auc-KW 1st Choice. RASK
- $279,9003 bd2 ba1.3k sqft975 Segers Rd, Central City, KY 42330For SaleMLS ID #11897980, Kevin Wright, Wright Choice of Kentucky Realty & Auction. My State MLS
- $299,0003 bd2 ba2.2k sqft151 Baggett Ln, Greenville, KY 42345For Sale
 MLS ID #3234312, Michael E Miller. RealTracs MLS as distributed by MLS GRID
 - $325,0004 bd2 ba1.9k sqft203 Carlisle Rd, Hartford, KY 42347For SaleMLS ID #94755, THE HARRIS GROUP, Keller Williams Elite. Greater Owensboro Realtor Association
- $239,0001 bd1 ba2.4k sqft319 Phillip Stone Way, Central City, KY 42330For Sale By Owner
- $335,0003 bd2 ba1.7k sqft100 Hart Ln, Belton, KY 42324For SaleMLS ID #RA20263358, Elaine N Sparks, Eaves Realty Auc-KW 1st Choice. RASK
- $--4 bd2 ba1.9k sqft376 Highway 85 E, Centertown, KY 42328AuctionMLS ID #3256543, Kelvin R. DeBerry. RealTracs MLS as distributed by MLS GRID
- $365,0003 bd2 ba1.8k sqft67 Oak Hill Ln, Beaver Dam, KY 42320For SaleMLS ID #11833197, Collin Hargus, Five Star Realty. My State MLS
- $299,0005 bd3 ba2.5k sqft400 Terrebone Loop, Greenville, KY 42345For SaleMLS ID #RA20261969, Eddie R Sumner, Eaves Realty Auc-KW 1st Choice. RASK
- $235,0004 bd2 ba1.6k sqft1802 State Highway 181 S, Greenville, KY 42345For SaleMLS ID #11830193, Lee Jones, Wright Choice of Kentucky Realty & Auction. My State MLS
