Private, secluded 3 BR 2 Bath home in Malone Meadows Subdivision near beautiful Lake Malone. This heavily wooded, 7.68-acre lot is full of wildlife for the nature lover but has the amenities of an in-town home, including lightning-fast fiber optic internet, a bonus if you work from home. You can enjoy your morning coffee either on the covered front porch swing, the expansive back deck, or from the comfort of the large sunroom. The deck and front porch have been recently painted. This home is located less than three miles from Lake Malone State Park and the boat launch and rentable dock slips. The great room has been freshly painted. The vaulted ceiling gives a sense of grandness to the multi-purpose area of the home. French doors on both ends of the great room lead into the sunroom. The kitchen has a newer refrigerator and a one-year-old dishwasher. There’s plenty of kitchen cabinets, including a double door pantry cabinet with sliding shelves. There is also a large pantry/broom closet just inside the front door. There’s a bar-height kitchen island for additional seating, and under counter lighting for convenience. The split floor plan offers a large master bedroom on one side, with a beautiful view of the back yard, a large walk-in closet, and an en-suite master bath with walk in shower and spa tub. On the other side of the home, there are two bedrooms, a small office area and the laundry room. Between the two bedrooms is a Jack-N-Jill bathroom with pocket doors on each side. and a stand-up shower stall. The laundry room has plenty of cabinets for storage, and the washer and dryer are less than 2 years old. The front bedroom has a standard closet, and the rear bedroom has a smaller walk-in closet. This home has wider doorways designed to accommodate wheelchair users. Under the back deck is a covered, graveled area that can be used for storage, The walk-in unfinished basement/crawlspace area has also been graveled and has a double doored entry and electric service. It’s ready to store your riding lawn mower, ATV’s and other accessories. The property has a two-car carport and a black top driveway. There is plenty of cleared area for boat or RV storage. The large shed has a loft. The air conditioner and furnace were replaced in 2022. Additionally, there is a pellet stove in the great room for supplemental heat in the winter. All appliances and fixtures stay with the home. $200.00 per year road maintenance fee is paid for 2026.
For sale
Price cut: $6K (8/27)
$329,000
100 Hart Ln, Belton, KY 42324
3beds
1,726sqft
Single Family Residence
Built in 2002
7.68 Acres Lot
$321,000 Zestimate®
$191/sqft
$-- HOA
What's special
Large sunroomExpansive back deckLarge walk-in closetNewer refrigeratorTwo-car carportPlenty of kitchen cabinetsOne-year-old dishwasher
- 139 days
- 254
- 21
Zillow last checked:
Listing updated:
Listed by:
Elaine N Sparks 270-543-0110,
Eaves Realty Auc-KW 1st Choice
Source: RASK,MLS#: RA20263358
Facts & features
Interior
Bedrooms & bathrooms
- Bedrooms: 3
- Bathrooms: 2
- Full bathrooms: 2
- Main level bathrooms: 2
- Main level bedrooms: 3
Rooms
- Room types: Sun Room
Primary bedroom
- Level: Main
- Area: 193
- Dimensions: 12 x 16.08
Bedroom 2
- Level: Main
- Area: 104.17
- Dimensions: 10 x 10.42
Bedroom 3
- Level: Main
- Area: 108.51
- Dimensions: 10.42 x 10.42
Primary bathroom
- Level: Main
Bathroom
- Features: Separate Shower
Kitchen
- Level: Main
Heating
- Forced Air, Furnace, Electric, See Remarks
Cooling
- Central Air, Central Electric
Appliances
- Included: Dishwasher, Microwave, Range/Oven, Electric Range, Refrigerator, Dryer, Washer, Electric Water Heater
- Laundry: Laundry Room
Features
- Ceiling Fan(s), Split Bedroom Floor Plan, Vaulted Ceiling(s), Walk-In Closet(s), Walls (Dry Wall), Living/Dining Combo
- Flooring: Carpet, Hardwood, Vinyl
- Windows: Replacement Windows, Thermo Pane Windows, Blinds
- Basement: None
- Has fireplace: Yes
- Fireplace features: Other
Interior area
- Total structure area: 1,726
- Total interior livable area: 1,726 sqft
Property
Parking
- Total spaces: 2
- Parking features: Detached Carport
- Carport spaces: 2
- Has uncovered spaces: Yes
Accessibility
- Accessibility features: 1st Floor Bathroom, Accessible Entrance, Seat in Shower, Walk in Shower
Features
- Patio & porch: Covered Front Porch, Deck, Porch
- Fencing: None
- Has view: Yes
- View description: No Lake View
- Water view: No Lake View
- Waterfront features: No Access
- Body of water: None
Lot
- Size: 7.68 Acres
- Features: Heavily Wooded, County, Subdivided
Details
- Additional structures: Shed(s)
- Parcel number: 184 00 029.007
Construction
Type & style
- Home type: SingleFamily
- Architectural style: Ranch
- Property subtype: Single Family Residence
Materials
- Vinyl Siding
- Foundation: Block
- Roof: Dimensional,Shingle
Condition
- Year built: 2002
Utilities & green energy
- Sewer: Septic System
- Water: County
- Utilities for property: Electricity Available, Garbage-Private, Internet DSL
Community & HOA
Community
- Subdivision: Malone Meadows
HOA
- Has HOA: Yes
- Amenities included: Other
Location
- Region: Belton
Financial & listing details
- Price per square foot: $191/sqft
- Tax assessed value: $106,000
- Annual tax amount: $582
- Price range: $329K - $329K
- Date on market: 6/8/2026
Estimated market value
$321,000
$305,000 - $337,000
$1,607/mo
Price history
| Date | Event | Price |
|---|---|---|
| 8/27/2026 | Price change | $329,000-1.8%$191/sqft |
Source:  RASK #RA20263358 Report a problem RASK #RA20263358 Report a problem | ||
| 7/17/2026 | Price change | $335,000-1.5%$194/sqft |
Source: RASK #RA20263358 Report a problem | ||
| 6/8/2026 | Listed for sale | $340,000+1600%$197/sqft |
Source: RASK #RA20263358 Report a problem | ||
| 5/14/2010 | Sold | $20,000$12/sqft |
Source: Public Record Report a problem | ||
Public tax history
| Year | Property taxes | Tax assessment |
|---|---|---|
| 2025 | $582 -4.2% | $106,000 |
| 2024 | $608 +0% | $106,000 |
| 2023 | $607 -9.2% | $106,000 |
| 2022 | $669 -2% | $106,000 |
| 2021 | $683 +4% | $106,000 |
| 2020 | $656 -0.6% | $106,000 |
| 2019 | $660 -0.7% | $106,000 |
| 2018 | $665 +4.1% | $106,000 |
| 2017 | $639 +1.6% | $106,000 |
| 2016 | $629 +20.5% | $106,000 -41.1% |
| 2012 | $522 +0.7% | $180,000 +89.5% |
| 2011 | $518 -0.8% | $95,000 |
| 2010 | $522 | -- |
Find assessor info on the county website
Monthly payment
Est. payment
Payment breakdown
Explore the cost of this home by adjusting the details. Changes won't be saved.Climate risks
Neighborhood: 42324
Nearby schools
Schools provided by the listing agent
- Elementary: Muhlenberg South
- Middle: Muhlenberg County
- High: Muhlenberg County
Source: RASK. This data may not be complete. We recommend contacting the local school district to confirm school assignments for this home.
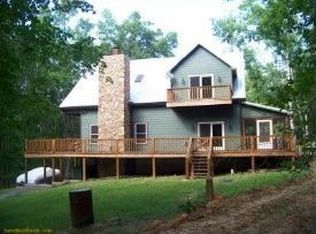
Similar homes
- $285,0003 bd2 ba2k sqft35 Inn View Ln, Dunmor, KY 42339For Sale

 MLS ID #RA20265054, Judy Westbrook, Eaves Realty Auc-KW 1st Choice. RASK
 - $329,9003 bd2 ba2k sqft17 Clyde Gorham Ln, Lewisburg, KY 42256For Sale
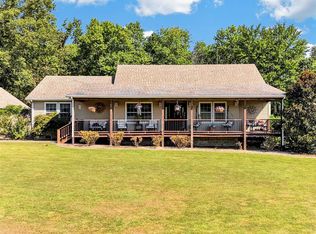 MLS ID #RA20265408, Adam R Haley, Haley Auctions and Realty. RASK
 - $444,9003 bd3 ba2k sqft150 Mefford Ln, Belton, KY 42324For Sale
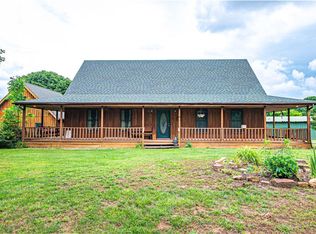 MLS ID #RA20263034, Haley Porter, Coldwell Banker Legacy Group. RASK
 - $299,0004 bd2 ba1.4k sqft419 Jackie Dukes Dr, Lewisburg, KY 42256For Sale
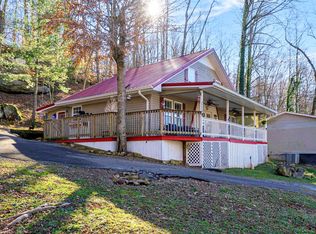 MLS ID #RA20260530, Alicia Bequette, Benchmark Realty, LLC. RASK
 - $324,9003 bd2 ba1.5k sqft17140 Froghop Rd, Hopkinsville, KY 42240For Sale
 MLS ID #26020556, Abigail Russell, Property Investment Solutions. Imagine MLS
 - $345,0003 bd1 ba1.7k sqft6236 State Route 176, Drakesboro, KY 42337For SaleMLS ID #RA20262056, Jerry A Mathis, Coldwell Banker Legacy Group. RASK
- $329,9003 bd2 ba1.7k sqft75 A Hightower Rd, Elkton, KY 42220For SaleMLS ID #26024557, Josh Watkins, Southern Homes Realty LLC. Imagine MLS
- $192,0002 bd2 ba2.1k sqft17457 Lewisburg Rd, Lewisburg, KY 42256For SaleMLS ID #RA20266203, Haley Porter, Coldwell Banker Legacy Group. RASK
- $315,0002 bd1 ba1.1k sqft2437 State Route 1379, Central City, KY 42330For Sale
 MLS ID #95597, Jennifer Legg, Supreme Dream Realty, LLC. Greater Owensboro Realtor Association
 - $349,9004 bd2 ba2.1k sqft574 Plainview Church Rd, Russellville, KY 42276For SaleMLS ID #RA20264781, Crystal Cavanah, Keller Williams First Choice R. RASK
- $310,0004 bd3 ba2.1k sqft420 Paradise St, Greenville, KY 42345For SaleMLS ID #RA20263406, Rebecca Hall, Eaves Realty Auc-KW 1st Choice. RASK
- $279,9003 bd3 ba2.1k sqft1355 State Route 70 E, Drakesboro, KY 42337For Sale
 MLS ID #3298535, Michael E Miller. RealTracs MLS as distributed by MLS GRID
 - $250,0003 bd2 ba2k sqft6575 Huntsville Quality Rd, Lewisburg, KY 42256For SaleMLS ID #RA20265350, Nancy Moore, Coldwell Banker Legacy Group. RASK
- $290,0004 bd3 ba2.3k sqft1402 Stuart Chapel Rd, Lewisburg, KY 42256For SaleMLS ID #RA20264660, Jessica Gossom, Whitz's Realty & Auction. RASK
- $449,9003 bd2 ba1.7k sqft3180 State Route 181 S, Greenville, KY 42345For SaleMLS ID #3523708, Michael E Miller. RealTracs MLS as distributed by MLS GRID
- $318,5003 bd2 ba1.4k sqft8645 Rochester Rd, Morgantown, KY 42273New ConstructionMLS ID #RA20265415, Tim L Page, Coldwell Banker Legacy Group. RASK
- $305,0003 bd3 ba1.5k sqft12482 Lewisburg Rd, Lewisburg, KY 42256For SaleMLS ID #RA20263341, Ryan F Shanahan, Coldwell Banker Legacy Group. RASK
