Stunning Family Home! Spacious Living & 28'x50' Workshop!
Welcome to 1355 State Route 70 E in Drakesboro, Kentucky! Situated on 1.66 +/- acres, this well-maintained home offers over 2,100+/- square feet of comfortable living space. Inside, you'll find 3 bedrooms and 3 full bathrooms, including a newly added primary suite featuring a spacious walk-in shower. The open and inviting living area provides plenty of room for family gatherings, entertaining guests, or relaxing at home. Outside, you will find a 28' x 50' workshop with endless potential for storage and hobbies, and an above-ground pool including a 30' x 25' deck. Call today for your private tour!
Under contract - not showing
$299,000
1355 State Route 70 E, Drakesboro, KY 42337
3beds
2,100sqft
:
Get pre-qualified$1,877/mo
Single Family Residence, Residential
Built in 1975
1.66 Acres Lot
$-- Zestimate®
$142/sqft
$-- HOA
What's special
Well-maintained homeAbove-ground pool
- 14 days |
- 622 |
- 11 |
Likely to sell faster than
Zillow last checked:
Listing updated:
Listed by:
Michael E Miller 270-792-1093,
RE/MAX Preferred & Auction
Source: RealTracs MLS as distributed by MLS GRID,MLS#: 3298535
Facts & features
Interior
Bedrooms & bathrooms
- Bedrooms: 3
- Bathrooms: 3
- Full bathrooms: 3
- Main level bedrooms: 3
Bedroom 1
- Features: Suite
- Level: Suite
- Area: 225 Square Feet
- Dimensions: 15x15
Bedroom 2
- Features: Bath
- Level: Bath
- Area: 168 Square Feet
- Dimensions: 14x12
Bedroom 3
- Area: 156 Square Feet
- Dimensions: 13x12
Primary bathroom
- Features: Double Vanity
- Level: Double Vanity
Dining room
- Area: 165 Square Feet
- Dimensions: 11x15
Kitchen
- Area: 132 Square Feet
- Dimensions: 11x12
Living room
- Area: 345 Square Feet
- Dimensions: 23x15
Heating
- Forced Air, Natural Gas
Cooling
- Electric
Appliances
- Included: Built-In Electric Oven, Cooktop, Dishwasher, Refrigerator
Features
- Flooring: Luxury Vinyl, Tile
- Basement: None
Interior area
- Total structure area: 2,100
- Total interior livable area: 2,100 sqft
- Finished area above ground: 2,100
Property
Parking
- Total spaces: 3
- Parking features: Detached, Attached, Asphalt, Driveway
- Garage spaces: 2
- Carport spaces: 1
- Covered spaces: 3
- Has uncovered spaces: Yes
Features
- Levels: One
- Stories: 1
- Patio & porch: Porch, Covered, Deck
- Has private pool: Yes
- Pool features: Above Ground
Lot
- Size: 1.66 Acres
- Features: Cleared, Wooded
- Topography: Cleared,Wooded
Details
- Parcel number: 2080000001000
- Special conditions: Standard
Construction
Type & style
- Home type: SingleFamily
- Property subtype: Single Family Residence, Residential
Materials
- Brick, Vinyl Siding
- Roof: Shingle
Condition
- New construction: No
- Year built: 1975
Utilities & green energy
- Sewer: Private Sewer
- Water: Private
- Utilities for property: Electricity Available, Natural Gas Available, Water Available
Community & HOA
Community
- Subdivision: None
HOA
- Has HOA: No
Location
- Region: Drakesboro
Financial & listing details
- Price per square foot: $142/sqft
- Tax assessed value: $46,000
- Annual tax amount: $477
- Date on market: 7/21/2026
- Electric utility on property: Yes
Estimated market value
Not available
Estimated sales range
Not available
Not available
Price history
| Date | Event | Price |
|---|---|---|
| 7/29/2026 | Contingent | $299,000$142/sqft |
Source: My State MLS #11891730 Report a problem | ||
| 7/29/2026 | Pending sale | $299,000$142/sqft |
Source:  RealTracs MLS as distributed by MLS GRID #3298535 Report a problem RealTracs MLS as distributed by MLS GRID #3298535 Report a problem | ||
| 7/17/2026 | Listed for sale | $299,000+967.9%$142/sqft |
Source: My State MLS #11891730 Report a problem | ||
| 10/14/2011 | Sold | $28,000-50.6%$13/sqft |
Source: Public Record Report a problem | ||
| 11/15/2010 | Sold | $56,667-39.1%$27/sqft |
Source: Public Record Report a problem | ||
| 5/23/2008 | Sold | $93,000$44/sqft |
Source: Public Record Report a problem | ||
Public tax history
| Year | Property taxes | Tax assessment |
|---|---|---|
| 2024 | $482 -1.2% | $46,000 |
| 2023 | $488 -0.8% | $46,000 |
| 2022 | $492 -1.9% | $46,000 |
| 2021 | $501 +8.4% | $46,000 |
| 2020 | $463 -0.6% | $46,000 |
| 2019 | $466 +1.8% | $46,000 |
| 2018 | $457 +4% | $46,000 |
| 2017 | $440 +3.6% | $46,000 |
| 2016 | $425 +72.9% | $46,000 +64.3% |
| 2012 | $246 | $28,000 |
| 2011 | -- | $28,000 |
| 2010 | $813 | -- |
Find assessor info on the county website
Monthly payment
Est. payment
Payment breakdown
Explore the cost of this home by adjusting the details. Changes won't be saved.Climate risks
Neighborhood: 42337
Nearby schools
GreatSchools rating
- 4/10Muhlenberg South Elementary SchoolGrades: PK-5Distance: 1.7 mi
- 5/10Muhlenberg North Middle SchoolGrades: 6-8Distance: 6.4 mi
- 5/10Muhlenberg County High SchoolGrades: 9-12Distance: 11 mi
Schools provided by the listing agent
- Elementary: Muhlenberg South Elementary
- Middle: Muhlenberg County Middle School
- High: Muhlenberg County High School
Source: RealTracs MLS as distributed by MLS GRID. This data may not be complete. We recommend contacting the local school district to confirm school assignments for this home.
- $164,700-- bd1 ba1.7k sqft1385 State Route 70 E, Browder, KY 42326Off Market
- $3,000-- bd-- ba1.2k sqft1421 State Route 70 E, Browder, KY 42326Off Market
- $2,000-- bd-- ba-- sqft1421 State Route 70 E, Browder, KY 42326Off Market
- $176,400-- bd1 ba1.8k sqft1421 State Route 70 E, Browder, KY 42326Off Market
- $20,0004 bd2 ba1.2k sqft1471 State Route 70 E, Browder, KY 42326Off Market
- $172,400-- bd-- ba3.2k sqft1494 State Route 70 E, Drakesboro, KY 42337Off Market
- $260,9003 bd2 ba1.8k sqft1414 Douglas Rd, Browder, KY 42326Off Market
- $230,1003 bd2 ba1.4k sqft601 Mable Ln, Browder, KY 42326Off Market
A local agent can set up tours, give advice and negotiate with sellers.
A local lender can help you make sure your offer is ready when you are.
Similar homes
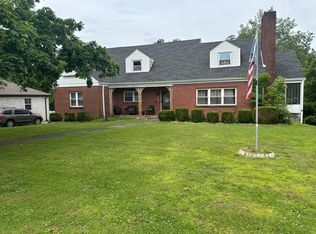
- $--5 bd2 ba1.6k sqft205 N Main St, Greenville, KY 42345Auction
 Auction.com 2
 - $--3 bd2 ba1.7k sqft3180 State Route 181 S, Greenville, KY 42345Auction

 MLS ID #3299362, Michael E Miller. RealTracs MLS as distributed by MLS GRID
 - $295,0004 bd3 ba2.6k sqft324 Hickory Ln, Greenville, KY 42345For Sale
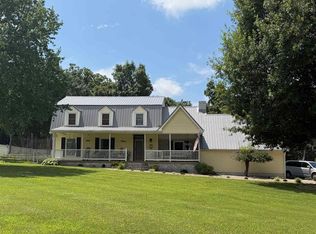
 MLS ID #95271, L. Steve Castlen, L. Steve Castlen, REALTORS®. Greater Owensboro Realtor Association
 - $279,5003 bd2 ba1.9k sqft1381 West Ln #2270, Greenville, KY 42345For Sale
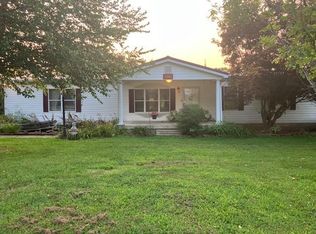
 MLS ID #RA20264530, Misty D Avery, Eaves Realty Auc-KW 1st Choice. RASK
 - $345,0003 bd1 ba1.7k sqft6236 State Route 176, Drakesboro, KY 42337For SaleMLS ID #RA20262056, Jerry A Mathis, Coldwell Banker Legacy Group. RASK
- $274,0002 bd2 ba1.9k sqft264 Woodruff Ln, Beech Creek, KY 42321For SaleMLS ID #RA20260335, Jerry A Mathis, Coldwell Banker Legacy Group. RASK
- $310,0004 bd3 ba2.1k sqft420 Paradise St, Greenville, KY 42345For SaleMLS ID #RA20263406, Rebecca Hall, Eaves Realty Auc-KW 1st Choice. RASK
- $329,9003 bd3 ba1.8k sqft304 W 7th Ave, Central City, KY 42330For SaleMLS ID #121817, Nathan Todd, Bolinger Real Estate & Auction. MHCBOR
- $--4 bd2 ba1.9k sqft376 Highway 85 E, Centertown, KY 42328AuctionMLS ID #3256543, Kelvin R. DeBerry. RealTracs MLS as distributed by MLS GRID
- $299,0005 bd3 ba2.5k sqft400 Terrebone Loop, Greenville, KY 42345For SaleMLS ID #RA20261969, Eddie R Sumner, Eaves Realty Auc-KW 1st Choice. RASK
- $299,9003 bd2 ba1.9k sqft35 Inn View Ln, Dunmor, KY 42339For Sale By Owner
- $314,9004 bd2 ba3.1k sqft14674 Us Highway 431 N, Central City, KY 42330For SaleMLS ID #11831775, Ethan Myres, Fairway Realty. My State MLS
- $289,9003 bd2 ba2.7k sqft253 Oakwood Dr, Central City, KY 42330For SaleMLS ID #11658730, Kevin Wright, Wright Choice of Kentucky Realty & Auction. My State MLS
- $299,9005 bd4 ba2.8k sqft64 Main St, Central City, KY 42330For SaleMLS ID #RA20263393, Brian Pearson, Eaves Realty Auc-KW 1st Choice. RASK
- $285,0003 bd2 ba2.2k sqft151 Baggett Ln, Greenville, KY 42345For SaleMLS ID #3234312, Michael E Miller. RealTracs MLS as distributed by MLS GRID
- $325,0003 bd2 ba2k sqft3308 S Us Highway 231, Beaver Dam, KY 42320For SaleMLS ID #11850279, Ashley Maddox, Five Star Realty. My State MLS
- $249,9003 bd2 ba1.8k sqft132 Robinson Ln, Greenville, KY 42345For SaleMLS ID #11845812, Tonya Beadnell, Wright Choice of Kentucky Realty & Auction. My State MLS
- $250,0005 bd2 ba1.9k sqft41 Park Dr, Beechmont, KY 42323For SaleMLS ID #RA20261754, Misty D Avery, Eaves Realty Auc-KW 1st Choice. RASK
- $265,0003 bd2 ba2k sqft1865 R Whittaker Rd, Lewisburg, KY 42256For Sale
 MLS ID #26018101, Daniel Richardson, Lake Homes Realty. Imagine MLS
 - $269,9003 bd2 ba1.3k sqft806 Blacklake Rd, Bremen, KY 42325For Sale By Owner
