REMODELED COUNTRY PARADISE ON 4.63 ACRES WITH A FOUNTAIN POND! Welcome to 1381 State Route 2270 W, a beautifully transformed rural retreat offering peace, privacy, and complete modern comfort. This spacious 1,960 sq. ft. home features 3 bedrooms, 2 full bathrooms, and a brand-new, top-to-bottom interior remodel just completed. Inside, enjoy a bright, modernized floor plan outfitted with beautiful new carpeting throughout the entire house and incredible storage including 3 walk-in closets. The 1998 Oakwood doublewide (28x70) sits securely on a fixed foundation with concrete pier anchoring, making it highly eligible for FHA lending guidelines. The outdoor space is a true showstopper. The deep, sprawling acreage has been meticulously landscaped by the owners with an array of vibrant, blooming flower trees and ornamental shrubs. The property features a private, fully stocked fishing pond complete with a beautiful fountain, a charming front porch, and a beautiful backyard deck perfect for entertaining or taking in gorgeous evening sunsets. Additional highlights include a carport, public water connection, and a quiet, low-traffic road setting. With ample space for a vegetable garden, horses, or hobby livestock, this move-in-ready property offers the ultimate countryside lifestyle. Schedule your tour today!
For sale
$279,500
1381 West Ln #2270, Greenville, KY 42345
3beds
1,960sqft
Single Family Residence
Built in 1998
4.63 Acres Lot
$269,400 Zestimate®
$143/sqft
$-- HOA
What's special
- 31 days
- 206
- 15
Likely to sell faster than
Zillow last checked:
Listing updated:
Listed by:
Misty D Avery 270-543-9039,
Eaves Realty Auc-KW 1st Choice
Source: RASK,MLS#: RA20264530
Facts & features
Interior
Bedrooms & bathrooms
- Bedrooms: 3
- Bathrooms: 2
- Full bathrooms: 2
- Main level bathrooms: 2
- Main level bedrooms: 3
Primary bedroom
- Level: Main
- Area: 305.41
- Dimensions: 16.58 x 18.42
Bedroom 2
- Level: Main
- Area: 173.83
- Dimensions: 14 x 12.42
Bedroom 3
- Level: Main
- Area: 169
- Dimensions: 13 x 13
Primary bathroom
- Level: Main
- Area: 83.98
- Dimensions: 7.25 x 11.58
Bathroom
- Features: Tub/Shower Combo
Dining room
- Level: Main
- Area: 120
- Dimensions: 10 x 12
Kitchen
- Features: Solid Surface Counter Top
- Level: Main
- Area: 161.42
- Dimensions: 12.42 x 13
Living room
- Level: Main
- Area: 1110.42
- Dimensions: 44.42 x 25
Heating
- Central, Electric
Cooling
- Central Air, Central Electric
Appliances
- Included: Cooktop, Dishwasher, Range/Oven, Electric Range, Range Hood, Refrigerator, Self Cleaning Oven, Dryer, Washer, Electric Water Heater
- Laundry: Laundry Room
Features
- Ceiling Fan(s), Closet Light(s), Walk-In Closet(s), Walls (Dry Wall), Kitchen/Dining Combo, Living/Dining Combo
- Flooring: Carpet, Laminate
- Windows: Vinyl Frame, Partial Window Treatments
- Basement: None
- Number of fireplaces: 1
- Fireplace features: 1
Interior area
- Total structure area: 1,960
- Total interior livable area: 1,960 sqft
Property
Parking
- Total spaces: 1
- Parking features: Detached Carport, Detached
- Has garage: Yes
- Has carport: Yes
- Covered spaces: 1
- Has uncovered spaces: Yes
Accessibility
- Accessibility features: Level Drive
Features
- Patio & porch: Covered Front Porch, Deck
- Exterior features: Lighting, Landscaping, Mature Trees
- Fencing: Back Yard
- Waterfront features: Pond(s)
- Body of water: None
Lot
- Size: 4.63 Acres
- Features: Rural Property, County
- Topography: Rolling
Details
- Additional structures: Outbuilding
- Parcel number: 181 00 00 054.002
Construction
Type & style
- Home type: SingleFamily
- Property subtype: Single Family Residence
Materials
- Vinyl Siding
- Foundation: Block
- Roof: Metal
Condition
- Year built: 1998
Utilities & green energy
- Sewer: Septic Tank
- Water: County
- Utilities for property: Electricity Available, Garbage-Private
Community & HOA
Community
- Security: Smoke Detector(s)
- Subdivision: None
HOA
- Amenities included: None
Location
- Region: Greenville
Financial & listing details
- Price per square foot: $143/sqft
- Price range: $279.5K - $279.5K
- Date on market: 7/29/2026
- Road surface type: Asphalt
Estimated market value
$269,400
$256,000 - $283,000
$1,912/mo
Price history
| Date | Event | Price |
|---|---|---|
| 7/31/2026 | Listed for sale | $279,500$143/sqft |
Source:  RASK #RA20264530 Report a problem RASK #RA20264530 Report a problem | ||
Public tax history
Tax history is unavailable.
Monthly payment
Est. payment
Payment breakdown
Explore the cost of this home by adjusting the details. Changes won't be saved.Climate risks
Neighborhood: 42345
Nearby schools
Schools provided by the listing agent
- Elementary: Muhlenberg South
- Middle: Muhlenberg County
- High: Muhlenberg County
Source: RASK. This data may not be complete. We recommend contacting the local school district to confirm school assignments for this home.
- $54,000-- bd-- ba1.9k sqft1381 State Route 2270 W, Greenville, KY 42345Off Market
- $40,000-- bd-- ba-- sqft1401 State Route 2270 W, Greenville, KY 42345Off Market
- $167,700-- bd-- ba1.4k sqft1361 State Route 2270 W, Greenville, KY 42345Off Market
- $153,8003 bd1 ba1.9k sqft1491 State Route 2270 W, Greenville, KY 42345Off Market
Similar homes
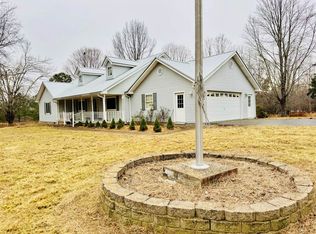
- $274,0002 bd2 ba1.9k sqft264 Woodruff Ln, Beech Creek, KY 42321For Sale
 MLS ID #RA20260335, Jerry A Mathis, Coldwell Banker Legacy Group. RASK
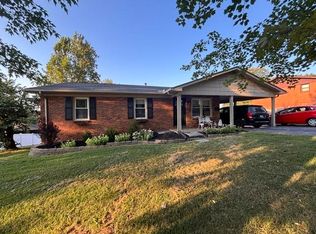
 - $245,0003 bd3 ba2.7k sqft207 Mellwood Dr, Greenville, KY 42345For Sale
 MLS ID #RA20265213, Misty D Avery, Eaves Realty Auc-KW 1st Choice. RASK
 - $265,0003 bd2 ba1.9k sqft305 N 6th St, Central City, KY 42330For Sale
 MLS ID #11953555, Bobbie Campbell, Wright Choice of Kentucky Realty & Auction. My State MLS
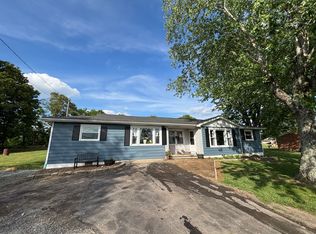
 - $235,0004 bd2 ba1.6k sqft1802 State Highway 181 S, Greenville, KY 42345For Sale
 MLS ID #11830193, Lee Jones, Wright Choice of Kentucky Realty & Auction. My State MLS
 - $299,0005 bd3 ba2.5k sqft400 Terrebone Loop, Greenville, KY 42345For SaleMLS ID #RA20261969, Eddie R Sumner, Eaves Realty Auc-KW 1st Choice. RASK
- $299,0003 bd3 ba2.1k sqft1355 State Route 70 E, Drakesboro, KY 42337For Sale
 MLS ID #3298535, Michael E Miller. RealTracs MLS as distributed by MLS GRID
 - $310,0004 bd3 ba2.1k sqft420 Paradise St, Greenville, KY 42345For SaleMLS ID #RA20263406, Rebecca Hall, Eaves Realty Auc-KW 1st Choice. RASK
- $285,0003 bd2 ba2.2k sqft151 Baggett Ln, Greenville, KY 42345For SaleMLS ID #3234312, Michael E Miller. RealTracs MLS as distributed by MLS GRID
- $199,9004 bd2 ba1.7k sqft3367 State Route 181 S, Greenville, KY 42345For SaleMLS ID #RA20264728, Brandon T Steele, Haley Auctions and Realty. RASK
- $329,0003 bd2 ba1.7k sqft100 Hart Ln, Belton, KY 42324For SaleMLS ID #RA20263358, Elaine N Sparks, Eaves Realty Auc-KW 1st Choice. RASK
- $234,9003 bd2 ba1.6k sqft361 State Route 189 S, Greenville, KY 42345For SaleMLS ID #RA20263254, Judy Westbrook, Eaves Realty Auc-KW 1st Choice. RASK
- $265,0003 bd2 ba2k sqft1865 R Whittaker Rd, Lewisburg, KY 42256For Sale
 MLS ID #26018101, Daniel Richardson, Lake Homes Realty. Imagine MLS
 - $229,9005 bd3 ba2.1k sqft1526 State Route 176, Greenville, KY 42345For Sale
 MLS ID #95315, Jennifer Legg, Supreme Dream Realty, LLC. Greater Owensboro Realtor Association
 - $260,0003 bd1 ba1.2k sqft7851 State Highway 62, Graham, KY 42344For SaleMLS ID #RA20263969, Misty D Avery, Eaves Realty Auc-KW 1st Choice. RASK
- $289,9005 bd4 ba2.8k sqft64 Main St, Central City, KY 42330For SaleMLS ID #RA20263393, Brian Pearson, Eaves Realty Auc-KW 1st Choice. RASK
- $247,0005 bd2 ba1.9k sqft41 Park Dr, Beechmont, KY 42323For SaleMLS ID #RA20261754, Misty D Avery, Eaves Realty Auc-KW 1st Choice. RASK
