Welcome home to this spacious, well-maintained brick home in a desirable neighborhood! With 3 bedrooms and 2.5 bath, the main level features 2 bedrooms and 1.5 bath, while the finished lower level offer an additional bedroom and full bath providing excellent flexibility for guests, home office or extended family. Home has been cared for and is move-in ready. The kitchen is equipped with stainless steel appliances that stay! The dry basement has a sump pump with a transferrable warranty for peace of mind. Step outside and enjoy the impressive 432 sq. ft. deck, perfect for relaxing or entertaining. You also have a 2 car garage and 1 car carport for plenty parking. Call today!
For sale
$245,000
207 Mellwood Dr, Greenville, KY 42345
3beds
2,750sqft
Single Family Residence
Built in 1975
0.33 Acres Lot
$-- Zestimate®
$89/sqft
$-- HOA
What's special
Spacious well-maintained brick home
- 6 days
- 134
- 6
Likely to sell faster than
Zillow last checked:
Listing updated:
Listed by:
Misty D Avery 270-543-9039,
Eaves Realty Auc-KW 1st Choice
Source: RASK,MLS#: RA20265213
Facts & features
Interior
Bedrooms & bathrooms
- Bedrooms: 3
- Bathrooms: 3
- Full bathrooms: 2
- Partial bathrooms: 1
- Main level bathrooms: 2
- Main level bedrooms: 2
Primary bedroom
- Level: Main
- Area: 143.94
- Dimensions: 11.75 x 12.25
Bedroom 2
- Level: Main
- Area: 132
- Dimensions: 11 x 12
Bedroom 3
- Level: Basement
- Area: 108.26
- Dimensions: 9.92 x 10.92
Primary bathroom
- Level: Main
- Area: 18.44
- Dimensions: 4.92 x 3.75
Bathroom
- Features: Tub/Shower Combo
Kitchen
- Features: Granite Counters
- Level: Main
- Area: 272.5
- Dimensions: 10 x 27.25
Living room
- Level: Main
- Area: 370.33
- Dimensions: 22 x 16.83
Basement
- Area: 1375
Heating
- Central, Floor Furnace, Natural Gas
Cooling
- Central Air, Central Electric
Appliances
- Included: Range/Oven, Electric Range, Range Hood, Refrigerator, Gas Water Heater
- Laundry: Laundry Room
Features
- Closet Light(s), Walls (Dry Wall), Walls (Paneling), Kitchen/Dining Combo
- Flooring: Tile
- Windows: Replacement Windows, Vinyl Frame, Partial Window Treatments
- Basement: Finished-Full,Interior Entry,Exterior Entry
- Has fireplace: No
- Fireplace features: None
Interior area
- Total structure area: 2,750
- Total interior livable area: 2,750 sqft
Property
Parking
- Total spaces: 1
- Parking features: Attached Carport, Detached
- Has garage: Yes
- Has carport: Yes
- Covered spaces: 1
- Has uncovered spaces: Yes
Accessibility
- Accessibility features: Low Pile Carpet
Features
- Patio & porch: Covered Front Porch, Deck
- Exterior features: Landscaping, Mature Trees
- Fencing: None
- Body of water: None
Lot
- Size: 0.33 Acres
- Features: City Lot
Details
- Parcel number: 109 02 03 007
- Other equipment: Sump Pump
Construction
Type & style
- Home type: SingleFamily
- Architectural style: Traditional
- Property subtype: Single Family Residence
Materials
- Brick
- Foundation: Block
- Roof: None
Condition
- Year built: 1975
Utilities & green energy
- Sewer: None
- Water: City
- Utilities for property: Electricity Available, Garbage-Private, Natural Gas
Community & HOA
Community
- Subdivision: Twin Hills
HOA
- Amenities included: None
Location
- Region: Greenville
Financial & listing details
- Price per square foot: $89/sqft
- Tax assessed value: $210,000
- Annual tax amount: $1,949
- Price range: $245K - $245K
- Date on market: 8/27/2026
- Road surface type: Asphalt
Estimated market value
Not available
Estimated sales range
Not available
$2,199/mo
Price history
| Date | Event | Price |
|---|---|---|
| 8/28/2026 | Listed for sale | $245,000+2.1%$89/sqft |
Source:  RASK #RA20265213 Report a problem RASK #RA20265213 Report a problem | ||
| 3/9/2026 | Listing removed | $240,000$87/sqft |
Source: RASK #RA20253930 Report a problem | ||
| 8/4/2025 | Price change | $240,000-4%$87/sqft |
Source: RASK #RA20253930 Report a problem | ||
| 7/22/2025 | Price change | $250,000-3.5%$91/sqft |
Source: RASK #RA20253930 Report a problem | ||
| 7/8/2025 | Listed for sale | $259,000+23.3%$94/sqft |
Source: RASK #RA20253930 Report a problem | ||
| 4/15/2024 | Sold | $210,000-4.5%$76/sqft |
Source: RASK #RA20241041 Report a problem | ||
| 3/1/2024 | Listed for sale | $219,900+61.7%$80/sqft |
Source: RASK #RA20241041 Report a problem | ||
| 6/25/2019 | Sold | $136,000$49/sqft |
Source: Public Record Report a problem | ||
Public tax history
| Year | Property taxes | Tax assessment |
|---|---|---|
| 2025 | $1,949 +52.8% | $210,000 +54.4% |
| 2024 | $1,276 -1.4% | $136,000 |
| 2023 | $1,294 -0.9% | $136,000 |
| 2022 | $1,306 -2.1% | $136,000 |
| 2021 | $1,334 -0.3% | $136,000 |
| 2020 | $1,338 +31.7% | $136,000 +32.6% |
| 2019 | $1,016 +1.8% | $102,600 |
| 2018 | $998 +4.1% | $102,600 |
| 2017 | $958 +2.7% | $102,600 |
| 2016 | $933 +15% | $102,600 +8.1% |
| 2012 | $812 +0.7% | $94,900 |
| 2011 | $806 -23.2% | $94,900 |
| 2010 | $1,050 | $94,900 |
Find assessor info on the county website
Monthly payment
Est. payment
Payment breakdown
Explore the cost of this home by adjusting the details. Changes won't be saved.Climate risks
Neighborhood: 42345
Nearby schools
Schools provided by the listing agent
- Elementary: Greenville
- Middle: Muhlenberg County
- High: Muhlenberg County
Source: RASK. This data may not be complete. We recommend contacting the local school district to confirm school assignments for this home.
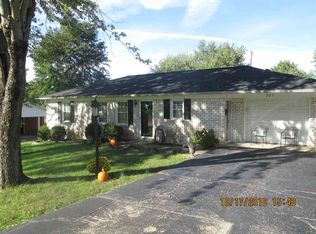
Similar homes
- $310,0004 bd3 ba2.1k sqft420 Paradise St, Greenville, KY 42345For Sale

 MLS ID #RA20263406, Rebecca Hall, Eaves Realty Auc-KW 1st Choice. RASK
 - $229,9005 bd3 ba2.1k sqft1526 State Route 176, Greenville, KY 42345For Sale

 MLS ID #95315, Jennifer Legg, Supreme Dream Realty, LLC. Greater Owensboro Realtor Association
 - $219,9004 bd1 ba1.7k sqft223 N Cherry St, Greenville, KY 42345For Sale
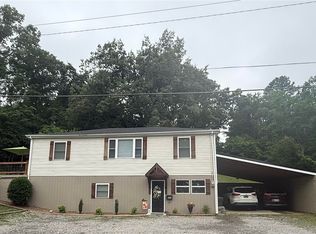 MLS ID #RA20263097, Alex Watkins, Eaves Realty Auc-KW 1st Choice. RASK
 - $269,9003 bd4 ba3.2k sqft156 N Main St, Greenville, KY 42345For Sale
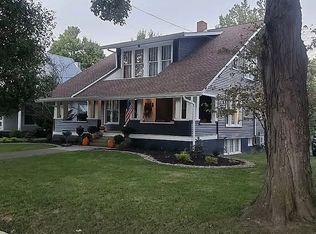 MLS ID #11672464, Tonya Beadnell, Wright Choice of Kentucky Realty & Auction. My State MLS
 - $344,9004 bd3 ba3.3k sqft233 Twin Hills Dr, Greenville, KY 42345For Sale
 MLS ID #3305154, Michael E Miller. RealTracs MLS as distributed by MLS GRID
 - $234,9003 bd2 ba1.6k sqft361 State Route 189 S, Greenville, KY 42345For SaleMLS ID #RA20263254, Judy Westbrook, Eaves Realty Auc-KW 1st Choice. RASK
- $228,0003 bd2 ba3k sqft104 W Main St, Powderly, KY 42367For SaleMLS ID #RA20265141, Kailyn Miller, Keller Williams First Choice R. RASK
- $152,9003 bd2 ba1.6k sqft214 N Main St, Greenville, KY 42345For SaleMLS ID #RA20264529, Elaine N Sparks, Eaves Realty Auc-KW 1st Choice. RASK
- $285,0003 bd2 ba2.2k sqft151 Baggett Ln, Greenville, KY 42345For SaleMLS ID #3234312, Michael E Miller. RealTracs MLS as distributed by MLS GRID
- $199,9004 bd2 ba1.7k sqft3367 State Route 181 S, Greenville, KY 42345For SaleMLS ID #RA20264728, Brandon T Steele, Haley Auctions and Realty. RASK
- $279,5003 bd2 ba1.9k sqft1381 West Ln #2270, Greenville, KY 42345For SaleMLS ID #RA20264530, Misty D Avery, Eaves Realty Auc-KW 1st Choice. RASK
- $299,0005 bd3 ba2.5k sqft400 Terrebone Loop, Greenville, KY 42345For SaleMLS ID #RA20261969, Eddie R Sumner, Eaves Realty Auc-KW 1st Choice. RASK
- $129,9003 bd1 ba1.4k sqft1983 Us Highway 62 W, Greenville, KY 42345For SaleMLS ID #3308989, Michael E Miller. RealTracs MLS as distributed by MLS GRID
