This beautiful and spacious home awaits you in the heart of Central City. This well-maintained property sits on a corner lot and features a covered concrete front porch, new gutters, newer back deck and a perfect area for a courtyard like setting. Both sheds also stay! Inside you'll find a primary suite with a shower on the main floor and an expansive living area. The spacious utility room is off the kitchen with another storage closet. Upstairs you have an additional 2 bedrooms and 2 full baths! Don't blink and miss the well priced home!
For sale
$269,000
602 E Broad St, Central City, KY 42330
3beds
2,726sqft
:
Get pre-qualified$1,774/mo
Single Family Residence
Built in 1930
8,712 Square Feet Lot
$256,900 Zestimate®
$99/sqft
$-- HOA
What's special
Newer back deckBeautiful and spacious homeCorner lot
- 43 days |
- 259 |
- 10 |
Zillow last checked:
Listing updated:
Listed by:
Misty D Avery 270-543-9039,
Eaves Realty Auc-KW 1st Choice
Source: RASK,MLS#: RA20263479
Facts & features
Interior
Bedrooms & bathrooms
- Bedrooms: 3
- Bathrooms: 3
- Full bathrooms: 3
- Main level bathrooms: 1
- Main level bedrooms: 1
Rooms
- Room types: Breakfast Area, Formal Dining Room
Primary bedroom
- Level: Main
Bedroom 2
- Level: Upper
Bedroom 3
- Level: Upper
Primary bathroom
- Level: Main
Bathroom
- Features: Tub/Shower Combo
Dining room
- Level: Main
Kitchen
- Features: Eat-in Kitchen, Bar, Solid Surface Counter Top
- Level: Main
Living room
- Level: Main
Basement
- Area: 1000
Heating
- Central, Electric
Cooling
- Central Air, Central Electric
Appliances
- Included: Built In Wall Oven, Cooktop, Dishwasher, Refrigerator, Self Cleaning Oven, Smooth Top Range, Dryer, Washer, Electric Water Heater
- Laundry: Laundry Room
Features
- Bookshelves, Ceiling Fan(s), Closet Light(s), Walk-In Closet(s), Walls (Dry Wall), Breakfast Room, Eat-in Kitchen, Formal Dining Room, Kitchen/Dining Combo
- Flooring: Carpet, Hardwood, Laminate, Tile
- Windows: Replacement Windows, Vinyl Frame, Blinds, Drapes
- Basement: Partial,Unfinished
- Has fireplace: No
- Fireplace features: None
Interior area
- Total structure area: 2,726
- Total interior livable area: 2,726 sqft
Property
Parking
- Parking features: None
- Has uncovered spaces: Yes
Accessibility
- Accessibility features: 1st Floor Bathroom, Grab Bars in Bathroom, Level Drive, Level Lot, Low Pile Carpet, No Stairs/Steps
Features
- Patio & porch: Covered Front Porch, Deck
- Exterior features: Concrete Walks, Lighting, Landscaping, Mature Trees, Outdoor Lighting
- Fencing: Fenced,Rail
- Body of water: None
Lot
- Size: 8,712 Square Feet
- Features: Trees, Corner Lot, City Lot
Details
- Additional structures: Storage
- Parcel number: 141 04 04 006
Construction
Type & style
- Home type: SingleFamily
- Architectural style: Traditional
- Property subtype: Single Family Residence
Materials
- Brick
- Foundation: Block
- Roof: Metal
Condition
- Year built: 1930
Utilities & green energy
- Sewer: City
- Water: City
- Utilities for property: Electricity Available, Garbage-Public
Community & HOA
Community
- Features: Sidewalks
- Security: Smoke Detector(s)
- Subdivision: None
HOA
- Amenities included: None
Location
- Region: Central City
Financial & listing details
- Price per square foot: $99/sqft
- Tax assessed value: $169,900
- Annual tax amount: $1,594
- Price range: $269K - $269K
- Date on market: 6/12/2026
- Road surface type: Paved
Estimated market value
$256,900
$244,000 - $270,000
$2,135/mo
Price history
| Date | Event | Price |
|---|---|---|
| 6/12/2026 | Listed for sale | $269,000+58.3%$99/sqft |
Source:  RASK #RA20263479 Report a problem RASK #RA20263479 Report a problem | ||
| 4/9/2020 | Sold | $169,900$62/sqft |
Source: Agent Provided Report a problem | ||
| 3/4/2020 | Pending sale | $169,900$62/sqft |
Source: Lynelle S. Eaves Realty & Auction Company, Inc. #20190137 Report a problem | ||
| 10/14/2019 | Price change | $169,900-3.4%$62/sqft |
Source: Lynelle S. Eaves Realty & Auction Company, Inc. #20190137 Report a problem | ||
| 8/14/2019 | Price change | $175,900-1.7%$65/sqft |
Source: Lynelle S. Eaves Realty & Auction Company, Inc. #20190137 Report a problem | ||
| 4/15/2019 | Price change | $178,900-1.1%$66/sqft |
Source: Lynelle S. Eaves Realty & Auction Company, Inc. #20190137 Report a problem | ||
| 1/10/2019 | Listed for sale | $180,900+34%$66/sqft |
Source: Lynelle S. Eaves Realty & Auction Company, Inc. #20190137 Report a problem | ||
| 11/28/2017 | Sold | $135,000-6.9%$50/sqft |
Source:  RASK #20173664 Report a problem RASK #20173664 Report a problem | ||
| 10/19/2017 | Pending sale | $145,000$53/sqft |
Source: Lynelle S. Eaves Realty & Auction Company, Inc. #20173664 Report a problem | ||
| 9/29/2017 | Listed for sale | $145,000+314.3%$53/sqft |
Source: Lynelle S. Eaves Realty & Auction Company, Inc. #20173664 Report a problem | ||
| 5/19/2010 | Sold | $35,000$13/sqft |
Source: Public Record Report a problem | ||
Public tax history
| Year | Property taxes | Tax assessment |
|---|---|---|
| 2024 | $1,594 -1.4% | $169,900 |
| 2023 | $1,616 -0.9% | $169,900 |
| 2022 | $1,631 -2.1% | $169,900 |
| 2021 | $1,667 +25.5% | $169,900 +25.9% |
| 2020 | $1,328 -0.6% | $135,000 |
| 2019 | $1,337 +1.8% | $135,000 |
| 2018 | $1,313 +40.5% | $135,000 +35% |
| 2017 | $934 +2.7% | $100,000 |
| 2016 | $910 +6.4% | $100,000 |
| 2012 | $855 +187.7% | $100,000 |
| 2011 | $297 -44.1% | $100,000 +102% |
| 2010 | $531 | $49,500 |
Find assessor info on the county website
Monthly payment
Est. payment
Payment breakdown
Explore the cost of this home by adjusting the details. Changes won't be saved.Climate risks
Neighborhood: 42330
Nearby schools
GreatSchools rating
- 5/10Central City Elementary SchoolGrades: PK-5Distance: 1.7 mi
- 5/10Muhlenberg North Middle SchoolGrades: 6-8Distance: 7 mi
- 5/10Muhlenberg County High SchoolGrades: 9-12Distance: 8.8 mi
Schools provided by the listing agent
- Elementary: Central City
- Middle: Muhlenberg County
- High: Muhlenberg County
Source: RASK. This data may not be complete. We recommend contacting the local school district to confirm school assignments for this home.
- $19,000-- bd-- ba1.2k sqft110 S 6th St, Central City, KY 42330Off Market
- $5,000-- bd-- ba-- sqftS 6th St, Central City, KY 42330Off Market
- $3,800-- bd-- ba-- sqftS 6th St, Central City, KY 42330Off Market
- $150,000-- bd-- ba1.9k sqft612 E Broad St, Central City, KY 42330Off Market
- $82,600-- bd-- ba-- sqft612 E Broad St, Central City, KY 42330Off Market
- $179,0003 bd3 ba1.4k sqft112 S 6th St, Central City, KY 42330For Sale
- $126,800-- bd-- ba1.9k sqft601 E Broad St, Central City, KY 42330Off Market
- $205,000-- bd-- ba2k sqft523 E Broad St, Central City, KY 42330Off Market
A local agent can set up tours, give advice and negotiate with sellers.
Similar homes
- $179,0003 bd3 ba1.4k sqft112 S 6th St, Central City, KY 42330For Sale
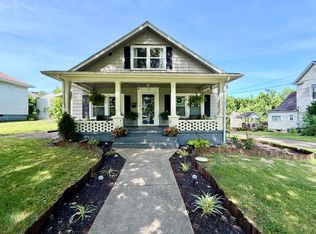 MLS ID #11802068, Bobbie Campbell, Wright Choice of Kentucky Realty & Auction. My State MLS
 - $189,0003 bd2 ba2.3k sqft219 N 7th St, Central City, KY 42330For Sale

 MLS ID #RA20263918, Misty D Avery, Eaves Realty Auc-KW 1st Choice. RASK
 - $220,0004 bd2 ba1.6k sqft335 N 8th St, Central City, KY 42330For Sale
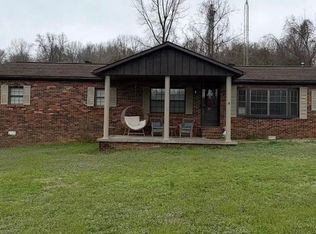 MLS ID #RA20262270, Carla Brewer, Eaves Realty Auc-KW 1st Choice. RASK
 - $289,9003 bd2 ba2.7k sqft253 Oakwood Dr, Central City, KY 42330For Sale
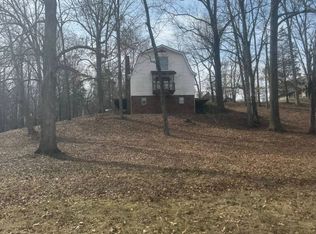 MLS ID #11658730, Kevin Wright, Wright Choice of Kentucky Realty & Auction. My State MLS
 - $239,9003 bd2 ba1.7k sqft2465 State Highway 70, Central City, KY 42330For SaleMLS ID #RA20261752, Brian Pearson, Eaves Realty Auc-KW 1st Choice. RASK
- $299,9005 bd4 ba2.8k sqft64 Main St, Central City, KY 42330For SaleMLS ID #RA20263393, Brian Pearson, Eaves Realty Auc-KW 1st Choice. RASK
- $324,9004 bd2 ba3.1k sqft14674 Us Highway 431 N, Central City, KY 42330For SaleMLS ID #11831775, Ethan Myres, Fairway Realty. My State MLS
- $329,9003 bd3 ba1.8k sqft304 W 7th Ave, Central City, KY 42330For SaleMLS ID #121817, Nathan Todd, Bolinger Real Estate & Auction. MHCBOR
- $350,0004 bd4 ba3.8k sqft308 E Broad St, Central City, KY 42330For SaleMLS ID #RA20261603, Misty D Avery, Eaves Realty Auc-KW 1st Choice. RASK
- $350,0005 bd6 ba3k sqft615 S 2nd St, Central City, KY 42330For SaleMLS ID #RA20262314, Kara H Keehan, Haley Auctions and Realty. RASK
- $145,0004 bd1 ba1.5k sqft106 E 4th Ave, Central City, KY 42330For SaleMLS ID #RA20264034, Misty D Avery, Eaves Realty Auc-KW 1st Choice. RASK
- $239,0001 bd1 ba2.4k sqft319 Phillip Stone Way, Central City, KY 42330For Sale By Owner
- $157,0004 bd1 ba1.9k sqft108 S 9th St, Central City, KY 42330For SaleMLS ID #RA20254090, Carla Brewer, Eaves Realty Auc-KW 1st Choice. RASK
- $156,9003 bd2 ba1.4k sqft711 Center St, Central City, KY 42330For SaleMLS ID #RA20263151, Carla Brewer, Eaves Realty Auc-KW 1st Choice. RASK
- $295,0004 bd3 ba2.6k sqft324 Hickory Ln, Greenville, KY 42345For Sale
 MLS ID #95271, L. Steve Castlen, L. Steve Castlen, REALTORS®. Greater Owensboro Realtor Association
 - $254,9004 bd3 ba2.3k sqft4893 Main St, Bremen, KY 42325For Sale By Owner
- $262,5003 bd2 ba3.6k sqft5702 S High Way #181, Greenville, KY 42345For SaleMLS ID #RA20263125, Rebecca Hall, Eaves Realty Auc-KW 1st Choice. RASK
- $269,9003 bd4 ba3.2k sqft156 N Main St, Greenville, KY 42345For SaleMLS ID #11672464, Tonya Beadnell, Wright Choice of Kentucky Realty & Auction. My State MLS
- $310,0004 bd3 ba2.1k sqft420 Paradise St, Greenville, KY 42345For SaleMLS ID #RA20263406, Rebecca Hall, Eaves Realty Auc-KW 1st Choice. RASK
- $229,9005 bd3 ba2.1k sqft1526 State Route 176, Greenville, KY 42345For SaleMLS ID #95315, Jennifer Legg, Supreme Dream Realty, LLC. Greater Owensboro Realtor Association
