One of a kind brick home on 1.42 private acres! This 3 bedroom, 2 bath home offers the perfect blend of comfort, function and privacy. Nestled on a spacious 1.42 acre lot, the property features a 2 car attached garage plus a 20 x 24 heat and cooled detached garage or workshop, ideal for hobbies or extra storage. You'll also love the 20 x 40 building perfect for use as a workshop, additional garage or storage space. Inside the home is filled with abundant storage and large, beautiful windows that flood the space with natural light and offer beautiful views of the property. This is a rare find offering both privacy and versatility in a stunning sitting. Call today to schedule your showing.
For sale
$262,500
5702 S High Way #181, Greenville, KY 42345
3beds
3,695sqft
:
Get pre-qualified$1,665/mo
Single Family Residence
Built in 1961
1.42 Acres Lot
$244,200 Zestimate®
$71/sqft
$-- HOA
What's special
Abundant storageLarge beautiful windowsNatural light
- 66 days |
- 376 |
- 19 |
Zillow last checked:
Listing updated:
Listed by:
Rebecca Hall 270-543-8974,
Eaves Realty Auc-KW 1st Choice
Source: RASK,MLS#: RA20263125
Facts & features
Interior
Bedrooms & bathrooms
- Bedrooms: 3
- Bathrooms: 2
- Full bathrooms: 2
- Main level bathrooms: 2
- Main level bedrooms: 3
Rooms
- Room types: Office
Primary bedroom
- Level: Main
- Area: 219.03
- Dimensions: 15.83 x 13.83
Bedroom 2
- Level: Main
- Area: 108.75
- Dimensions: 11.25 x 9.67
Bedroom 3
- Level: Main
- Area: 144.38
- Dimensions: 11.25 x 12.83
Bathroom
- Features: Double Vanity, Separate Shower, Tub, Tub/Shower Combo, Walk-In Closet(s)
Dining room
- Level: Main
- Area: 199.38
- Dimensions: 16.5 x 12.08
Kitchen
- Level: Main
Living room
- Level: Main
- Area: 266.69
- Dimensions: 20.92 x 12.75
Basement
- Area: 1535
Heating
- Central, Forced Air, Electric
Cooling
- Central Electric, Attic Fan
Appliances
- Included: Dishwasher, Electric Water Heater
- Laundry: In Bathroom
Features
- Ceiling Fan(s), Closet Light(s), Walk-In Closet(s), Walls (Dry Wall), Walls (Paneling), Eat-in Kitchen, Formal Dining Room
- Flooring: Carpet, Hardwood, Laminate, Vinyl
- Doors: Insulated Doors, Storm Door(s)
- Windows: Replacement Windows, Tilt, Vinyl Frame, Window Treatments
- Basement: Unfinished,Interior Entry,Exterior Entry,Walk-Out Access
- Attic: Access Only
- Has fireplace: No
- Fireplace features: None
Interior area
- Total structure area: 3,695
- Total interior livable area: 3,695 sqft
Property
Parking
- Total spaces: 4
- Parking features: Attached, Detached, Front Entry, Garage Door Opener, Heated Garage, Multiple Garages
- Attached garage spaces: 4
- Has uncovered spaces: Yes
Accessibility
- Accessibility features: Accessible Entrance, Walk in Shower
Features
- Levels: One and One Half
- Patio & porch: Covered Front Porch, Porch
- Exterior features: Lighting, Garden, Landscaping, Outdoor Lighting
- Fencing: None
- Body of water: Taylorsville Lake
Lot
- Size: 1.42 Acres
- Features: Cleared, Rural Property, Trees, Corner Lot, County, Out of City Limits
Details
- Additional structures: Workshop
- Parcel number: 131 00 00 001.002
Construction
Type & style
- Home type: SingleFamily
- Architectural style: Ranch
- Property subtype: Single Family Residence
Materials
- Brick
- Foundation: Block
- Roof: Metal
Condition
- Year built: 1961
Utilities & green energy
- Sewer: Septic System
- Water: County
- Utilities for property: Garbage-Private
Community & HOA
Community
- Security: Smoke Detector(s)
- Subdivision: None
HOA
- Amenities included: None
Location
- Region: Greenville
Financial & listing details
- Price per square foot: $71/sqft
- Price range: $262.5K - $262.5K
- Date on market: 5/29/2026
- Road surface type: Asphalt
Estimated market value
$244,200
$232,000 - $256,000
$2,049/mo
Price history
| Date | Event | Price |
|---|---|---|
| 5/29/2026 | Listed for sale | $262,500$71/sqft |
Source:  RASK #RA20263125 Report a problem RASK #RA20263125 Report a problem | ||
Public tax history
Tax history is unavailable.
Monthly payment
Est. payment
Payment breakdown
Explore the cost of this home by adjusting the details. Changes won't be saved.Climate risks
Neighborhood: 42345
Nearby schools
GreatSchools rating
- 5/10Greenville Elementary SchoolGrades: PK-5Distance: 5.3 mi
- 5/10Muhlenberg North Middle SchoolGrades: 6-8Distance: 4.4 mi
- 5/10Muhlenberg County High SchoolGrades: 9-12Distance: 5.9 mi
Schools provided by the listing agent
- Elementary: Greenville
- Middle: Muhlenberg County
- High: Muhlenberg County
Source: RASK. This data may not be complete. We recommend contacting the local school district to confirm school assignments for this home.
- $255,000-- bd-- ba-- sqft5702 State Route 181 S, Greenville, KY 42345Off Market
- $325,300-- bd-- ba1.4k sqft101 Carter Creek Rd, Greenville, KY 42345Off Market
- $221,500-- bd-- ba2.4k sqft23 Cornette Rd, Greenville, KY 42345Off Market
- $239,400-- bd-- ba2.2k sqft5768 State Route 181 S, Greenville, KY 42345Off Market
- $106,100-- bd-- ba600 sqft184 Carter Creek Rd, Greenville, KY 42345Off Market
- $48,000-- bd-- ba-- sqft5599 State Route 181 S, Greenville, KY 42345Off Market
- $271,3003 bd2 ba2k sqft131 Carter Creek Rd, Greenville, KY 42345Off Market
- $---- bd-- ba-- sqft131 Carter Creek Rd, Greenville, KY 42345Off Market
A local agent can set up tours, give advice and negotiate with sellers.
A local lender can help you make sure your offer is ready when you are.
Similar homes
- $279,5003 bd2 ba1.9k sqft1381 West Ln #2270, Greenville, KY 42345For Sale
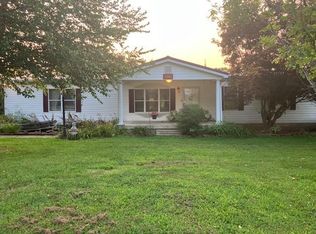
 MLS ID #RA20264530, Misty D Avery, Eaves Realty Auc-KW 1st Choice. RASK
 - $299,0005 bd3 ba2.5k sqft400 Terrebone Loop, Greenville, KY 42345For Sale
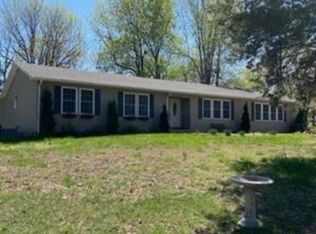 MLS ID #RA20261969, Eddie R Sumner, Eaves Realty Auc-KW 1st Choice. RASK
 - $295,0004 bd3 ba2.6k sqft324 Hickory Ln, Greenville, KY 42345For Sale
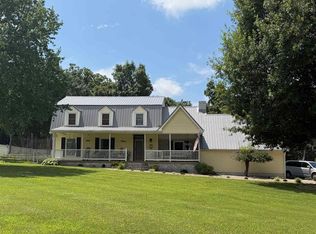
 MLS ID #95271, L. Steve Castlen, L. Steve Castlen, REALTORS®. Greater Owensboro Realtor Association
 - $310,0004 bd3 ba2.1k sqft420 Paradise St, Greenville, KY 42345For Sale
 MLS ID #RA20263406, Rebecca Hall, Eaves Realty Auc-KW 1st Choice. RASK
 - $269,9003 bd4 ba3.2k sqft156 N Main St, Greenville, KY 42345For SaleMLS ID #11672464, Tonya Beadnell, Wright Choice of Kentucky Realty & Auction. My State MLS
- $229,9005 bd3 ba2.1k sqft1526 State Route 176, Greenville, KY 42345For SaleMLS ID #95315, Jennifer Legg, Supreme Dream Realty, LLC. Greater Owensboro Realtor Association
- $349,9004 bd3 ba3.3k sqft233 Twin Hills Dr, Greenville, KY 42345For Sale
 MLS ID #3305154, Michael E Miller. RealTracs MLS as distributed by MLS GRID
 - $299,0003 bd2 ba2.2k sqft151 Baggett Ln, Greenville, KY 42345For SaleMLS ID #3234312, Michael E Miller. RealTracs MLS as distributed by MLS GRID
- $369,9004 bd3 ba4.4k sqft165 Esor Cir, Greenville, KY 42345For SaleMLS ID #RA20263598, Alex Watkins, Eaves Realty Auc-KW 1st Choice. RASK
- $199,0001 bd2 ba3.5k sqft790 Highway 181 S, Greenville, KY 42345For SaleMLS ID #46121, Nathan Todd. HCTCBOR
- $350,0004 bd3 ba2.6k sqft115 Tammie Ln, Greenville, KY 42345For SaleMLS ID #RA20262738, Misty D Avery, Eaves Realty Auc-KW 1st Choice. RASK
- $274,0002 bd2 ba1.9k sqft264 Woodruff Ln, Beech Creek, KY 42321For SaleMLS ID #RA20260335, Jerry A Mathis, Coldwell Banker Legacy Group. RASK
- $299,9005 bd4 ba2.8k sqft64 Main St, Central City, KY 42330For SaleMLS ID #RA20263393, Brian Pearson, Eaves Realty Auc-KW 1st Choice. RASK
- $198,5004 bd1 ba1.9k sqft310 College St, Greenville, KY 42345For SaleMLS ID #11675020, Kevin Wright, Wright Choice of Kentucky Realty & Auction. My State MLS
- $265,0003 bd2 ba2k sqft1865 R Whittaker Rd, Lewisburg, KY 42256For Sale
 MLS ID #26018101, Daniel Richardson, Lake Homes Realty. Imagine MLS
 - $259,9003 bd2 ba1.8k sqft108 Red Bud Ln, Nortonville, KY 42442For SaleMLS ID #122097, Ginger Driver, Haven Realty, LLC. MHCBOR
- $289,9003 bd2 ba2.7k sqft253 Oakwood Dr, Central City, KY 42330For SaleMLS ID #11658730, Kevin Wright, Wright Choice of Kentucky Realty & Auction. My State MLS
- $254,9004 bd3 ba2.3k sqft4893 Main St, Bremen, KY 42325For Sale By Owner
- $250,0005 bd2 ba1.9k sqft41 Park Dr, Beechmont, KY 42323For SaleMLS ID #RA20261754, Misty D Avery, Eaves Realty Auc-KW 1st Choice. RASK
- $180,0002 bd1 ba1.9k sqft2048 Us Highway 62 W, Greenville, KY 42345For SaleMLS ID #121958, Julie Barritt, Heritage Homes Real Estate. MHCBOR
