Spacious home on 3+/- Acres!
Welcome to 510 Locketown Road in Graham, Kentucky! This home is selling partially furnished and offers approximately 1,852+/- square feet of comfortable living space with 3 bedrooms and 2 full bathrooms. Inside, you'll find a spacious layout featuring a large dining area that's perfect for family meals, entertaining guests, or everyday living. Step outside and enjoy the peaceful backyard setting, complete with a large deck overlooking the property. The outdoor space features an above-ground pool with a surrounding deck, a pool shed with a covered seating area, and wiring already in place for a hot tub-making it easy to create your own backyard retreat. Whether you're looking for room to gather indoors or enjoy the outdoors, this property offers the perfect combination of comfort, functionality, and space. Call today for your private tour!
Active
$279,000
510 Locketown Rd, Graham, KY 42344
3beds
1,852sqft
Single Family Residence, Residential
Built in 1980
3 Acres Lot
$-- Zestimate®
$151/sqft
$-- HOA
What's special
Large dining areaPeaceful backyard settingSpacious layout
- 48 days
- 117
- 13
Zillow last checked:
Listing updated:
Listed by:
Michael E Miller 270-792-1093,
RE/MAX Preferred & Auction
Source: RealTracs MLS as distributed by MLS GRID,MLS#: 3519265
Facts & features
Interior
Bedrooms & bathrooms
- Bedrooms: 3
- Bathrooms: 2
- Full bathrooms: 2
- Main level bedrooms: 3
Bedroom 1
- Area: 196 Square Feet
- Dimensions: 14x14
Bedroom 2
- Area: 195 Square Feet
- Dimensions: 13x15
Bedroom 3
- Features: Walk-In Closet(s)
- Level: Walk-In Closet(s)
- Area: 255 Square Feet
- Dimensions: 17x15
Dining room
- Area: 242 Square Feet
- Dimensions: 11x22
Kitchen
- Area: 180 Square Feet
- Dimensions: 15x12
Living room
- Area: 231 Square Feet
- Dimensions: 21x11
Heating
- Natural Gas
Cooling
- Central Air
Appliances
- Included: Gas Range, Dishwasher, Dryer, Microwave, Refrigerator, Washer
Features
- Flooring: Laminate, Tile
- Basement: None
- Number of fireplaces: 1
- Fireplace features: Gas
Interior area
- Total structure area: 1,852
- Total interior livable area: 1,852 sqft
- Finished area above ground: 1,852
Property
Parking
- Total spaces: 2
- Parking features: Detached
- Carport spaces: 2
Features
- Levels: One
- Stories: 1
- Patio & porch: Porch, Covered, Deck
- Has private pool: Yes
- Pool features: Above Ground
Lot
- Size: 3 Acres
- Features: Wooded
- Topography: Wooded
Details
- Parcel number: 0550000009000
- Special conditions: Standard
Construction
Type & style
- Home type: SingleFamily
- Property subtype: Single Family Residence, Residential
Materials
- Vinyl Siding
- Roof: Metal
Condition
- New construction: No
- Year built: 1980
Utilities & green energy
- Sewer: Private Sewer
- Water: Private
- Utilities for property: Natural Gas Available, Water Available
Community & HOA
HOA
- Has HOA: No
Location
- Region: Graham
Financial & listing details
- Price per square foot: $151/sqft
- Tax assessed value: $52,500
- Annual tax amount: $527
- Date on market: 8/21/2026
Estimated market value
Not available
Estimated sales range
Not available
Not available
Price history
| Date | Event | Price |
|---|---|---|
| 8/21/2026 | Listed for sale | $279,000+102.3%$151/sqft |
Source: My State MLS #11899926 Report a problem | ||
| 1/13/2021 | Listing removed | -- |
Source:  RASK Report a problem RASK Report a problem | ||
| 1/5/2021 | Pending sale | $137,900$74/sqft |
Source: Eaves Realty Auc-KW 1st Choice #20204517 Report a problem | ||
| 11/12/2020 | Listed for sale | $137,900+1279%$74/sqft |
Source: Lynelle S. Eaves Realty & Auction Company, Inc. #20204517 Report a problem | ||
| 7/9/2014 | Sold | $10,000$5/sqft |
Source: Public Record Report a problem | ||
Public tax history
| Year | Property taxes | Tax assessment |
|---|---|---|
| 2025 | $527 -1% | $52,500 |
| 2024 | $533 +12.6% | $52,500 +15.4% |
| 2023 | $473 -0.9% | $45,500 |
| 2022 | $477 -2% | $45,500 |
| 2021 | $486 +64.8% | $45,500 +51.7% |
| 2020 | $295 -0.6% | $30,000 |
| 2019 | $297 +1.8% | $30,000 |
| 2018 | $292 +4.1% | $30,000 |
| 2017 | $280 +2.7% | $30,000 |
| 2016 | $273 +6.4% | $30,000 |
| 2012 | $257 +0.7% | $30,000 |
| 2011 | $255 -0.4% | $30,000 |
| 2010 | $256 | -- |
Find assessor info on the county website
Monthly payment
Est. payment
Payment breakdown
Explore the cost of this home by adjusting the details. Changes won't be saved.Climate risks
Neighborhood: 42344
Nearby schools
Schools provided by the listing agent
- Elementary: Greenville Elementary School
- Middle: Muhlenberg County Middle School
- High: Muhlenberg County High School
Source: RealTracs MLS as distributed by MLS GRID. This data may not be complete. We recommend contacting the local school district to confirm school assignments for this home.
Similar homes
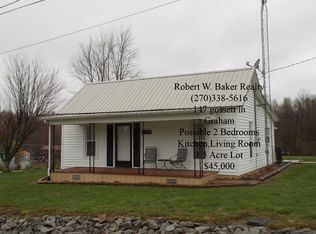
- $249,9005 bd2 ba1.7k sqft5807 Us Highway 62 W, Greenville, KY 42345For Sale By Owner
- $250,0003 bd1 ba2.5k sqft7851 State Highway 62, Graham, KY 42344For Sale

 MLS ID #RA20263969, Misty D Avery, Eaves Realty Auc-KW 1st Choice. RASK
 - $269,9003 bd2 ba2.1k sqft248 N Franklin St, White Plains, KY 42464For Sale By Owner
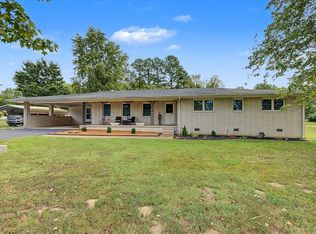
- $275,0003 bd2 ba2.2k sqft151 Baggett Ln, Greenville, KY 42345For Sale

 MLS ID #3234312, Michael E Miller. RealTracs MLS as distributed by MLS GRID
 - $--2 bd2 ba1.1k sqft2186 New Cypress Rd, Greenville, KY 42345AuctionMLS ID #3593068, Michael E Miller. RealTracs MLS as distributed by MLS GRID
- $310,0004 bd3 ba2.1k sqft420 Paradise St, Greenville, KY 42345For SaleMLS ID #RA20263406, Rebecca Hall, Eaves Realty Auc-KW 1st Choice. RASK
- $279,9003 bd3 ba2.1k sqft1355 State Route 70 E, Drakesboro, KY 42337For SaleMLS ID #3298535, Michael E Miller. RealTracs MLS as distributed by MLS GRID
- $227,0003 bd2 ba1.9k sqft2661 Highway 2584, Central City, KY 42330For SaleMLS ID #RA20265628, Courtney Moore, Eaves Realty Auc-KW 1st Choice. RASK
- $153,5004 bd2 ba1.3k sqft217 Allison St, Greenville, KY 42345For SaleMLS ID #RA20266027, Misty D Avery, Eaves Realty Auc-KW 1st Choice. RASK
- $234,9003 bd2 ba1.6k sqft361 State Route 189 S, Greenville, KY 42345For SaleMLS ID #RA20263254, Judy Westbrook, Eaves Realty Auc-KW 1st Choice. RASK
- $295,0002 bd3 ba1.8k sqft870 Dillingham Schoolhouse Rd, White Plains, KY 42464For Sale
 MLS ID #95684, THE HARRIS GROUP, Keller Williams Elite. Greater Owensboro Realtor Association
