Is your peace and quiet important? Completely remodeled home located in a quiet, low traffic subdivision sitting at the edge of town is calling your name. Enjoy sitting on your front porch or your covered patio in the back with your morning coffee. 3BR/2BA painted in calming/neutral colors with easy, 1 step, access into the home. Family room is spacious with room to spread out plus a gas fireplace and lots of natural light. A light airy kitchen with access to the 10x20 covered patio. The laundry room is spacious with a sink, LVP and a large pantry area plus room for extra storage. Primary bedroom with bath plus 2 other bedrooms with easy access to the hall bath. Side driveway/retaining wall added for easy access to the back plus extra parking when needed. There is an Amish built storage building for extra outside storage. Total list of updates in associated docs.
Sold for $210,000
Tax assessed value
$210,000
104 Hillview Dr, Morgantown, KY 42261
3beds
1,300sqft
Single Family Residence
Built in 1972
0.27 Acres Lot
$232,500 Zestimate®
$162/sqft
$1,502 Estimated rent
Home value
$232,500
$221,000 - $244,000
$1,502/mo
Zestimate® history
Owner options
List your home for rent
$1,502/mo
Rent Zestimate®
Find your next renter with Zillow Rental Manager. Plus, with online applications, you can quickly screen prospective tenants – for free.
$1,502/mo
Rent Zestimate®
Refinance and save
$1,303/mo
Est. payment
Refinancing to a lower rate could help reduce your monthly payments and save thousands over the life of the loan.
$1,303/mo
Est. payment
Explore your selling options
Work with a Zillow partner agent
Leverage their expertise and Zillow's premium Showcase listings to get your home seen by more buyers.
Get startedList with your own agent
Get your home in front of millions of buyers by listing it on Zillow.
Learn how to do itSell it yourself
Take full control of how buyers see your home on Zillow by listing For Sale by Owner (FSBO).
List your homeWhat's special
Laundry roomFront porchGas fireplaceLow traffic subdivisionLarge pantry areaCovered patioLight airy kitchen
Zillow last checked:
Listing updated:
Listed by:
Joan Pendley 270-991-6351,
RE/MAX Real Estate Executives
Bought with:
Amber Johns, 272769
Crye-Leike Executive Realty
Source: RASK,MLS#: RA20234577
Facts & features
Interior
Bedrooms & bathrooms
- Bedrooms: 3
- Bathrooms: 2
- Full bathrooms: 2
- Main level bathrooms: 2
- Main level bedrooms: 3
Rooms
- Room types: Family Room
Primary bedroom
- Level: Main
- Area: 132
- Dimensions: 11 x 12
Bedroom 2
- Level: Main
- Area: 110
- Dimensions: 10 x 11
Bedroom 3
- Level: Main
- Area: 90
- Dimensions: 9 x 10
Primary bathroom
- Level: Main
Bathroom
- Features: Separate Shower, Tub/Shower Combo
Family room
- Level: Main
- Area: 336
- Dimensions: 24 x 14
Kitchen
- Features: Eat-in Kitchen, Pantry
- Level: Main
- Area: 198
- Dimensions: 11 x 18
Heating
- Forced Air, Gas
Cooling
- Central Air
Appliances
- Included: Built In Wall Oven, Cooktop, Dishwasher, Disposal, Microwave, Refrigerator, Electric Water Heater
- Laundry: In Kitchen, Laundry Room, Other
Features
- Ceiling Fan(s), Walls (Dry Wall), Eat-in Kitchen
- Flooring: Carpet, Hardwood, Tile, Other
- Doors: Insulated Doors, Storm Door(s)
- Windows: Replacement Windows, Screens, Vinyl Frame, Blinds
- Basement: None,Crawl Space
- Number of fireplaces: 1
- Fireplace features: 1, Gas Log-Natural
Interior area
- Total structure area: 1,300
- Total interior livable area: 1,300 sqft
Property
Parking
- Parking features: None
- Has uncovered spaces: Yes
Accessibility
- Accessibility features: 1st Floor Bathroom
Features
- Patio & porch: Covered Front Porch, Covered Patio
- Exterior features: Concrete Walks, Lighting, Landscaping, Outdoor Lighting, Trees
- Fencing: None
- Body of water: None
Lot
- Size: 0.27 Acres
- Features: Trees, City Lot, Subdivided
Details
- Additional structures: Storage
- Parcel number: MT20003003.00
Construction
Type & style
- Home type: SingleFamily
- Architectural style: Ranch,Traditional
- Property subtype: Single Family Residence
Materials
- Brick
- Roof: Dimensional
Condition
- New Construction
- New construction: No
- Year built: 1972
Utilities & green energy
- Water: City
- Utilities for property: Antenna, Cable Connected, Electricity Available, Garbage-Public, Internet Cable, Internet DSL, Natural Gas, Street Lights, Phone Available, Sewer Available
Community & HOA
Community
- Security: Smoke Detector(s)
- Subdivision: Hillview Heights
HOA
- Amenities included: None
Location
- Region: Morgantown
Financial & listing details
- Price per square foot: $162/sqft
- Tax assessed value: $210,000
- Annual tax amount: $1,573
- Price range: $221.9K - $210K
- Date on market: 9/30/2023
- Road surface type: Concrete, Paved
Price history
| Date | Event | Price |
|---|---|---|
| 12/22/2023 | Sold | $210,000-5.4%$162/sqft |
Source:  RASK #RA20234577 Report a problem RASK #RA20234577 Report a problem | ||
| 11/28/2023 | Pending sale | $221,900$171/sqft |
Source: RASK #RA20234577 Report a problem | ||
| 10/30/2023 | Price change | $221,900-3.3%$171/sqft |
Source: RASK #RA20234577 Report a problem | ||
| 10/2/2023 | Listed for sale | $229,500+267.2%$177/sqft |
Source: RASK #RA20234577 Report a problem | ||
| 11/8/2013 | Sold | $62,500-3.8%$48/sqft |
Source:  RASK #20131068 Report a problem RASK #20131068 Report a problem | ||
| 10/28/2013 | Listed for sale | $65,000$50/sqft |
Source: Coldwell Banker Legacy Real Estate Group #20131068 Report a problem | ||
| 8/19/2013 | Listing removed | $65,000$50/sqft |
Source: Coldwell Banker Legacy Real Estate Group #20131068 Report a problem | ||
| 6/21/2013 | Price change | $65,000-18.6%$50/sqft |
Source: Coldwell Banker Legacy Real Estate Group #20131068 Report a problem | ||
| 4/2/2013 | Price change | $79,900+1.1%$61/sqft |
Source: Coldwell Banker Legacy Real Estate Group #20131068 Report a problem | ||
| 3/27/2013 | Listed for sale | $79,000+5.3%$61/sqft |
Source: Coldwell Banker Legacy Real Estate Group #20131068 Report a problem | ||
| 10/15/2012 | Listing removed | $75,000$58/sqft |
Source: Key Associates Grayson Co. Real Estate LLC Report a problem | ||
| 8/25/2012 | Listed for sale | $75,000+38.9%$58/sqft |
Source: Key Associates Grayson Co. Real Estate LLC Report a problem | ||
| 8/23/2007 | Sold | $54,000$42/sqft |
Source: Agent Provided Report a problem | ||
Public tax history
| Year | Property taxes | Tax assessment |
|---|---|---|
| 2024 | $1,573 +111.7% | $210,000 +172.7% |
| 2023 | $743 +0.4% | $77,000 |
| 2022 | $740 +11.9% | $77,000 +14.9% |
| 2021 | $661 +0.2% | $67,000 |
| 2020 | $660 +0.3% | $67,000 |
| 2019 | $658 +11.8% | $67,000 |
| 2018 | $588 +168.6% | $67,000 +688.2% |
| 2017 | $219 | $8,500 -86.4% |
| 2016 | $219 +1.7% | $62,500 |
| 2015 | $215 | $62,500 +15.7% |
| 2013 | -- | $54,000 |
| 2011 | -- | $54,000 |
| 2010 | -- | $54,000 |
Find assessor info on the county website
Neighborhood: 42261
Nearby homes
- $198,6004 bd2 ba1.6k sqft803 Logansport Rd, Morgantown, KY 42261Off Market
- $191,6004 bd2 ba1.4k sqft557 Logansport Rd, Morgantown, KY 42261Off Market
- $225,0003 bd2 ba1.2k sqft106 Hillview Dr, Morgantown, KY 42261For Sale
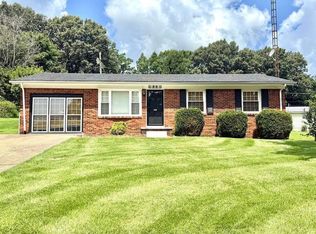
- $209,7003 bd2 ba1.8k sqft819 Logansport Rd, Morgantown, KY 42261Off Market
- $208,1003 bd2 ba2k sqft116 Hillcrest Dr, Morgantown, KY 42261Off Market
- $158,7003 bd1 ba2k sqft154 Hillcrest Dr, Morgantown, KY 42261Off Market
- $162,8003 bd1 ba1.3k sqft101 Hillview Dr, Morgantown, KY 42261Off Market
- $147,3003 bd1 ba1.3k sqft108 Hillview Dr, Morgantown, KY 42261Off Market
Nearby schools
GreatSchools rating
- 6/10Morgantown Elementary SchoolGrades: PK-5Distance: 0.8 mi
- 5/10Butler County Middle SchoolGrades: 6-8Distance: 0.7 mi
- 5/10Butler County High SchoolGrades: 9-12Distance: 1.8 mi
Schools provided by the listing agent
- Elementary: Morgantown
- Middle: Butler County
- High: Butler County
Source: RASK. This data may not be complete. We recommend contacting the local school district to confirm school assignments for this home.


Get pre-qualified for a loan
At Zillow Home Loans, we can pre-qualify you in as little as 5 minutes with no impact to your credit score.An equal housing lender. NMLS #10287.
- Kentucky
- Butler County
- Morgantown
- 42261
- 104 Hillview Dr
Nearby cities
Nearby zip codes
Other Morgantown Topics
