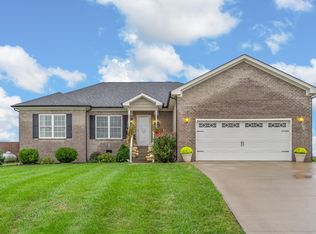
Welcome home to this beautifully maintained 3-bedroom, 2-bath all-brick home located at 479 B White Rd in Elkton, KY. Situated on approximately ½ acre, this property offers the perfect blend of comfortable living and outdoor space. The inviting front porch welcomes you into a bright, open interior featuring spacious living and dining areas, attractive finishes, and plenty of natural light. The well-designed kitchen includes a convenient pantry, while the bedrooms offer comfortable retreats for family or guests. A large attached garage provides excellent storage and workspace, with additional concrete patio space perfect for grilling, entertaining, or relaxing outdoors. The expansive yard offers room to garden, play, or simply enjoy the peaceful country setting. All-brick construction, a generous lot, attached garage, patio, and a desirable Elkton location make this one worth seeing!
Active
$279,900
479 B White Rd, Elkton, KY 42220
3beds
1,335sqft
Single Family Residence, Residential
Built in 2018
0.5 Acres Lot
$-- Zestimate®
$210/sqft
$-- HOA
What's special
Attractive finishesInviting front porchLarge attached garageWell-designed kitchenAll-brick constructionGenerous lotExcellent storage and workspace
- 9 days
- 191
- 9
Likely to sell faster than
Zillow last checked:
Listing updated:
Listed by:
Kelvin R. DeBerry 270-604-2536,
Bolinger Real Estate & Auction, LLC
Source: RealTracs MLS as distributed by MLS GRID,MLS#: 3531843
Facts & features
Interior
Bedrooms & bathrooms
- Bedrooms: 3
- Bathrooms: 2
- Full bathrooms: 2
- Main level bedrooms: 3
Heating
- Central
Cooling
- Central Air
Appliances
- Included: Electric Oven, Range, Dishwasher, Refrigerator
- Laundry: Electric Dryer Hookup, Washer Hookup
Features
- High Speed Internet
- Flooring: Carpet, Luxury Vinyl, Tile
- Basement: Crawl Space
- Number of fireplaces: 1
- Fireplace features: Gas
Interior area
- Total structure area: 1,335
- Total interior livable area: 1,335 sqft
- Finished area above ground: 1,335
Property
Parking
- Total spaces: 1
- Parking features: Garage Door Opener, Garage Faces Side
- Garage spaces: 1
Features
- Levels: One
- Stories: 1
- Patio & porch: Porch, Covered, Patio
Lot
- Size: 0.5 Acres
Details
- Parcel number: 05647II
- Special conditions: Standard
Construction
Type & style
- Home type: SingleFamily
- Property subtype: Single Family Residence, Residential
Materials
- Brick
- Roof: Shingle
Condition
- New construction: No
- Year built: 2018
Utilities & green energy
- Sewer: Public Sewer
- Water: Public
- Utilities for property: Water Available
Community & HOA
Community
- Subdivision: None
HOA
- Has HOA: No
Location
- Region: Elkton
Financial & listing details
- Price per square foot: $210/sqft
- Tax assessed value: $260,000
- Annual tax amount: $1,400
- Date on market: 9/3/2026
Estimated market value
Not available
Estimated sales range
Not available
Not available
Price history
| Date | Event | Price |
|---|---|---|
| 9/3/2026 | Price change | $279,900+3.7%$210/sqft |
Source:  RealTracs MLS as distributed by MLS GRID #3531843 Report a problem RealTracs MLS as distributed by MLS GRID #3531843 Report a problem | ||
| 1/9/2024 | Pending sale | $269,900$202/sqft |
Source:  HCTCBOR #38509 Report a problem HCTCBOR #38509 Report a problem | ||
| 12/4/2023 | Price change | $269,900-1.5%$202/sqft |
Source: HCTCBOR #38509 Report a problem | ||
| 11/7/2023 | Price change | $274,000-3.8%$205/sqft |
Source: HCTCBOR #38509 Report a problem | ||
| 10/19/2023 | Listed for sale | $284,900$213/sqft |
Source: HCTCBOR #38509 Report a problem | ||
Public tax history
| Year | Property taxes | Tax assessment |
|---|---|---|
| 2025 | $2,163 +67.5% | $260,000 +67.7% |
| 2024 | $1,291 -0.6% | $155,000 |
| 2023 | $1,299 +914.5% | $155,000 |
| 2022 | $128 -0.2% | $155,000 |
| 2021 | $128 -90% | $155,000 |
| 2020 | $1,285 +0.9% | $155,000 |
| 2019 | $1,274 | $155,000 |
Find assessor info on the county website
Monthly payment
Est. payment
Payment breakdown
Explore the cost of this home by adjusting the details. Changes won't be saved.Climate risks
Neighborhood: 42220
Nearby schools
Schools provided by the listing agent
- Elementary: North Todd Elementary School
- Middle: Todd County Middle School
- High: Todd County Central High School
Source: RealTracs MLS as distributed by MLS GRID. This data may not be complete. We recommend contacting the local school district to confirm school assignments for this home.
Similar homes
- $279,0003 bd2 ba1.5k sqft116 Doe Dr, Elkton, KY 42220For Sale
 MLS ID #RA20263915, Lisa Miller, Keller Williams First Choice R. RASK
 - $240,0003 bd2 ba1.4k sqft112 Riverbend Dr, Elkton, KY 42220For Sale By Owner

- $289,0003 bd2 ba1.5k sqft128 Doe Dr, Elkton, KY 42220For Sale
 MLS ID #RA20264215, Lisa Miller, Keller Williams First Choice R. RASK
 - $259,0003 bd2 ba1.3k sqft145 Riverbend Dr, Elkton, KY 42220For Sale
 MLS ID #RA20263599, Lisa Miller, Keller Williams First Choice R. RASK
 - $289,0003 bd2 ba1.5k sqft119 Doe Dr, Elkton, KY 42220New ConstructionMLS ID #RA20263565, Lisa Miller, Keller Williams First Choice R. RASK
- $329,9003 bd2 ba1.7k sqft75 A Hightower Rd, Elkton, KY 42220For Sale
 MLS ID #26024557, Josh Watkins, Southern Homes Realty LLC. Imagine MLS
 - $314,0004 bd2 ba1.6k sqft103 S Riverbend Dr, Elkton, KY 42220New ConstructionMLS ID #RA20264074, Lisa Miller, Keller Williams First Choice R. RASK
- $235,0004 bd2 ba1.4k sqft117 Elaine Ct, Elkton, KY 42220For Sale
 MLS ID #3216848, MaKenzie Griffis. RealTracs MLS as distributed by MLS GRID
 - $235,9003 bd2 ba1.2k sqft710 W Shelby Ave, Elkton, KY 42220For SaleMLS ID #26014507, Josh Watkins, Southern Homes Realty LLC. Imagine MLS
- $299,9003 bd2 ba1.5k sqft703 Lasters Ave, Elkton, KY 42220New ConstructionMLS ID #3270529, Wendy Meyers. RealTracs MLS as distributed by MLS GRID
- $299,9003 bd2 ba1.5k sqft705 Lasters Ave, Elkton, KY 42220New ConstructionMLS ID #3305164, Wendy Meyers. RealTracs MLS as distributed by MLS GRID
- $299,9003 bd2 ba1.5k sqft707 Lasters Ave, Elkton, KY 42220New ConstructionMLS ID #3305182, Wendy Meyers. RealTracs MLS as distributed by MLS GRID
- $250,0003 bd1 ba1.3k sqft89 Brown Rd, Elkton, KY 42220For SaleMLS ID #3516268, MaKenzie Griffis. RealTracs MLS as distributed by MLS GRID
- $299,9003 bd2 ba1.5k sqft711 Lasters Ave, Elkton, KY 42220New ConstructionMLS ID #3305190, Wendy Meyers. RealTracs MLS as distributed by MLS GRID
- $--3 bd3 ba1.9k sqft323 S Main St, Trenton, KY 42286AuctionMLS ID #3542744, Adam Davis. RealTracs MLS as distributed by MLS GRID
- $326,9003 bd2 ba1.6k sqft326 Billy T Dr, Elkton, KY 42220For SaleMLS ID #26014822, Josh Watkins, Southern Homes Realty LLC. Imagine MLS
- $289,9003 bd2 ba1.4k sqft3733 Gray Fox Dr, Clarksville, TN 37040For SaleMLS ID #3542749, Monica Trigueros. RealTracs MLS as distributed by MLS GRID
- $220,0002 bd2 ba1k sqft397 A Hightower Rd, Elkton, KY 42220For SaleMLS ID #3251156, Desiree Murphy. RealTracs MLS as distributed by MLS GRID
