Step through the door and you’re greeted by a bright, open layout designed for both relaxing and entertaining. Natural light fills the living spaces, fireplace creating a warm and inviting atmosphere you’ll love coming home to.
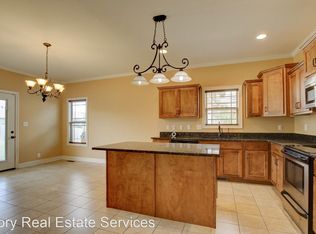
The kitchen is the heart of the home, plenty of space for cooking, separate dining room offering gathering, and making memories. Whether it’s a quiet morning coffee or hosting friends and family, this space delivers both function and comfort.
The backyard offers room to relax, play, or create your own outdoor oasis—perfect for weekend barbecues or simply enjoying a Tennessee sunset.
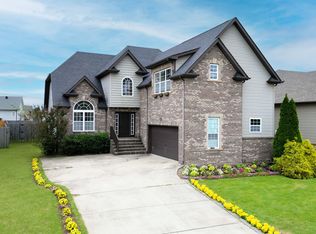
Located just minutes from shopping, dining, schools, and Fort Campbell, this home combines suburban tranquility with easy access to everything Clarksville has to offer.
Under contract - showing
$300,000
2428 Senseney Dr, Clarksville, TN 37042
3beds
1,354sqft
Single Family Residence, Residential
Built in 2012
7,840 Square Feet Lot
$-- Zestimate®
$222/sqft
$-- HOA
What's special
Enjoying a tennessee sunsetBright open layoutPerfect for weekend barbecues
- 119 days
- 65
- 1
Likely to sell faster than
Zillow last checked:
Listing updated:
Listed by:
Ashley Mason 931-647-3501,
Byers & Harvey Inc. 931-647-3501
Source: RealTracs MLS as distributed by MLS GRID,MLS#: 3190169
Facts & features
Interior
Bedrooms & bathrooms
- Bedrooms: 3
- Bathrooms: 2
- Full bathrooms: 2
- Main level bedrooms: 3
Heating
- Central
Cooling
- Central Air
Appliances
- Included: Electric Oven, Dishwasher, Microwave, Refrigerator, Stainless Steel Appliance(s)
Features
- Flooring: Carpet, Wood
- Basement: Crawl Space
- Number of fireplaces: 1
- Fireplace features: Living Room
Interior area
- Total structure area: 1,354
- Total interior livable area: 1,354 sqft
- Finished area above ground: 1,354
Property
Parking
- Total spaces: 2
- Parking features: Garage Faces Front
- Attached garage spaces: 2
Features
- Levels: One
- Stories: 1
- Patio & porch: Deck
- Fencing: Full
Lot
- Size: 7,840 Square Feet
- Dimensions: 60
- Features: Cleared, Level
- Topography: Cleared,Level
Details
- Additional structures: Storage
- Parcel number: 063018A O 00700 00003018A
- Special conditions: Standard
Construction
Type & style
- Home type: SingleFamily
- Property subtype: Single Family Residence, Residential
Materials
- Brick
Condition
- New construction: No
- Year built: 2012
Utilities & green energy
- Sewer: Public Sewer
- Water: Public
- Utilities for property: Water Available
Community & HOA
Community
- Subdivision: Franklin Meadows
HOA
- Has HOA: No
Location
- Region: Clarksville
Financial & listing details
- Price per square foot: $222/sqft
- Tax assessed value: $285,900
- Annual tax amount: $2,159
- Date on market: 5/5/2026
Estimated market value
Not available
Estimated sales range
Not available
Not available
Price history
| Date | Event | Price |
|---|---|---|
| 7/27/2026 | Contingent | $300,000$222/sqft |
Source: RealTracs MLS as distributed by MLS GRID #3190169 Report a problem | ||
| 6/30/2026 | Listed for sale | $300,000$222/sqft |
Source:  RealTracs MLS as distributed by MLS GRID #3190169 Report a problem RealTracs MLS as distributed by MLS GRID #3190169 Report a problem | ||
| 6/5/2026 | Listing removed | $300,000$222/sqft |
Source: RealTracs MLS as distributed by MLS GRID #3190169 Report a problem | ||
| 5/11/2026 | Listed for sale | $300,000+11.1%$222/sqft |
Source: RealTracs MLS as distributed by MLS GRID #3190169 Report a problem | ||
| 11/28/2022 | Sold | $270,000-1.8%$199/sqft |
Source: RealTracs MLS as distributed by MLS GRID #2437801 Report a problem | ||
| 10/13/2022 | Pending sale | $275,000$203/sqft |
Source: RealTracs MLS as distributed by MLS GRID #2437801 Report a problem | ||
| 10/6/2022 | Price change | $275,000-3.5%$203/sqft |
Source: RealTracs MLS as distributed by MLS GRID #2437801 Report a problem | ||
| 9/19/2022 | Listed for sale | $285,000+74.3%$210/sqft |
Source: RealTracs MLS as distributed by MLS GRID #2437801 Report a problem | ||
| 3/23/2012 | Sold | $163,500$121/sqft |
Source: Public Record Report a problem | ||
Public tax history
| Year | Property taxes | Tax assessment |
|---|---|---|
| 2024 | $2,130 +21% | $71,475 +71.3% |
| 2023 | $1,761 | $41,725 |
| 2022 | $1,761 +41.1% | $41,725 |
| 2021 | $1,248 -25.9% | $41,725 -0.4% |
| 2020 | $1,683 +0% | $41,875 |
| 2019 | $1,683 | $41,875 +10.9% |
| 2018 | $1,683 +35.2% | $37,750 -6.9% |
| 2017 | $1,245 -28.8% | $40,550 |
| 2016 | $1,748 | $40,550 |
| 2015 | $1,748 +3.7% | $40,550 |
| 2014 | $1,686 +2.8% | $40,550 +3.1% |
| 2013 | $1,640 -4.8% | $39,325 +0% |
| 2011 | $1,722 | $39,315 |
Find assessor info on the county website
Monthly payment
Est. payment
Payment breakdown
Explore the cost of this home by adjusting the details. Changes won't be saved.Climate risks
Neighborhood: 37042
Nearby schools
Schools provided by the listing agent
- Elementary: Barkers Mill Elementary
- Middle: West Creek Middle
- High: West Creek High
Source: RealTracs MLS as distributed by MLS GRID. This data may not be complete. We recommend contacting the local school district to confirm school assignments for this home.
Similar homes
- $310,0003 bd3 ba1.8k sqft1913 Patton Rd, Clarksville, TN 37042For Sale

 MLS ID #3505826, Amanda Alexander. RealTracs MLS as distributed by MLS GRID
 - $320,0003 bd2 ba1.9k sqft3454 Southwood Dr, Clarksville, TN 37042For Sale
 MLS ID #3529708, George W Weeks. RealTracs MLS as distributed by MLS GRID
 - $304,9003 bd2 ba1.3k sqft873 Lutz Ln, Clarksville, TN 37042For Sale
 MLS ID #3529565, Cristen Bell. RealTracs MLS as distributed by MLS GRID
 - $259,0003 bd2 ba1.2k sqft3230 N Senseney Cir, Clarksville, TN 37042For Sale
 MLS ID #3305226, Danielle Byrd. RealTracs MLS as distributed by MLS GRID
 - $298,9003 bd2 ba1.4k sqft3450 Bradfield Dr, Clarksville, TN 37042For SaleMLS ID #3180493, Katherine Dines. RealTracs MLS as distributed by MLS GRID
- $294,0003 bd2 ba1.2k sqft1640 Buchanon Dr, Clarksville, TN 37042For SaleMLS ID #3312589, Erica Ramos. RealTracs MLS as distributed by MLS GRID
- $310,0004 bd3 ba1.6k sqft454 N Magnolia Dr, Clarksville, TN 37042For SaleMLS ID #3269685, Samantha Kellett. RealTracs MLS as distributed by MLS GRID
- $307,0003 bd3 ba1.8k sqft3462 Bradfield Dr, Clarksville, TN 37042For SaleMLS ID #3321971, Jurnee Gillette. RealTracs MLS as distributed by MLS GRID
- $305,0003 bd2 ba1.5k sqft1388 Freedom Dr, Clarksville, TN 37042For SaleMLS ID #3527864, Desiree Murphy. RealTracs MLS as distributed by MLS GRID
- $245,0003 bd2 ba1.1k sqft3273 N Senseney Cir, Clarksville, TN 37042For SaleMLS ID #3247111, Patricia Shipley. RealTracs MLS as distributed by MLS GRID
- $299,0004 bd3 ba1.7k sqft1700 Cedar Springs Cir, Clarksville, TN 37042For SaleMLS ID #3214941, Stephanie Tharp. RealTracs MLS as distributed by MLS GRID
- $300,0003 bd2 ba1.7k sqft410 Zurich Ct, Clarksville, TN 37040For SaleMLS ID #3529053, Melissa Rivera. RealTracs MLS as distributed by MLS GRID
- $308,5003 bd3 ba1.6k sqft299 Dugger Dr, Clarksville, TN 37042For SaleMLS ID #3225829, Melanie Smith. RealTracs MLS as distributed by MLS GRID
- $330,0004 bd3 ba1.8k sqft3446 Southwood Dr, Clarksville, TN 37042For SaleMLS ID #3322419, Ciera Netherton. RealTracs MLS as distributed by MLS GRID
- $275,0003 bd2 ba1.4k sqft3449 Loon Dr, Clarksville, TN 37042For SaleMLS ID #3305146, Joey Williamson. RealTracs MLS as distributed by MLS GRID
- $319,0003 bd2 ba1.7k sqft1125 Ishee Dr, Clarksville, TN 37042For SaleMLS ID #3309182, Sydney B. Hedrick. RealTracs MLS as distributed by MLS GRID
- $313,0004 bd3 ba1.9k sqft2448 Artie Manning Rd, Clarksville, TN 37042For SaleMLS ID #3288203, Doris Berry. RealTracs MLS as distributed by MLS GRID
- $310,0003 bd2 ba1.6k sqft235 Short St, Clarksville, TN 37042For SaleMLS ID #3333670, Kelsey Greene. RealTracs MLS as distributed by MLS GRID
- $337,0003 bd3 ba1.8k sqft1017 Sunrise Dr, Clarksville, TN 37042For SaleMLS ID #3510395, Charly Barnett. RealTracs MLS as distributed by MLS GRID
- $299,9003 bd2 ba1.5k sqft1292 Freedom Dr, Clarksville, TN 37042For SaleMLS ID #3499705, Cheyanne Wiles. RealTracs MLS as distributed by MLS GRID
